Stunning Modern Farmhouse - Completely Renovated in 2023! This exceptional 5-bedroom, 1.75-bath home has been thoughtfully redesigned from top to bottom with quality craftsmanship and timeless style. The showstopping chef's kitchen is the heart of the home, featuring quartz countertops, high-end stainless steel appliances, a massive center island, classic white farmhouse sink, crisp white cabinetry, designer open shelving, and abundant prep space for cooking and entertaining. The light-filled open-concept main floor seamlessly connects the kitchen, dining, and living areas, creating an inviting space perfect for everyday living and gatherings. Beautiful finishes throughout give this home the warmth and character of a classic farmhouse with all the comforts of modern living. The extensive 2023 renovation also transformed the unfinished attic into a beautifully finished upper level with three additional bedrooms and a full bathroom, expanding the home to a total of 5 bedrooms and 1.75 baths. The flexible layout is ideal for guests, a home office, or multigenerational living. Additional highlights include a newer HVAC system, attached garage, RV parking, and a truly move-in ready, turnkey interior. Conveniently located in downtown Arlington, walking distance to schools, parks, shopping, and dining. This beautifully remodeled home offers the perfect combination of style, function, and modern farmhouse living. Preinspected for your peace of mind!
Active
Listed by: Windermere Real Estate/HLC • Suzanne Fortune
$699,000
302 E Gilman Avenue, Arlington, WA 98223
5beds
2,248sqft
:
Get pre-qualified$4,264/mo
Single Family Residence
Built in 1955
4,791 Square Feet Lot
$697,100 Zestimate®
$311/sqft
$-- HOA
What's special
Rv parkingAttached garageBeautiful finishes throughoutMassive center islandDesigner open shelvingCrisp white cabinetryHigh-end stainless steel appliances
- 1 day |
- 428 |
- 14 |
Likely to sell faster than
Zillow last checked:
Listing updated:
Listed by:
Suzanne Fortune,
Windermere Real Estate/HLC
Source: NWMLS as distributed by MLS GRID,MLS#: 2558266
Facts & features
Interior
Bedrooms & bathrooms
- Bedrooms: 5
- Bathrooms: 2
- Full bathrooms: 1
- 3/4 bathrooms: 1
- Main level bathrooms: 1
- Main level bedrooms: 2
Primary bedroom
- Level: Main
Bedroom
- Level: Second
Bedroom
- Level: Second
Bedroom
- Level: Second
Bedroom
- Level: Main
Bathroom full
- Level: Second
Bathroom three quarter
- Level: Main
Dining room
- Level: Main
Entry hall
- Level: Main
Family room
- Level: Main
Kitchen with eating space
- Level: Main
Utility room
- Level: Main
Heating
- Fireplace, 90%+ High Efficiency, Natural Gas
Cooling
- None
Appliances
- Included: Dishwasher, Dryer, Microwave, Refrigerator, Stove(s)/Range(s), Washer, Dishwasher(s), Dryer(s), Microwave(s), Refrigerator(s), Washer(s), Water Heater: Gas, Water Heater Location: Closet
Features
- Dining Room
- Flooring: Ceramic Tile, Laminate
- Windows: Dbl Pane/Storm Window
- Basement: None
- Number of fireplaces: 1
- Fireplace features: Electric, Main Level: 1, Fireplace
Interior area
- Total structure area: 2,248
- Total interior livable area: 2,248 sqft
Video & virtual tour
Property
Parking
- Total spaces: 1
- Parking features: Driveway, Attached Garage, Off Street, RV Parking
- Has attached garage: Yes
- Covered spaces: 1
Features
- Levels: One and One Half
- Stories: 1
- Entry location: Main
- Patio & porch: Dbl Pane/Storm Window, Dining Room, Fireplace, Water Heater
- Has view: Yes
- View description: Territorial
Lot
- Size: 4,791 Square Feet
- Dimensions: 100 x 50
- Features: Curbs, Drought Resistant Landscape, Sidewalk, Fenced-Partially, Gas Available, High Speed Internet, Outbuildings, RV Parking
- Topography: Level
- Residential vegetation: Fruit Trees, Garden Space
Details
- Parcel number: 00461800900800
- Zoning: RHD
- Zoning description: Jurisdiction: City
- Special conditions: Short Sale
Construction
Type & style
- Home type: SingleFamily
- Architectural style: 1 1/2 Story
- Property subtype: Single Family Residence
Materials
- Cement Planked, Cement Plank
- Foundation: Poured Concrete
- Roof: Composition
Condition
- Updated/Remodeled
- Year built: 1955
- Major remodel year: 2023
Utilities & green energy
- Electric: Company: SnoCo PUD
- Sewer: Sewer Connected, Company: City of Arlington
- Water: Public, Company: City of Arlington
- Utilities for property: Xfinity
Community & HOA
Community
- Subdivision: Arlington
Location
- Region: Arlington
Financial & listing details
- Price per square foot: $311/sqft
- Tax assessed value: $361,500
- Annual tax amount: $3,160
- Date on market: 7/22/2026
- Cumulative days on market: 3 days
- Listing terms: Conventional,FHA,USDA Loan,VA Loan
- Inclusions: Dishwasher(s), Dryer(s), Microwave(s), Refrigerator(s), Stove(s)/Range(s), Washer(s)
Estimated market value
$697,100
$662,000 - $732,000
$3,134/mo
Price history
| Date | Event | Price |
|---|---|---|
| 7/24/2026 | Listed for sale | $699,000+141.2%$311/sqft |
Source:  NWMLS as distributed by MLS GRID #2558266 Report a problem NWMLS as distributed by MLS GRID #2558266 Report a problem | ||
| 4/4/2019 | Sold | $289,8190%$129/sqft |
Source: NWMLS as distributed by MLS GRID #1389856 Report a problem | ||
| 3/11/2019 | Pending sale | $289,950$129/sqft |
Source: Windermere Real Estate/Arlington #1389856 Report a problem | ||
| 1/11/2019 | Price change | $289,950-3.3%$129/sqft |
Source: Windermere Real Estate/Arlington #1389856 Report a problem | ||
| 11/29/2018 | Listed for sale | $299,950+100%$133/sqft |
Source: Windermere Real Estate/Arlington #1389856 Report a problem | ||
| 3/3/2004 | Sold | $150,000+29.2%$67/sqft |
Source: Public Record Report a problem | ||
| 1/13/2004 | Sold | $116,070$52/sqft |
Source: Public Record Report a problem | ||
Public tax history
| Year | Property taxes | Tax assessment |
|---|---|---|
| 2024 | $3,146 +11.7% | $361,500 +10.4% |
| 2023 | $2,817 +4.9% | $327,300 -5.6% |
| 2022 | $2,685 +4.4% | $346,800 +26.1% |
| 2021 | $2,572 +17.5% | $275,000 +13.9% |
| 2020 | $2,189 +9.6% | $241,500 +9.6% |
| 2019 | $1,998 | $220,400 +8% |
| 2018 | -- | $204,000 +30% |
| 2017 | $2,131 +24.3% | $156,900 +10.1% |
| 2016 | $1,714 | $142,500 +5.5% |
| 2015 | $1,714 +7.6% | $135,100 +8.8% |
| 2013 | $1,593 | $124,200 |
| 2012 | -- | -- |
| 2011 | -- | -- |
| 2010 | -- | -- |
| 2009 | -- | -- |
| 2008 | -- | -- |
| 2007 | -- | -- |
| 2002 | -- | -- |
| 2001 | $1,338 +24.8% | $126,400 +30% |
| 2000 | $1,073 | $97,200 |
Find assessor info on the county website
Monthly payment
Est. payment
Payment breakdown
Explore the cost of this home by adjusting the details. Changes won't be saved.Climate risks
Neighborhood: Old Town
Nearby schools
GreatSchools rating
- 6/10Presidents Elementary SchoolGrades: PK-5Distance: 0.3 mi
- 6/10Haller Middle SchoolGrades: 6-8Distance: 0.6 mi
- 8/10Arlington High SchoolGrades: 9-12Distance: 2.3 mi
Schools provided by the listing agent
- Elementary: Presidents Elem
- Middle: Haller Middle Sch
- High: Arlington High
Source: NWMLS as distributed by MLS GRID. This data may not be complete. We recommend contacting the local school district to confirm school assignments for this home.
- $452,9003 bd-- ba1.1k sqft605 Newberry St, Arlington, WA 98223Off Market

- $455,0002 bd1 ba931 sqft701 N Newberry St, Arlington, WA 98223Sold

- $499,9503 bd1 ba1.1k sqft217 E Gilman Ave, Arlington, WA 98223Sold

- $--7,405.2 Square Feet229 E Burke Ave, Arlington, WA 98223Off Market
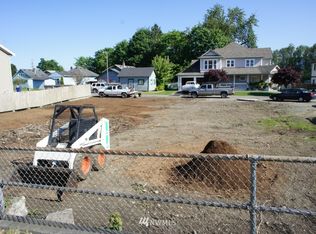
- $1,395,0008 bd5 ba3.2k sqft703 Broadway St, Arlington, WA 98223For Sale
- $455,0002 bd1 ba832 sqft310 E Division St, Arlington, WA 98223Sold
- $470,0002 bd2 ba1.4k sqft224 E Haller Ave, Arlington, WA 98223Sold
- $1,029,200-- bd-- ba4.6k sqft529 N Macleod Ave, Arlington, WA 98223Off Market
A local agent can set up tours, give advice and negotiate with sellers.
Similar homes
- $--4 bd2 ba2.1k sqft111 W Gilman Ave, Arlington, WA 98223Auction
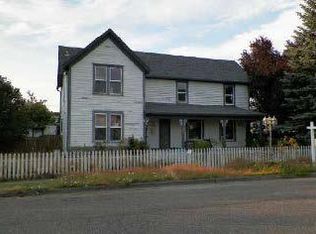 ServiceLink Auction
 - $798,9994 bd3 ba2k sqftMeadowbrook, Arlington, WA 98223Active
 MLS ID #2558995, Caue Ucelli Marques. NWMLS as distributed by MLS GRID
 - $650,0003 bd2 ba1.4k sqft20530 Lois Lane, Arlington, WA 98223Active
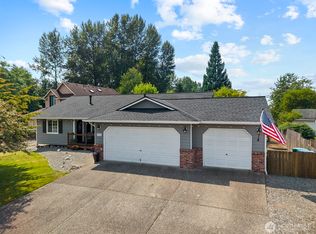 MLS ID #2558548, Michael Christian Simonson. NWMLS as distributed by MLS GRID
 - $705,0003 bd3 ba1.7k sqft20108 44th Drive NE, Arlington, WA 98223Active
 MLS ID #2557343, molly leber. NWMLS as distributed by MLS GRID
 - $509,0002 bd2 ba1.4k sqft416 N Alcazar Avenue, Arlington, WA 98223ActiveMLS ID #2559314, Christopher Dantzscher. NWMLS as distributed by MLS GRID
- $670,0004 bd4 ba2.1k sqft116 N Stillaguamish Avenue, Arlington, WA 98223ActiveMLS ID #2554887, Sam Occhiuto. NWMLS as distributed by MLS GRID
- $650,0004 bd5 ba2.5k sqft6119 209th Street NE, Arlington, WA 98223ContingentMLS ID #2524769, Kris Cantrell. NWMLS as distributed by MLS GRID
- $700,0004 bd3 ba1.9k sqft18331 E Countryclub Drive, Arlington, WA 98223ActiveMLS ID #2548995, Sadie Allen. NWMLS as distributed by MLS GRID
- $554,9504 bd3 ba1.7k sqftGilman Walk, Arlington, WA 98223ActiveMLS ID #2554957, Tracie L. Diemert. NWMLS as distributed by MLS GRID
- $649,9903 bd3 ba1.2k sqft6112 202nd Place NE, Arlington, WA 98223ActiveMLS ID #2554743, Mantille Snow. NWMLS as distributed by MLS GRID
- $585,0003 bd2 ba1.2k sqftHeartland, Arlington, WA 98223ActiveMLS ID #2556819, Eric Duffer. NWMLS as distributed by MLS GRID
- $565,0003 bd2 ba1.4k sqftTotem Park, Arlington, WA 98223ActiveMLS ID #2557164, Chris J. Bacoka Jr. NWMLS as distributed by MLS GRID
- $634,9503 bd2 ba1.5k sqft301 S Dunham Avenue, Arlington, WA 98223ActiveMLS ID #2533146, Stewart E. Woods. NWMLS as distributed by MLS GRID
- $710,0004 bd3 ba1.8k sqft3511 187th Street NE, Arlington, WA 98223ActiveMLS ID #2547060, Nicole Swenson. NWMLS as distributed by MLS GRID
- $745,0004 bd3 ba2.7k sqftMagnolia Meadows, Arlington, WA 98223ActiveMLS ID #2546298, Morgan Van Laar. NWMLS as distributed by MLS GRID
- $635,0003 bd2 ba1.4k sqft12826 228th Street NE, Arlington, WA 98223ContingentMLS ID #2548436, Kim Woodmansee. NWMLS as distributed by MLS GRID
- $775,0005 bd4 ba3.1k sqftClaridge Court, Arlington, WA 98223ActiveMLS ID #2550748, Jordan Weishaar. NWMLS as distributed by MLS GRID
- $750,0003 bd3 ba2.7k sqftEbey Mountain Estates, Arlington, WA 98223ActiveMLS ID #2550727, Jenn Miller. NWMLS as distributed by MLS GRID
- $579,9503 bd3 ba1.7k sqft303 E Highland Drive, Arlington, WA 98223ActiveMLS ID #2554583, Siri Collins. NWMLS as distributed by MLS GRID
- $865,0004 bd3 ba2.5k sqft24723 Jim Creek Road, Arlington, WA 98223ActiveMLS ID #2556278, Tracy Biddle. NWMLS as distributed by MLS GRID
