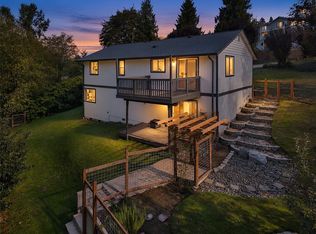
Back on Market Due to Buyer Financing! Sellers are offering $10,000 toward Buyer's closing costs! Don't miss this second chance to own a beautifully updated, character-filled home. 3 bedrooms, 1.5 bathrooms. Attached 2-car garage with hobby space. Large, private corner lot with mature landscaping. Cottage-style kitchen with stainless steel appliances, natural stone backsplash, and a built-in wine fridge. Living room anchored by a stunning custom stucco natural gas fireplace. Brand new flooring, fresh paint, and an updated main bathroom. Walkable attic and a separate cellar for seasonal gear. Detached outbuilding offers a versatile bonus space, perfect for a home office, studio, or bar. New paver patio complete with a stylish pergola. Expansive fully fenced yard, greenhouse, apple tree, and established shrubs. Short walk to schools, downtown shopping, dining, and the local hospital.
Active
Listed by: RE/MAX Northwest • Stewart E. Woods • 425-343-5288
$634,950
301 S Dunham Avenue, Arlington, WA 98223
3beds
1,590sqft
Single Family Residence
Built in 1946
6,969 Square Feet Lot
$630,400 Zestimate®
$399/sqft
$-- HOA
What's special
Established shrubsUpdated main bathroomWalkable atticApple treeBeautifully updated character-filled homeNatural stone backsplashBuilt-in wine fridge
- --
- on Zillow
- 390
- views
- 24
- saves
Zillow last checked:
Listing updated:
Listed by:
Stewart E. Woods 425-343-5288 stewartwoods@remax.net,
RE/MAX Northwest
Source: NWMLS as distributed by MLS GRID,MLS#: 2533146
Facts & features
Interior
Bedrooms & bathrooms
- Bedrooms: 3
- Bathrooms: 2
- Full bathrooms: 1
- 1/2 bathrooms: 1
- Main level bathrooms: 2
- Main level bedrooms: 3
Dining room
- Level: Main
Entry hall
- Level: Main
Kitchen with eating space
- Level: Main
Living room
- Level: Main
Heating
- Fireplace, Radiant, Recirculation Pump, Wall Furnace, Electric, Natural Gas
Cooling
- None
Appliances
- Included: Dishwasher, Disposal, Dryer, Microwave, Refrigerator, Stove(s)/Range(s), Washer, Dishwasher(s), Dryer(s), Garbage Disposal, Microwave(s), Refrigerator(s), Washer(s), Water Heater: Electric, Water Heater Location: Cellar
Features
- Dining Room
- Flooring: Ceramic Tile, Vinyl Plank, Carpet
- Windows: Dbl Pane/Storm Window
- Basement: Unfinished
- Number of fireplaces: 1
- Fireplace features: Gas, Main Level: 1, Fireplace
Interior area
- Total structure area: 1,590
- Total interior livable area: 1,590 sqft
Video & virtual tour
Property
Parking
- Total spaces: 2
- Parking features: Attached Garage, Off Street
- Has attached garage: Yes
- Covered spaces: 2
Features
- Levels: One
- Stories: 1
- Entry location: Main
- Patio & porch: Dbl Pane/Storm Window, Dining Room, Fireplace, Water Heater, Wine/Beverage Refrigerator
Lot
- Size: 6,969 Square Feet
- Features: Corner Lot, Curbs, Sidewalk, Cabana/Gazebo, Cable TV, Fenced-Fully, Green House, Patio
- Topography: Level
- Residential vegetation: Fruit Trees, Garden Space
Details
- Parcel number: 00538300201101
- Special conditions: Standard
Construction
Type & style
- Home type: SingleFamily
- Architectural style: 1 Story
- Property subtype: Single Family Residence
Materials
- Wood Siding
- Foundation: Poured Concrete
- Roof: Composition,Torch Down
Condition
- Good
- Year built: 1946
- Major remodel year: 1946
Utilities & green energy
- Electric: Company: PUD
- Sewer: Sewer Connected, Company: City of Arlington
- Water: Public, Company: City of Arlington
- Utilities for property: Xfinity, Xfinity
Community & HOA
Community
- Subdivision: Arlington
Location
- Region: Arlington
Financial & listing details
- Price per square foot: $399/sqft
- Tax assessed value: $491,100
- Annual tax amount: $3,848
- Date on market: 6/2/2026
- Listing terms: Conventional,FHA,VA Loan
- Inclusions: Dishwasher(s), Dryer(s), Garbage Disposal, Microwave(s), Refrigerator(s), Stove(s)/Range(s), Washer(s)
Estimated market value
$630,400
$599,000 - $662,000
$2,913/mo
Price history
| Date | Event | Price |
|---|---|---|
| 8/21/2026 | Listed for sale | $634,950$399/sqft |
Source:  NWMLS as distributed by MLS GRID #2533146 Report a problem NWMLS as distributed by MLS GRID #2533146 Report a problem | ||
| 7/29/2026 | Pending sale | $634,950$399/sqft |
Source: NWMLS as distributed by MLS GRID #2533146 Report a problem | ||
| 6/8/2026 | Listed for sale | $634,950$399/sqft |
Source: NWMLS as distributed by MLS GRID #2533146 Report a problem | ||
| 6/3/2026 | Pending sale | $634,950$399/sqft |
Source: NWMLS as distributed by MLS GRID #2533146 Report a problem | ||
| 6/2/2026 | Listed for sale | $634,950+32.3%$399/sqft |
Source: NWMLS as distributed by MLS GRID #2533146 Report a problem | ||
| 3/15/2022 | Sold | $480,000+7.9%$302/sqft |
Source: NWMLS as distributed by MLS GRID #1887552 Report a problem | ||
| 2/14/2022 | Pending sale | $445,000$280/sqft |
Source: NWMLS as distributed by MLS GRID #1887552 Report a problem | ||
| 2/10/2022 | Listed for sale | $445,000+122.5%$280/sqft |
Source: NWMLS as distributed by MLS GRID #1887552 Report a problem | ||
| 4/5/2005 | Sold | $200,000$126/sqft |
Source: NWMLS as distributed by MLS GRID #25017106 Report a problem | ||
Public tax history
| Year | Property taxes | Tax assessment |
|---|---|---|
| 2025 | $4,290 +11.5% | $491,100 +11% |
| 2024 | $3,848 +10.6% | $442,400 +9.4% |
| 2023 | $3,478 +2.2% | $404,400 -8.1% |
| 2022 | $3,404 -6.9% | $439,900 +12.5% |
| 2021 | $3,654 +15% | $391,100 +11.4% |
| 2020 | $3,178 +7.8% | $351,000 +7.8% |
| 2019 | $2,947 | $325,500 +6.5% |
| 2018 | -- | $305,500 +23.9% |
| 2017 | $3,236 +25.5% | $246,500 +7.8% |
| 2016 | $2,579 | $228,600 +12.3% |
| 2015 | $2,579 +31.5% | $203,500 +33% |
| 2013 | $1,961 | $153,000 |
| 2012 | -- | -- |
| 2011 | -- | -- |
| 2010 | -- | -- |
| 2009 | -- | -- |
| 2008 | -- | -- |
| 2007 | -- | -- |
| 2002 | -- | -- |
| 2001 | $1,563 +24.8% | $134,500 +18.5% |
| 2000 | $1,253 | $113,500 |
Find assessor info on the county website
Monthly payment
Est. payment
Payment breakdown
Explore the cost of this home by adjusting the details. Changes won't be saved.Climate risks
Neighborhood: Old Town
Nearby schools
Schools provided by the listing agent
- High: Arlington High
Source: NWMLS as distributed by MLS GRID. This data may not be complete. We recommend contacting the local school district to confirm school assignments for this home.
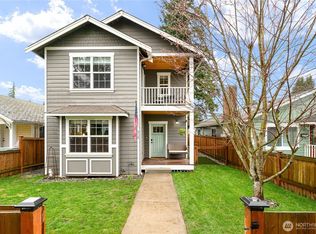
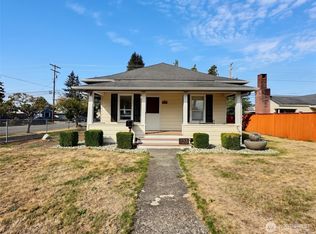
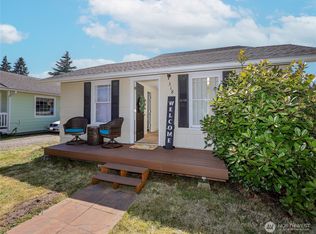
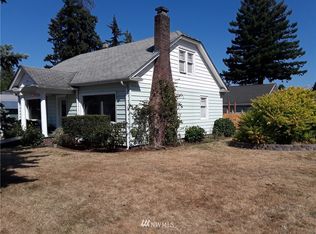
Similar homes
- $550,0003 bd2 ba1.4k sqftPioneer Estates, Arlington, WA 98223Active
 MLS ID #2572765, Vince M Grant. NWMLS as distributed by MLS GRID
 - $710,0004 bd3 ba1.8k sqft3511 187th Street NE, Arlington, WA 98223Active
 MLS ID #2547060, Nicole Swenson. NWMLS as distributed by MLS GRID
 - $650,0004 bd2 ba1.7k sqftTuscany, Marysville, WA 98270Active
 MLS ID #2595300, Gary L. Jennings. NWMLS as distributed by MLS GRID
 - $800,0004 bd3 ba1.8k sqft12404 233rd Street NE, Arlington, WA 98223Contingent
 MLS ID #2540046, Robert Stanton. NWMLS as distributed by MLS GRID
