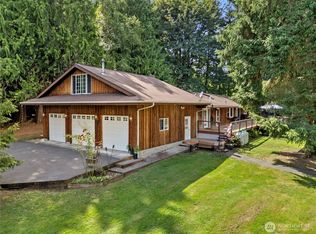
ACREAGE, SHOP, AND MAIN FLOOR BDRM W/BATH IN COVETED LAKEWOOD SCHOOL DISTRICT! Meticulously maintained 2,300 sq ft 4 Bedroom w/Bonus Rm OR 5 Bedroom and 3 Baths. Step into the Soaring Ceilings and Bridal Stairwell. A Main Floor Bedroom w/adjacent 3/4 Bath offers the ideal layout for all living arrangements. The homes wraparound layout effortlessly links the living and dining rooms, offering the ideal setup for ALL your gatherings. Kitchen w/Island features Kitchen Aid Appliances, abundant storage, ample counter space, and a sunny eating area. Family Rm w/Cozy gas fireplace. Slider opens to an expansive covered patio designed for year round enjoyment. Utility Rm and Mud sink complete the downstairs. BIG Owners Retreat overlooks the peaceful backyard. En-Suite w/Walk In Closet, Dual Vanity, Shower and Garden Tub. Two Extra Bedrooms and Full Bath. HUGE Bonus Rm OR 5th Bdrm. Just steps from the home is a One of a Kind, 800 Sq Ft Detached Shop. Featuring Board & Batten Cedar Siding, Roll up Door, 100 amp service, attached Lean-To and Dog Run. Upper Level opens to a private balcony, creating a unique workspace surrounded by the properties tranquil setting. You'll find peace of mind for years to come w/NEW Roof, Furnace, A/C and Interior Paint. Newer Exterior Paint and Carpet. Whole House Generator and Invisible Fencing. Tucked away in the Boutique 5 Home Cascade Sunrise neighborhood. EZ access to I-5 and Amenities. Golden Opportunities like this don't come along often!
Active
Listed by: The Preview Group • Lisa Lobaugh
Price cut: $25K (7/23)
$934,000
20105 2ND AVE NW, Arlington, WA 98223
5beds
2,338sqft
:
Get pre-qualified$5,698/mo
Single Family Residence
Built in 2004
1 Acres Lot
$925,500 Zestimate®
$399/sqft
$-- HOA
What's special
Kitchen aid appliancesSoaring ceilingsSunny eating areaAmple counter spaceInvisible fencingAbundant storageNewer exterior paint
- 35 days |
- 824 |
- 44 |
Zillow last checked:
Listing updated:
Listed by:
Lisa Lobaugh,
The Preview Group,
Blake Lobaugh,
The Preview Group
Source: NWMLS as distributed by MLS GRID,MLS#: 2526737
Facts & features
Interior
Bedrooms & bathrooms
- Bedrooms: 5
- Bathrooms: 3
- Full bathrooms: 2
- 3/4 bathrooms: 1
- Main level bathrooms: 1
- Main level bedrooms: 1
Primary bedroom
- Level: Second
Bedroom
- Level: Second
Bedroom
- Level: Second
Bedroom
- Level: Second
Bathroom full
- Level: Second
Dining room
- Level: Main
Entry hall
- Level: Main
Family room
- Level: Main
Kitchen with eating space
- Level: Main
Living room
- Level: Main
Heating
- Fireplace, 90%+ High Efficiency, Forced Air, Electric, Propane
Cooling
- Has cooling: Yes
Appliances
- Included: Dishwasher, Dryer, Microwave, Refrigerator, Stove(s)/Range(s), Washer, Dishwasher(s), Dryer(s), Microwave(s), Refrigerator(s), Washer(s), Water Heater: Propane, Water Heater Location: Garage
Features
- Bath Off Primary, Ceiling Fan(s), Dining Room, High Tech Cabling, Pantry
- Flooring: Ceramic Tile, Hardwood, Vinyl, Carpet
- Windows: Dbl Pane/Storm Window
- Basement: None
- Number of fireplaces: 1
- Fireplace features: See Remarks, Main Level: 1, Fireplace
Interior area
- Total structure area: 2,338
- Total interior livable area: 2,338 sqft
Property
Parking
- Total spaces: 12
- Parking features: Attached Garage, Detached Garage, RV Parking
- Has attached garage: Yes
- Covered spaces: 5
- Uncovered spaces: 7
Features
- Levels: Two
- Stories: 2
- Entry location: Main
- Patio & porch: Bath Off Primary, Ceiling Fan(s), Dbl Pane/Storm Window, Dining Room, Fireplace, High Tech Cabling, Pantry, Vaulted Ceiling(s), Walk-In Closet(s), Water Heater, Wired for Generator
- Has view: Yes
- View description: Territorial
Lot
- Size: 1 Acres
- Features: Cul-De-Sac, Dead End Street, Paved, Dog Run, High Speed Internet, Patio, Propane, RV Parking, Shop
- Topography: Level,Partial Slope
- Residential vegetation: Fruit Trees, Garden Space, Wooded
Details
- Parcel number: 00957400000300
- Special conditions: Standard
- Other equipment: Leased Equipment: Propane tanks, Wired for Generator
Construction
Type & style
- Home type: SingleFamily
- Architectural style: Craftsman,2 Story
- Property subtype: Single Family Residence
Materials
- Brick, Wood Products
- Foundation: Poured Concrete
- Roof: Composition
Condition
- Very Good
- Year built: 2004
- Major remodel year: 2004
Utilities & green energy
- Electric: Company: PUD
- Sewer: Septic Tank, Company: Septic
- Water: Shared Well, Company: Well
- Utilities for property: Astound
Community & HOA
Community
- Subdivision: Arlington
Location
- Region: Arlington
Financial & listing details
- Price per square foot: $399/sqft
- Tax assessed value: $761,400
- Annual tax amount: $7,723
- Date on market: 6/25/2026
- Cumulative days on market: 37 days
- Listing terms: Conventional,FHA,USDA Loan,VA Loan
- Inclusions: Dishwasher(s), Dryer(s), Leased Equipment, Microwave(s), Refrigerator(s), Stove(s)/Range(s), Washer(s)
Estimated market value
$925,500
$879,000 - $972,000
$3,839/mo
Price history
| Date | Event | Price |
|---|---|---|
| 7/23/2026 | Price change | $934,000-2.6%$399/sqft |
Source:  NWMLS as distributed by MLS GRID #2526737 Report a problem NWMLS as distributed by MLS GRID #2526737 Report a problem | ||
| 6/26/2026 | Listed for sale | $959,000+123%$410/sqft |
Source: NWMLS as distributed by MLS GRID #2526737 Report a problem | ||
| 6/22/2006 | Sold | $430,000+19.5%$184/sqft |
Source: NWMLS as distributed by MLS GRID #26063915 Report a problem | ||
| 12/22/2004 | Sold | $359,950+287%$154/sqft |
Source: NWMLS as distributed by MLS GRID #24153737 Report a problem | ||
| 12/29/2003 | Sold | $93,000$40/sqft |
Source: Public Record Report a problem | ||
Public tax history
| Year | Property taxes | Tax assessment |
|---|---|---|
| 2024 | $7,585 +10.8% | $761,400 +3% |
| 2023 | $6,848 +1.3% | $739,200 -3.3% |
| 2022 | $6,757 +1.1% | $764,400 +23.1% |
| 2021 | $6,682 +28.7% | $621,000 +13.7% |
| 2020 | $5,190 -16.5% | $546,400 +7% |
| 2019 | $6,219 | $510,700 +6.6% |
| 2018 | -- | $479,100 +19.5% |
| 2017 | $5,974 +9.5% | $401,000 +5.8% |
| 2016 | $5,456 | $379,100 +3.8% |
| 2015 | $5,456 +15% | $365,200 +26.4% |
| 2013 | $4,746 | $289,000 |
| 2012 | -- | -- |
| 2011 | -- | -- |
| 2010 | -- | -- |
| 2009 | -- | -- |
| 2008 | -- | -- |
| 2007 | -- | -- |
Find assessor info on the county website
Monthly payment
Est. payment
Payment breakdown
Explore the cost of this home by adjusting the details. Changes won't be saved.Climate risks
Neighborhood: 98223
Nearby schools
GreatSchools rating
- 6/10English Crossing Elementary SchoolGrades: K-5Distance: 2.5 mi
- 5/10Lakewood Middle SchoolGrades: 6-8Distance: 2.3 mi
- 2/10Lakewood High SchoolGrades: 9-12Distance: 2.3 mi
- $965,0004 bd2 ba2.5k sqft20131 2nd Ave NW, Arlington, WA 98223Sold

- $935,9004 bd3 ba2.7k sqftLOT 19924 6th Dr NW, Arlington, WA 98223Off Market
- $900,0004 bd3 ba2.8k sqft20121 3rd Ave NW, Arlington, WA 98223Sold
- $982,7004 bd-- ba2.2k sqftLOT 19931 11th Dr NW, Arlington, WA 98223Off Market
- $1,285,0004 bd4 ba3.1k sqft20227 3rd Ave NW, Arlington, WA 98223Sold
- $1,050,0003 bd3 ba3.2k sqft19826 3rd Ave NW, Arlington, WA 98223For Sale
- $955,0004 bd3 ba2.9k sqft20304 3rd Ave NW, Arlington, WA 98223Sold
- $899,9953 bd3 ba2.1k sqft20217 6th Ave NW, Arlington, WA 98223Sold
A local agent can set up tours, give advice and negotiate with sellers.
Similar homes
- $980,0003 bd3 ba2.3k sqft26306 2nd Avenue NE, Arlington, WA 98223Active
 MLS ID #2386726, Monica Swanson. NWMLS as distributed by MLS GRID
 - $979,0003 bd2 ba1.9k sqft16227 Forty Five Road, Arlington, WA 98223Active
 MLS ID #2534320, Lance Otto. NWMLS as distributed by MLS GRID
 - $820,0003 bd2 ba1.6k sqft2207000, Arlington, WA 98223Active
 MLS ID #2559308, Jenifer Leach. NWMLS as distributed by MLS GRID
 - $798,9994 bd3 ba2k sqftMeadowbrook, Arlington, WA 98223Active
 MLS ID #2558995, Caue Ucelli Marques. NWMLS as distributed by MLS GRID
 - $899,0004 bd3 ba2.1k sqft2627 141st Street NW, Marysville, WA 98271ActiveMLS ID #2535934, Jonathan Brown. NWMLS as distributed by MLS GRID
- $1,100,0004 bd3 ba3k sqft19310 95th Avenue NE, Arlington, WA 98223ActiveMLS ID #2526738, Rhonda Jackson. NWMLS as distributed by MLS GRID
- $1,187,4504 bd3 ba2.5k sqftTennis Court Acres, Arlington, WA 98223ActiveMLS ID #2523156, Daniel Rike. NWMLS as distributed by MLS GRID
- $1,000,0003 bd3 ba2.1k sqft16117 58th Avenue NW, Stanwood, WA 98292ActiveMLS ID #2553944, Jim Fulmer. NWMLS as distributed by MLS GRID
- $875,0004 bd2 ba1.9k sqft16617 Jim Creek Road, Arlington, WA 98223ActiveMLS ID #2501415, Jacob L. Davis. NWMLS as distributed by MLS GRID
- $985,0003 bd3 ba3k sqft7315 294th Street NE, Arlington, WA 98223ActiveMLS ID #2527904, Aimee Dimock. NWMLS as distributed by MLS GRID
- $745,0004 bd3 ba2.7k sqftMagnolia Meadows, Arlington, WA 98223ActiveMLS ID #2546298, Morgan Van Laar. NWMLS as distributed by MLS GRID
- $989,0004 bd3 ba2.8k sqftFrontier Hills, Lake Stevens, WA 98258ActiveMLS ID #2487299, Tawny Griffith. NWMLS as distributed by MLS GRID
- $955,0004 bd3 ba2.3k sqft7830 104th Drive NE, Lake Stevens, WA 98258ContingentMLS ID #2484160, Jeremy Kramer. NWMLS as distributed by MLS GRID
- $1,199,0004 bd3 ba2.5k sqftIsland County Short 82/47, Camano Island, WA 98282ActiveMLS ID #2561158, Lyle George. NWMLS as distributed by MLS GRID
- $769,0003 bd3 ba2k sqft20925 Frank Waters Road, Stanwood, WA 98292ActiveMLS ID #2543841, Anthony Castiglione. NWMLS as distributed by MLS GRID
- $849,0003 bd3 ba1.9k sqftBrookwood Estates, Lake Stevens, WA 98258ActiveMLS ID #2559006, Tracy Duncan. NWMLS as distributed by MLS GRID
- $895,0004 bd3 ba3.1k sqft18820 Big Lake Ridge Place, Mount Vernon, WA 98274ActiveMLS ID #2545062, Pam Baird. NWMLS as distributed by MLS GRID
- $875,0004 bd3 ba2.5k sqftBayview Ridge, Marysville, WA 98270ContingentMLS ID #2517168, Jennifer Leigh. NWMLS as distributed by MLS GRID
- $625,0003 bd3 ba1.6k sqftGleneagle, Arlington, WA 98223ActiveMLS ID #2545926, Lance Otto. NWMLS as distributed by MLS GRID
- $929,0002 bd3 ba2.8k sqftClinton Heights Division No. 2, Clinton, WA 98236ActiveMLS ID #2556885, Jessie Gillet. NWMLS as distributed by MLS GRID
