Stunning custom built 3-bedroom home nestled on beautifully landscaped acreage, on a secluded country road yet close to I-5 and shopping. This property has a new pickleball court, a storage building, and a 20X36 detached shop with BENDPAK, ANSI certified, car lift. There is also a second septic system on the property. The heart of the home features a stunning open-concept layout with 18 - 22-foot ceilings in the living, dining, and kitchen areas, all with radiant floor heating and filled with natural light and ideal for both everyday living and entertaining. Fresh paint in the living room, dining room and kitchen. Step outside to enjoy a game of pickleball or simply relax on one of the decks. If it is equestrian that you are looking for, look no further, this property is ready for you to create an equestrian paradise. Whether you're looking for space to grow, or a retreat with Northwest charm, this property delivers. A rare opportunity to own a lifestyle property just minutes from town — schedule your showing today! The detached shop is already rough plumbed to it. * Don't forget to watch the virtual tour video! It gives you a dramatic experience of the home that only a video can do!
Pending
Listed by: Coldwell Banker Bain • Jim Fulmer
$1,000,000
16117 58th Avenue NW, Stanwood, WA 98292
3beds
2,126sqft
:
Get pre-qualified$6,100/mo
Single Family Residence
Built in 2008
4.7 Acres Lot
$-- Zestimate®
$470/sqft
$-- HOA
What's special
Filled with natural lightRadiant floor heatingBeautifully landscaped acreageSecluded country roadNew pickleball courtStorage buildingStunning open-concept layout
- 22 days |
- 971 |
- 31 |
Zillow last checked:
Listing updated:
Listed by:
Jim Fulmer,
Coldwell Banker Bain
Source: NWMLS as distributed by MLS GRID,MLS#: 2553944
Facts & features
Interior
Bedrooms & bathrooms
- Bedrooms: 3
- Bathrooms: 3
- Full bathrooms: 1
- 3/4 bathrooms: 1
- 1/2 bathrooms: 1
- Main level bathrooms: 2
- Main level bedrooms: 1
Primary bedroom
- Level: Main
Bedroom
- Level: Second
Bedroom
- Level: Second
Bathroom full
- Level: Main
Bathroom three quarter
- Level: Second
Other
- Level: Main
Dining room
- Level: Main
Entry hall
- Level: Main
Great room
- Level: Second
Kitchen with eating space
- Level: Main
Living room
- Level: Main
Utility room
- Level: Main
Heating
- Radiant, Electric, Propane
Cooling
- None
Appliances
- Included: Dishwasher, Disposal, Dryer, Microwave, Refrigerator, Stove(s)/Range(s), Tankless Water Heater, Washer, Dishwasher(s), Dryer(s), Garbage Disposal, Microwave(s), Refrigerator(s), Washer(s), Water Heater: Tankless, Water Heater Location: Stairway closet
Features
- Bath Off Primary, Loft
- Flooring: Hardwood, Laminate, Stone, Carpet
- Doors: French Doors
- Windows: Dbl Pane/Storm Window
- Basement: None
- Has fireplace: No
Interior area
- Total structure area: 2,126
- Total interior livable area: 2,126 sqft
Video & virtual tour
Property
Parking
- Total spaces: 4
- Parking features: Detached Carport, Driveway, Attached Garage, Off Street
- Has attached garage: Yes
- Has carport: Yes
- Covered spaces: 4
Features
- Levels: One and One Half
- Stories: 1
- Entry location: Main
- Patio & porch: Bath Off Primary, Dbl Pane/Storm Window, French Doors, Loft, Vaulted Ceiling(s), Water Heater, Wired for Generator
Lot
- Size: 4.7 Acres
- Dimensions: 650 x 326
- Features: Dead End Street, Athletic Court, Cable TV, Deck, High Speed Internet, Outbuildings, Patio, Propane, Shop
- Topography: Level,Partial Slope,Rolling
- Residential vegetation: Fruit Trees, Garden Space, Wooded
Details
- Parcel number: 00394510701400
- Special conditions: Standard
- Other equipment: Wired for Generator
Construction
Type & style
- Home type: SingleFamily
- Architectural style: 1 1/2 Story
- Property subtype: Single Family Residence
Materials
- Cement Planked, Cement Plank
- Foundation: Poured Concrete
- Roof: Metal
Condition
- Very Good
- Year built: 2008
- Major remodel year: 2008
Utilities & green energy
- Electric: Company: Sno Co PUD
- Sewer: Septic Tank
- Water: Individual Well, Private
- Utilities for property: Frontier, Zipley
Community & HOA
Community
- Subdivision: Lakewood
Location
- Region: Stanwood
Financial & listing details
- Price per square foot: $470/sqft
- Tax assessed value: $758,300
- Annual tax amount: $6,915
- Date on market: 3/3/2026
- Cumulative days on market: 154 days
- Listing terms: Conventional
- Inclusions: Dishwasher(s), Dryer(s), Garbage Disposal, Microwave(s), Refrigerator(s), Stove(s)/Range(s), Washer(s)
Estimated market value
Not available
Estimated sales range
Not available
Not available
Price history
| Date | Event | Price |
|---|---|---|
| 8/2/2026 | Pending sale | $1,000,000$470/sqft |
Source:  NWMLS as distributed by MLS GRID #2553944 Report a problem NWMLS as distributed by MLS GRID #2553944 Report a problem | ||
| 7/13/2026 | Listed for sale | $1,000,000+325.5%$470/sqft |
Source: NWMLS as distributed by MLS GRID #2553944 Report a problem | ||
| 2/9/2007 | Sold | $235,000$111/sqft |
Source: NWMLS as distributed by MLS GRID #26198745 Report a problem | ||
Public tax history
| Year | Property taxes | Tax assessment |
|---|---|---|
| 2024 | $6,915 +12.6% | $758,300 +4.3% |
| 2023 | $6,142 -0.8% | $727,300 -5% |
| 2022 | $6,194 +6.3% | $765,400 +29.3% |
| 2021 | $5,827 +28.8% | $591,900 +13.2% |
| 2020 | $4,524 -20.5% | $523,000 +3.9% |
| 2019 | $5,689 | $503,200 +3.8% |
| 2018 | -- | $484,900 +22.9% |
| 2017 | $5,355 +18.6% | $394,700 +4.9% |
| 2016 | $4,516 | $376,300 +7.8% |
| 2015 | $4,516 +14.4% | $349,100 +21% |
| 2013 | $3,947 | $288,600 |
| 2012 | -- | -- |
| 2011 | -- | -- |
| 2010 | -- | -- |
| 2009 | -- | -- |
| 2008 | -- | -- |
| 2007 | -- | -- |
| 2002 | -- | -- |
| 2001 | $36 | $102,600 |
Find assessor info on the county website
Monthly payment
Est. payment
Payment breakdown
Explore the cost of this home by adjusting the details. Changes won't be saved.Climate risks
Neighborhood: 98292
Nearby schools
GreatSchools rating
- 3/10Cougar Creek Elementary SchoolGrades: K-5Distance: 4.2 mi
- 5/10Lakewood Middle SchoolGrades: 6-8Distance: 4.7 mi
- 2/10Lakewood High SchoolGrades: 9-12Distance: 4.6 mi
Schools provided by the listing agent
- Elementary: Lakewood Elem
- Middle: Lakewood Mid
- High: Lakewood High
Source: NWMLS as distributed by MLS GRID. This data may not be complete. We recommend contacting the local school district to confirm school assignments for this home.
- $614,0003 bd3 ba1.9k sqft16012 58th Ave NW, Stanwood, WA 98292Sold
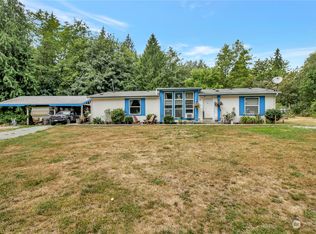
- $639,9003 bd2 ba1.7k sqft15910 58th Ave NW, Stanwood, WA 98292Pending

- $400,0002 bd1 ba1k sqft5731 164th St SE, Stanwood, WA 98292Sold
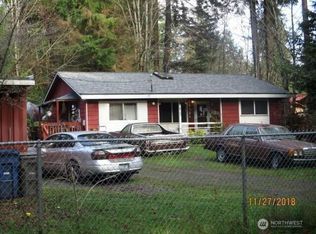
- $1,178,8003 bd3 ba2.5k sqft5405 161st Pl NW #3, Stanwood, WA 98292Off Market
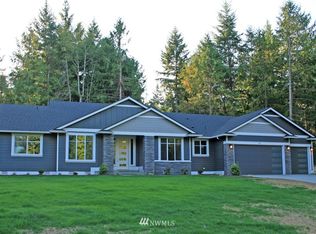
- $--3 bd3 ba2.7k sqft5417 161st Pl NW #2, Stanwood, WA 98292Off Market
- $665,0003 bd3 ba1.7k sqft15704 56th Ave NW, Stanwood, WA 98292Sold
- $800,0003 bd3 ba1.8k sqft16515 58th Ave NW, Stanwood, WA 98292Sold
- $1,146,5005 bd3 ba3.5k sqft16202 W Lake Goodwin Rd, Stanwood, WA 98292Off Market
A local agent can set up tours, give advice and negotiate with sellers.
Similar homes
- $975,0003 bd3 ba2k sqft16519 74th Avenue NW, Stanwood, WA 98292Active
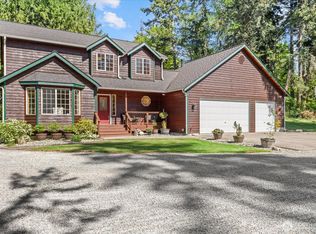 MLS ID #2516450, Ferenc E. Doner. NWMLS as distributed by MLS GRID
 - $975,0003 bd3 ba2k sqft14728 58th Avenue NW, Stanwood, WA 98292Active
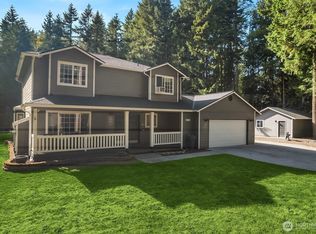 MLS ID #2450973, Sunny Elston. NWMLS as distributed by MLS GRID
 - $1,180,0003 bd4 ba2k sqft14029 Kayak Point Road, Stanwood, WA 98292Active
 MLS ID #2537891, Brenda L. Haug. NWMLS as distributed by MLS GRID
 - $979,0003 bd2 ba1.9k sqft16227 Forty Five Road, Arlington, WA 98223Active
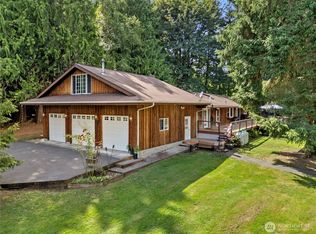 MLS ID #2534320, Lance Otto. NWMLS as distributed by MLS GRID
 - $985,0004 bd3 ba3k sqftSun Peak Estates, Stanwood, WA 98292ActiveMLS ID #2518680, Rita Hundahl. NWMLS as distributed by MLS GRID
- $934,0005 bd3 ba2.3k sqftCascade Sunrise, Arlington, WA 98223ActiveMLS ID #2526737, Lisa Lobaugh. NWMLS as distributed by MLS GRID
- $639,9503 bd3 ba1.6k sqftKayak Landing, Stanwood, WA 98292ActiveMLS ID #2550335, Cindy Chaves. NWMLS as distributed by MLS GRID
- $1,199,0004 bd3 ba2.5k sqftIsland County Short 82/47, Camano Island, WA 98282ActiveMLS ID #2561158, Lyle George. NWMLS as distributed by MLS GRID
- $1,190,0004 bd3 ba2.3k sqftLivingston Bay Heights, Camano Island, WA 98282ActiveMLS ID #2564236, Lisanne Olsen. NWMLS as distributed by MLS GRID
- $980,0003 bd3 ba2.3k sqft26306 2nd Avenue NE, Arlington, WA 98223ActiveMLS ID #2386726, Monica Swanson. NWMLS as distributed by MLS GRID
- $998,0003 bd5 ba2.3k sqft1109 S Davies Road, Lake Stevens, WA 98258ActiveMLS ID #2557818, Bryan Janssen. NWMLS as distributed by MLS GRID
- $1,075,0003 bd3 ba2.1k sqft15619 N Trangen Loop Road, Arlington, WA 98223ActiveMLS ID #2547217, Erica Hambira. NWMLS as distributed by MLS GRID
- $989,0004 bd3 ba2.8k sqftFrontier Hills, Lake Stevens, WA 98258ActiveMLS ID #2487299, Tawny Griffith. NWMLS as distributed by MLS GRID
- $975,0004 bd6 ba3.1k sqftRace Lagoon Heights, Coupeville, WA 98239ActiveMLS ID #2531377, Tyler Fitzgerald. NWMLS as distributed by MLS GRID
- $825,0002 bd2 ba2k sqft3968 S East Camano Drive, Camano Island, WA 98282ActiveMLS ID #2553373, Kerri Jones. NWMLS as distributed by MLS GRID
- $825,0002 bd2 ba1.9k sqft6357 Baywood Road, Freeland, WA 98249ActiveMLS ID #2553818, Mike Johnson. NWMLS as distributed by MLS GRID
- $749,9003 bd2 ba2.2k sqftSummerset, Stanwood, WA 98292ActiveMLS ID #2506886, Angela Coatney. NWMLS as distributed by MLS GRID
- $849,0003 bd3 ba1.9k sqftBrookwood Estates, Lake Stevens, WA 98258ActiveMLS ID #2559006, Tracy Duncan. NWMLS as distributed by MLS GRID
- $955,0004 bd3 ba2.3k sqft7830 104th Drive NE, Lake Stevens, WA 98258ContingentMLS ID #2484160, Jeremy Kramer. NWMLS as distributed by MLS GRID
- $1,099,9503 bd2 ba2.3k sqft1405 175th Avenue NE, Snohomish, WA 98290ActiveMLS ID #2533058, Jennifer Post. NWMLS as distributed by MLS GRID
