Stunning Views of the Sound(Skagit Bay & Port Susan Bay), the Olympic Mountains, City, Sunsets, & Valley. Be prepared to be impressed by this Tri-Level's quality and condition. Enjoy all the privacy tucked back into a well appointed park like flagpole lot allowing parking for up to 5 additional cars. Soaring ceilings greet you as you enter into the foyer, up a few steps to the kitchen & great room that offer the most spectacular west facing views. Vaulted ceilings, gas fireplace, and lifetime Hunter Douglas dual blinds on windows and slider. The renovated kitchen offers upscale finishes and appliances, upgraded Composite Granite Sink. Enjoy entertaining and privacy on the newer TREX deck off of the dining area. Hardwood and LVT flow throughout the home. The primary suite includes a fully remodeled spa like bath. Two additional bedrooms are serviced by another renovated full bath, The lower level bonus room has endless possibilities and boasts newer LVP flooring. All bedrooms and bathrooms on the main floor. Lower level/great room offers access door to garage. Pride of ownership shines in every aspect of this Well maintained home. Be sure to check out this AMAZING yard with side entertainment covered deck and extraordinary foliage. List of plants, shrubs, and trees in supplements. THIS IS A MUST SEE!
Active
Listed by: Camano Island Real Estate • Angela Coatney
$769,000
7703 278th Place NW, Stanwood, WA 98292
3beds
2,223sqft
:
Get pre-qualified$4,691/mo
Single Family Residence
Built in 2005
10,018 Square Feet Lot
$761,000 Zestimate®
$346/sqft
$-- HOA
What's special
Gas fireplaceVaulted ceilingsUpgraded composite granite sink
- 100 days |
- 310 |
- 19 |
Zillow last checked:
Listing updated:
Listed by:
Angela Coatney,
Camano Island Real Estate
Source: NWMLS as distributed by MLS GRID,MLS#: 2506886
Facts & features
Interior
Bedrooms & bathrooms
- Bedrooms: 3
- Bathrooms: 2
- Full bathrooms: 1
- 3/4 bathrooms: 1
- Main level bathrooms: 2
- Main level bedrooms: 3
Dining room
- Level: Second
Entry hall
- Level: Main
Great room
- Level: Lower
Kitchen with eating space
- Level: Second
Living room
- Level: Second
Heating
- Forced Air, Heat Pump, Electric, Natural Gas
Cooling
- Forced Air, Heat Pump
Appliances
- Included: Dishwasher, Disposal, Dryer, Microwave, Refrigerator, Stove(s)/Range(s), Washer, Dishwasher(s), Dryer(s), Garbage Disposal, Microwave(s), Refrigerator(s), Washer(s)
Features
- Flooring: Engineered Hardwood, Hardwood, Vinyl Plank
- Has fireplace: No
- Fireplace features: Gas
Interior area
- Total structure area: 2,223
- Total interior livable area: 2,223 sqft
Property
Parking
- Total spaces: 7
- Parking features: Driveway, Attached Garage
- Has attached garage: Yes
- Covered spaces: 2
- Uncovered spaces: 5
Features
- Levels: Three Or More
- Entry location: Main
- Has view: Yes
- View description: Bay, Islands, Mountain(s), Ocean, Sound, Territorial
- Has water view: Yes
- Water view: Bay,Ocean,Sound
Lot
- Size: 10,018 Square Feet
- Features: Curbs, Paved, Sidewalk, Cable TV, Deck, Fenced-Fully, Gas Available, High Speed Internet, Outbuildings, Patio
- Topography: Level
- Residential vegetation: Garden Space
Details
- Parcel number: 01014500001600
- Special conditions: Standard
Construction
Type & style
- Home type: SingleFamily
- Architectural style: Tri-Level
- Property subtype: Single Family Residence
Materials
- Cement Planked, Cement Plank
- Foundation: Poured Concrete
- Roof: Composition
Condition
- Good
- Year built: 2005
Utilities & green energy
- Electric: Company: PUD
- Sewer: Sewer Connected, Company: City of Stanwood
- Water: Public, Company: City of Stanwood
- Utilities for property: Zipley
Community & HOA
Community
- Subdivision: Stanwood
Location
- Region: Stanwood
Financial & listing details
- Price per square foot: $346/sqft
- Tax assessed value: $645,800
- Annual tax amount: $5,426
- Date on market: 4/25/2026
- Cumulative days on market: 92 days
- Listing terms: Conventional,Farm Home Loan,FHA,VA Loan
- Inclusions: Dishwasher(s), Dryer(s), Garbage Disposal, Microwave(s), Refrigerator(s), Stove(s)/Range(s), Washer(s)
Estimated market value
$761,000
$723,000 - $799,000
$3,129/mo
Price history
| Date | Event | Price |
|---|---|---|
| 7/9/2026 | Listed for sale | $769,000-3.3%$346/sqft |
Source:  NWMLS as distributed by MLS GRID #2506886 Report a problem NWMLS as distributed by MLS GRID #2506886 Report a problem | ||
| 6/30/2026 | Listing removed | $795,500$358/sqft |
Source: NWMLS as distributed by MLS GRID #2506886 Report a problem | ||
| 4/17/2026 | Listed for sale | $795,500+27.3%$358/sqft |
Source: NWMLS as distributed by MLS GRID #2506886 Report a problem | ||
| 10/10/2023 | Sold | $625,000$281/sqft |
Source: NWMLS as distributed by MLS GRID #2151404 Report a problem | ||
| 8/25/2023 | Pending sale | $625,000$281/sqft |
Source: NWMLS as distributed by MLS GRID #2151404 Report a problem | ||
| 8/18/2023 | Listed for sale | $625,000+109%$281/sqft |
Source: NWMLS as distributed by MLS GRID #2151404 Report a problem | ||
| 8/11/2005 | Sold | $299,000$135/sqft |
Source: Public Record Report a problem | ||
Public tax history
| Year | Property taxes | Tax assessment |
|---|---|---|
| 2024 | $5,426 +13.5% | $645,800 +14.9% |
| 2023 | $4,781 -4.4% | $561,900 -9.3% |
| 2022 | $5,001 +5.2% | $619,500 +29.2% |
| 2021 | $4,752 +3.4% | $479,400 +9.7% |
| 2020 | $4,596 +3.1% | $437,200 +5.9% |
| 2019 | $4,457 | $412,800 +7.4% |
| 2018 | -- | $384,300 +21.9% |
| 2017 | $3,927 +34% | $315,200 +6.8% |
| 2016 | $2,931 | $295,100 +8.8% |
| 2015 | $2,931 +8.8% | $271,200 +16.4% |
| 2013 | $2,694 | $233,000 |
| 2012 | -- | -- |
| 2011 | -- | -- |
| 2010 | -- | -- |
| 2009 | -- | -- |
| 2008 | -- | -- |
| 2007 | -- | -- |
Find assessor info on the county website
Monthly payment
Est. payment
Payment breakdown
Explore the cost of this home by adjusting the details. Changes won't be saved.Climate risks
Neighborhood: East Stanwood
Nearby schools
GreatSchools rating
- 8/10Cedarhome Elementary SchoolGrades: K-5Distance: 0.6 mi
- 4/10Stanwood Middle SchoolGrades: 6-8Distance: 1.2 mi
- 7/10Stanwood High SchoolGrades: 9-12Distance: 0.5 mi
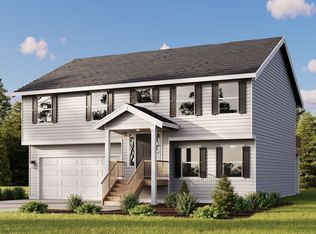
- $635,0003 bd2 ba2k sqft27905 76th Dr NW, Stanwood, WA 98292Sold
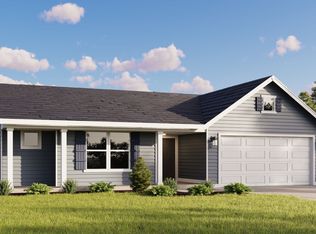
- $624,9903 bd2 ba1.4k sqft27907 76th Dr NW, Stanwood, WA 98292Sold
- $681,4005 bd3 ba2.3k sqft7715 292nd Pl NW, Stanwood, WA 98292Off Market
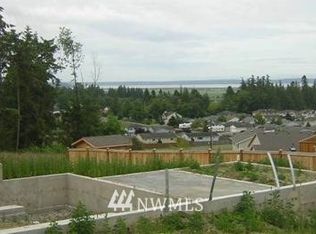
- $686,9004 bd3 ba2.4k sqftLOT 7710 305th Pl NW, Stanwood, WA 98292Off Market
- $655,2003 bd2 ba2.2k sqftLOT 7703 294th Pl NW, Stanwood, WA 98292Off Market
- $950,0008 bd4 ba3.2k sqft27913 76th Dr NW, Stanwood, WA 98292Sold
- $560,0003 bd2 ba1.5k sqft7725 278th Pl NW, Stanwood, WA 98292Sold
- $610,4903 bd2 ba1.4k sqft27915 76th Dr NW, Stanwood, WA 98292Sold
A local agent can set up tours, give advice and negotiate with sellers.
Similar homes
- $739,0003 bd3 ba2.1k sqftCandle Ridge, Stanwood, WA 98292Active
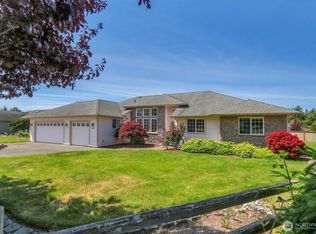 MLS ID #2540010, Mickie Lee Barnett. NWMLS as distributed by MLS GRID
 - $788,0005 bd3 ba3.1k sqftCopper Station, Stanwood, WA 98292Active
 MLS ID #2553257, Lacey Winslow. NWMLS as distributed by MLS GRID
 - $730,0004 bd3 ba1.8k sqft31528 W Lake Ketchum Road, Stanwood, WA 98292Active
 MLS ID #2545507, James Edwards. NWMLS as distributed by MLS GRID
 - $675,0003 bd3 ba2.1k sqft8405 319th Street NW, Stanwood, WA 98292Active
 MLS ID #2536585, John Weston. NWMLS as distributed by MLS GRID
 - $599,9994 bd2 ba1.6k sqft28602 74th Drive NW, Stanwood, WA 98292ActiveMLS ID #2531009, Lylah Baker. NWMLS as distributed by MLS GRID
- $998,5003 bd3 ba2k sqft16519 74th Avenue NW, Stanwood, WA 98292ActiveMLS ID #2516450, Ferenc E. Doner. NWMLS as distributed by MLS GRID
- $1,000,0003 bd3 ba2.1k sqft16117 58th Avenue NW, Stanwood, WA 98292ActiveMLS ID #2553944, Jim Fulmer. NWMLS as distributed by MLS GRID
- $750,0003 bd3 ba2.1k sqft1011 43rd Street NW, Marysville, WA 98271ActiveMLS ID #2556290, Rick Iversen. NWMLS as distributed by MLS GRID
- $749,0003 bd3 ba2.6k sqft673 Majestic View Lane, Camano Island, WA 98282ActiveMLS ID #2543414, Tina Stoner. NWMLS as distributed by MLS GRID
- $749,0004 bd3 ba2.1k sqftCamano Laguna Vista, Camano Island, WA 98282ActiveMLS ID #2549415, John Hein. NWMLS as distributed by MLS GRID
- $775,0004 bd3 ba2.4k sqft33 Zermatt Court, Camano Island, WA 98282ActiveMLS ID #2520473, Cathy Szechenyi. NWMLS as distributed by MLS GRID
- $749,0004 bd3 ba2.3k sqft3192 Santa Fe Court, Camano Island, WA 98282ActiveMLS ID #2538442, Jennifer Dunkinson. NWMLS as distributed by MLS GRID
- $759,9002 bd2 ba2k sqft1834 Lake Drive, Camano Island, WA 98282ActiveMLS ID #2549702, Tawnia Marie Coulter. NWMLS as distributed by MLS GRID
- $854,0003 bd3 ba1.9k sqftBrookwood Estates, Lake Stevens, WA 98258ActiveMLS ID #2559006, Tracy Duncan. NWMLS as distributed by MLS GRID
- $765,0004 bd5 ba2.8k sqftThunder Ridge Estates Div. 1, Camano Island, WA 98282ActiveMLS ID #2543401, Geoffrey Arthur. NWMLS as distributed by MLS GRID
- $750,0003 bd3 ba2.7k sqftEbey Mountain Estates, Arlington, WA 98223ActiveMLS ID #2550727, Jenn Miller. NWMLS as distributed by MLS GRID
- $749,0004 bd3 ba2.7k sqft3720 E Broadway Street, Mount Vernon, WA 98274ActiveMLS ID #2539069, Spencer Roozen. NWMLS as distributed by MLS GRID
- $770,0002 bd3 ba2.9k sqft704 Flintstone Drive, Camano Island, WA 98282ActiveMLS ID #2487205, Emily Strum. NWMLS as distributed by MLS GRID
- $805,0003 bd4 ba3.1k sqft15625 11th Avenue NE, Arlington, WA 98223ActiveMLS ID #2548481, Gerald L. McClinton. NWMLS as distributed by MLS GRID
- $735,0002 bd2 ba1.7k sqft510 Sunnycrest, Camano Island, WA 98282ActiveMLS ID #2526863, Kenneth Sides. NWMLS as distributed by MLS GRID
