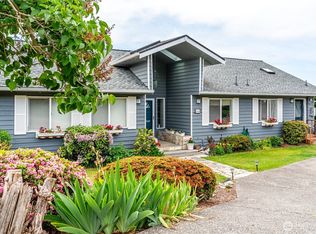
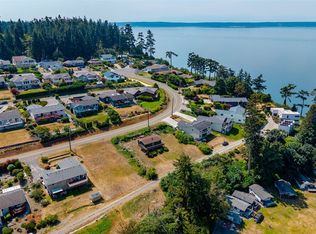
Welcome home to this beautiful Camano Island 2-bedroom, 2.5-bath residence offering 2,389 finished square feet of light-filled living space with breathtaking views of the Puget Sound and the majestic Olympic Mountains. Step into a spacious entryway with both bedrooms conveniently located on the main level. Large windows throughout the home frame stunning water and mountain vistas, filling the living areas with natural light and creating a seamless connection to the outdoors. On the main level, cozy up by the fireplace or step out onto the expansive back deck—perfect for entertaining, relaxing, and soaking in unforgettable sunsets over the Sound. The generous primary suite serves as a true retreat, featuring double walk-in closets and a private bath. Downstairs, abundant basement space awaits your vision—ideal for a workshop, home gym, media room, or potential additional living area. A dedicated storage room with exterior access adds flexibility and convenience. Outside, enjoy a large, fully fenced backyard offering privacy and plenty of space to garden, play, or unwind. Ample parking includes room for boats or RVs, making it easy to embrace the island lifestyle. Plus, private community beach access invites you to beachcomb, kayak, and enjoy waterfront living just moments from your door.
Active
Listed by: Realty One Group Pacifica • Emily Strum
Price cut: $28K (7/24)
$770,000
704 Flintstone Drive, Camano Island, WA 98282
2beds
2,904sqft
:
Get pre-qualified$4,728/mo
Single Family Residence
Built in 1973
0.25 Acres Lot
$-- Zestimate®
$265/sqft
$88/mo HOA
What's special
Spacious entryway
- 156 days |
- 387 |
- 13 |
Zillow last checked:
Listing updated:
Listed by:
Emily Strum,
Realty One Group Pacifica
Source: NWMLS as distributed by MLS GRID,MLS#: 2487205
Facts & features
Interior
Bedrooms & bathrooms
- Bedrooms: 2
- Bathrooms: 3
- Full bathrooms: 2
- 1/2 bathrooms: 1
- Main level bathrooms: 2
- Main level bedrooms: 2
Heating
- Fireplace, Forced Air, Wall Furnace, Electric
Cooling
- None
Appliances
- Included: Dishwasher, Dryer, Microwave, Refrigerator, Washer, Dishwasher(s), Dryer(s), Microwave(s), Refrigerator(s), Washer(s), Water Heater: Electric (2), Water Heater Location: Storage Room & Utility Room
Features
- Bath Off Primary
- Flooring: Laminate, Vinyl, Carpet
- Windows: Dbl Pane/Storm Window
- Basement: Daylight,Partially Finished
- Number of fireplaces: 2
- Fireplace features: Gas, Lower Level: 1, Main Level: 1, Fireplace
Interior area
- Total structure area: 2,904
- Total interior livable area: 2,904 sqft
Property
Parking
- Total spaces: 1
- Parking features: Driveway, Attached Garage, RV Parking
- Has attached garage: Yes
- Covered spaces: 1
Features
- Levels: One
- Stories: 1
- Entry location: Main
- Patio & porch: Bath Off Primary, Dbl Pane/Storm Window, Fireplace, Walk-In Closet(s), Water Heater
- Has view: Yes
- View description: Mountain(s), Sound, Territorial
- Has water view: Yes
- Water view: Sound
Lot
- Size: 0.25 Acres
- Features: Open Lot, Paved, Deck, Dog Run, Fenced-Fully, Outbuildings, Patio, RV Parking
- Topography: Partial Slope
- Residential vegetation: Fruit Trees, Garden Space
Details
- Parcel number: 359352
- Zoning description: Jurisdiction: County
- Special conditions: Standard
Construction
Type & style
- Home type: SingleFamily
- Architectural style: Craftsman,1 Story w/Bsmnt.
- Property subtype: Single Family Residence
Materials
- Wood Products
- Foundation: Poured Concrete
- Roof: Torch Down
Condition
- Good
- Year built: 1973
- Major remodel year: 2008
Utilities & green energy
- Electric: Company: Snohomish County PUD
- Sewer: Septic Tank, Company: Septic
- Water: Private, Company: Rocky Point HOA
Community & HOA
Community
- Features: CCRs
- Subdivision: Rocky Point
HOA
- Services included: Common Area Maintenance
- HOA fee: $1,050 annually
Location
- Region: Camano Island
Financial & listing details
- Price per square foot: $265/sqft
- Tax assessed value: $742,066
- Annual tax amount: $788
- Date on market: 3/3/2026
- Cumulative days on market: 157 days
- Listing terms: Conventional,VA Loan
- Inclusions: Dishwasher(s), Dryer(s), Microwave(s), Refrigerator(s), Washer(s)
Estimated market value
Not available
Estimated sales range
Not available
Not available
Price history
| Date | Event | Price |
|---|---|---|
| 7/24/2026 | Price change | $770,000-3.5%$265/sqft |
Source:  NWMLS as distributed by MLS GRID #2487205 Report a problem NWMLS as distributed by MLS GRID #2487205 Report a problem | ||
| 6/29/2026 | Price change | $798,000-2.1%$275/sqft |
Source: NWMLS as distributed by MLS GRID #2487205 Report a problem | ||
| 6/16/2026 | Price change | $815,000-3.2%$281/sqft |
Source: NWMLS as distributed by MLS GRID #2487205 Report a problem | ||
| 5/4/2026 | Price change | $842,000-2.1%$290/sqft |
Source: NWMLS as distributed by MLS GRID #2487205 Report a problem | ||
| 4/6/2026 | Price change | $859,950-1.7%$296/sqft |
Source: NWMLS as distributed by MLS GRID #2487205 Report a problem | ||
| 3/4/2026 | Listed for sale | $875,000+208.1%$301/sqft |
Source: NWMLS as distributed by MLS GRID #2487205 Report a problem | ||
| 9/19/2013 | Sold | $284,000+1.1%$98/sqft |
Source: NWMLS as distributed by MLS GRID #522018 Report a problem | ||
| 7/31/2013 | Pending sale | $281,000$97/sqft |
Source: Windermere Real Estate/CIR #522018 Report a problem | ||
| 7/27/2013 | Listed for sale | $281,000$97/sqft |
Source: Windermere Real Estate/CIR #522018 Report a problem | ||
Public tax history
| Year | Property taxes | Tax assessment |
|---|---|---|
| 2024 | $788 -6.4% | $742,066 -1.9% |
| 2023 | $843 +7.9% | $756,245 +13.6% |
| 2022 | $781 -17.7% | $665,790 +26.1% |
| 2021 | $949 -1.2% | $527,892 +7.5% |
| 2020 | $960 -51.8% | $491,270 -2.8% |
| 2019 | $1,991 +104.7% | $505,323 +8.5% |
| 2018 | $972 -75.6% | $465,946 +21.9% |
| 2017 | $3,981 +19.7% | $382,194 +7.8% |
| 2016 | $3,326 +27.1% | $354,689 +32.6% |
| 2015 | $2,618 | $267,522 +5.6% |
| 2013 | -- | $253,374 |
| 2012 | -- | -- |
| 2010 | -- | -- |
| 2009 | -- | $318,902 -0.7% |
| 2008 | -- | $321,077 -0.7% |
| 2007 | -- | $323,242 +17.4% |
| 2006 | -- | $275,407 +27.4% |
| 2005 | -- | $216,233 +20.6% |
| 2002 | -- | $179,248 +4.1% |
| 2000 | $1,886 | $172,267 |
Find assessor info on the county website
Monthly payment
Est. payment
Payment breakdown
Explore the cost of this home by adjusting the details. Changes won't be saved.Climate risks
Neighborhood: 98282
Nearby schools
GreatSchools rating
- 7/10Utsalady Elementary SchoolGrades: K-5Distance: 2.6 mi
- 7/10Port Susan Middle SchoolGrades: 6-8Distance: 8.7 mi
- 7/10Stanwood High SchoolGrades: 9-12Distance: 8.7 mi
Schools provided by the listing agent
- Elementary: Utsalady Elem
- Middle: Port Susan Mid
- High: Stanwood High
Source: NWMLS as distributed by MLS GRID. This data may not be complete. We recommend contacting the local school district to confirm school assignments for this home.

- $625,0003 bd2 ba1.3k sqft735 Sandstone Ln, Camano Island, WA 98282Sold
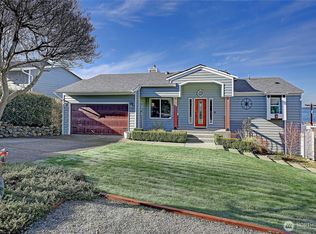
- $965,0003 bd3 ba2.7k sqft662 Gladstone Dr, Camano Island, WA 98282Sold
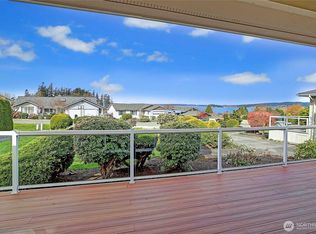
- $745,0002 bd2 ba2k sqft753 Sandstone Ln, Camano Island, WA 98282Sold
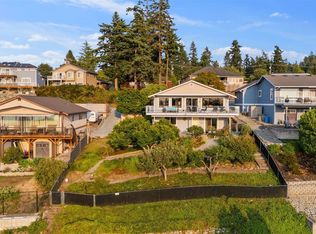
- $900,0002 bd3 ba2.4k sqft688 Gladstone Dr, Camano Island, WA 98282Sold
- $---- sqft23 Sandstone Ln, Camano Island, WA 98282Off Market
- $609,0004 bd3 ba2.9k sqft696 Gladstone Dr, Coupeville, WA 98282Sold
- $625,0002 bd2 ba1.5k sqft738 Sandstone Ln, Camano Island, WA 98282Sold
- $955,0002 bd3 ba2.8k sqft987 NW Camano Dr, Camano Island, WA 98282Pending
A local agent can set up tours, give advice and negotiate with sellers.
A local lender can help you make sure your offer is ready when you are.
Similar homes
- $799,9504 bd4 ba3.3k sqft1462 SE Camano Drive, Camano Island, WA 98282Active
 MLS ID #2564990, Vanno Vong. NWMLS as distributed by MLS GRID
 - $745,0004 bd4 ba2.5k sqft243 Henning Drive, Camano Island, WA 98282Active
 MLS ID #2529145, Robert Stanton. NWMLS as distributed by MLS GRID
 - $725,0003 bd3 ba2.6k sqft673 Majestic View Lane, Camano Island, WA 98282Active
 MLS ID #2543414, Tina Stoner. NWMLS as distributed by MLS GRID
 - $550,0002 bd2 ba1.5k sqft881 Rocky Point Drive, Camano Island, WA 98282Active
 MLS ID #2560588, Carrie Foxen. NWMLS as distributed by MLS GRID
 - $949,0003 bd3 ba2.6k sqft876 Rocky Point Drive, Camano Island, WA 98282ActiveMLS ID #2543336, Howard Naranjo. NWMLS as distributed by MLS GRID
- $769,0004 bd4 ba3.4k sqft464 Marine View Place, Camano Island, WA 98282ActiveMLS ID #2553542, Renae Ingraham. NWMLS as distributed by MLS GRID
- $624,9992 bd2 ba2.3k sqftCamaloch Div 3, Camano Island, WA 98282ActiveMLS ID #2559129, Lexi Branstrom. NWMLS as distributed by MLS GRID
- $755,0004 bd5 ba2.8k sqftThunder Ridge Estates Div. 1, Camano Island, WA 98282ActiveMLS ID #2543401, Geoffrey Arthur. NWMLS as distributed by MLS GRID
- $670,0003 bd2 ba1.6k sqftEvergreen Acres, Camano Island, WA 98282ActiveMLS ID #2558676, Rose Anderson. NWMLS as distributed by MLS GRID
- $734,0004 bd3 ba2.3k sqft3192 Santa Fe Court, Camano Island, WA 98282ActiveMLS ID #2538442, Jennifer Dunkinson. NWMLS as distributed by MLS GRID
- $650,0002 bd3 ba2.6k sqft1273 SE Camano Drive, Camano Island, WA 98282ActiveMLS ID #2486142, Jim Fulmer. NWMLS as distributed by MLS GRID
- $699,9953 bd4 ba3.1k sqft2198 Aurora Court, Oak Harbor, WA 98277ActiveMLS ID #2515829, Bryce Greenleaf. NWMLS as distributed by MLS GRID
- $799,9003 bd3 ba2.5k sqft152 E Morris Road, Coupeville, WA 98239ActiveMLS ID #2521726, Karen Cox. NWMLS as distributed by MLS GRID
- $530,0002 bd2 ba1.8k sqft840 Wolverine Place, Camano Island, WA 98282ActiveMLS ID #2540826, Bill Jordan. NWMLS as distributed by MLS GRID
- $785,0003 bd2 ba3k sqft1119 Longview Avenue, Anacortes, WA 98221ActiveMLS ID #2563503, Will Potts. NWMLS as distributed by MLS GRID
- $799,0003 bd2 ba3.2k sqft3224 SW Scenic Heights Street, Oak Harbor, WA 98277ActiveMLS ID #2521485, Kathi Phillips. NWMLS as distributed by MLS GRID
- $880,0003 bd3 ba2k sqft578 SW Shelley Ln, Oak Harbor, WA 98277ActiveMLS ID #2561335, Jay Kiesser. NWMLS as distributed by MLS GRID
- $972,5003 bd3 ba3.9k sqft1028 Circle Drive, Camano Island, WA 98282ActiveMLS ID #2459742, Peter T. Rivera. NWMLS as distributed by MLS GRID
- $825,0003 bd2 ba1.4k sqft1985 Cascade View Drive, Camano Island, WA 98282ActiveMLS ID #2522086, Denise McDonald. NWMLS as distributed by MLS GRID
- $695,0003 bd3 ba2.3k sqft4333 Wildwood Lane, Anacortes, WA 98221ActiveMLS ID #2561567, Gary L. Jennings. NWMLS as distributed by MLS GRID
