Never miss a sunset w/this absolutely gorgeous home w/unmatched panoramic views. Step into over 2800sqft of luxury w/endless features. Main level living w/5 piece primary suite, private deck entrance, and sizeable walk-in closet. Accompanied by large guest bed, office/den, and spacious guest bath. Adorned with vaulted ceilings, the dining, living, kitchen great room is full of natural light & features from granite, exotic wood floors, fireplace insert, & huge deck to enjoy views of Olympics, Whidbey & Saratoga Passage. Downstairs is a huge family room, bonus area, & full bath. Includes enormous storage room. Other features include, AC, Aluminum Roof, Skylights, Sprinkler System, Hot Tub, Fenced Yard, & Central Vac. Private Community Beach!
Pending
Listed by: Windermere RE Skagit Valley • Cory Kiehn
Price cut: $30K (6/16)
$955,000
987 NW Camano Drive, Camano Island, WA 98282
2beds
2,820sqft
Single Family Residence
Built in 1990
9,827 Square Feet Lot
$928,800 Zestimate®
$339/sqft
$88/mo HOA
What's special
Fireplace insertLarge guest bedHuge family roomBonus areaExotic wood floorsSprinkler systemSpacious guest bath
- 186 days
- 54
- 0
Zillow last checked:
Listing updated:
Listed by:
Cory Kiehn,
Windermere RE Skagit Valley
Source: NWMLS as distributed by MLS GRID,MLS#: 2482322
Facts & features
Interior
Bedrooms & bathrooms
- Bedrooms: 2
- Bathrooms: 3
- Full bathrooms: 3
- Main level bathrooms: 2
- Main level bedrooms: 2
Bedroom
- Level: Main
Bathroom full
- Level: Main
Heating
- Fireplace, 90%+ High Efficiency, Fireplace Insert, Electric, Wood
Cooling
- 90%+ High Efficiency, Heat Pump
Appliances
- Included: Dishwasher, Double Oven, Dryer, Microwave, Refrigerator, Washer, Dishwasher(s), Dryer(s), Microwave(s), Refrigerator(s), Washer(s)
Features
- Bath Off Primary, Central Vacuum, Ceiling Fan(s), Dining Room, High Tech Cabling, Pantry
- Flooring: Ceramic Tile, Engineered Hardwood, Hardwood, Vinyl, Carpet
- Doors: French Doors
- Windows: Dbl Pane/Storm Window, Skylight(s)
- Basement: Daylight,Finished
- Number of fireplaces: 1
- Fireplace features: Wood Burning, Main Level: 1, Fireplace
Interior area
- Total structure area: 2,820
- Total interior livable area: 2,820 sqft
Property
Parking
- Total spaces: 2
- Parking features: Driveway, Attached Garage, Off Street
- Has attached garage: Yes
- Covered spaces: 2
Features
- Levels: One
- Stories: 1
- Entry location: Main
- Patio & porch: Bath Off Primary, Built-In Vacuum, Ceiling Fan(s), Dbl Pane/Storm Window, Dining Room, Fireplace, French Doors, High Tech Cabling, Hot Tub/Spa, Pantry, Security System, Skylight(s), Sprinkler System, Vaulted Ceiling(s), Walk-In Closet(s), Wine/Beverage Refrigerator
- Has spa: Yes
- Spa features: Indoor
- Has view: Yes
- View description: Bay, Islands, Mountain(s), Ocean, Sea, Sound, Strait, Territorial
- Has water view: Yes
- Water view: Bay,Ocean,Sea,Sound,Strait
Lot
- Size: 9,827 Square Feet
- Features: Paved, Cable TV, Deck, Fenced-Fully, Gas Available, High Speed Internet, Hot Tub/Spa, Propane, Sprinkler System
- Topography: Level,Sloped
- Residential vegetation: Garden Space
Details
- Parcel number: S823502000040
- Special conditions: Standard
Construction
Type & style
- Home type: SingleFamily
- Architectural style: 1 Story w/Bsmnt.
- Property subtype: Single Family Residence
Materials
- Metal/Vinyl
- Foundation: Poured Concrete
- Roof: Metal
Condition
- Year built: 1990
Utilities & green energy
- Sewer: Septic Tank
- Water: Community, Shared Well
Community & HOA
Community
- Features: CCRs, Park
- Security: Security System
- Subdivision: Rocky Point
HOA
- Services included: Common Area Maintenance, See Remarks, Water
- HOA fee: $1,050 annually
Location
- Region: Camano Island
Financial & listing details
- Price per square foot: $339/sqft
- Annual tax amount: $7,678
- Date on market: 2/25/2026
- Cumulative days on market: 187 days
- Listing terms: Conventional,FHA,VA Loan
- Inclusions: Dishwasher(s), Double Oven, Dryer(s), Microwave(s), Refrigerator(s), Washer(s)
Estimated market value
$928,800
$882,000 - $975,000
$3,704/mo
Price history
| Date | Event | Price |
|---|---|---|
| 7/30/2026 | Pending sale | $955,000$339/sqft |
Source:  NWMLS as distributed by MLS GRID #2482322 Report a problem NWMLS as distributed by MLS GRID #2482322 Report a problem | ||
| 6/16/2026 | Price change | $955,000-3%$339/sqft |
Source: NWMLS as distributed by MLS GRID #2482322 Report a problem | ||
| 4/21/2026 | Price change | $985,000-1%$349/sqft |
Source: NWMLS as distributed by MLS GRID #2482322 Report a problem | ||
| 2/25/2026 | Listed for sale | $995,000+88.6%$353/sqft |
Source: NWMLS as distributed by MLS GRID #2482322 Report a problem | ||
| 7/31/2015 | Sold | $527,500+78.8%$187/sqft |
Source: NWMLS as distributed by MLS GRID #774572 Report a problem | ||
| 9/28/2011 | Sold | $295,000-45.8%$105/sqft |
Source: NWMLS as distributed by MLS GRID #252286 Report a problem | ||
| 4/6/2010 | Listing removed | $544,000$193/sqft |
Source: Windermere Real Estate/CIR #29152631 Report a problem | ||
| 1/31/2010 | Price change | $544,000-5.4%$193/sqft |
Source: Windermere Real Estate/CIR #29152631 Report a problem | ||
| 12/29/2009 | Price change | $574,900-0.7%$204/sqft |
Source: Windermere Real Estate/CIR #29152631 Report a problem | ||
| 11/8/2009 | Listed for sale | $579,000$205/sqft |
Source: Windermere Real Estate/CIR #29152631 Report a problem | ||
Public tax history
Tax history is unavailable.
Monthly payment
Est. payment
Payment breakdown
Explore the cost of this home by adjusting the details. Changes won't be saved.Climate risks
Neighborhood: 98282
Nearby schools
Schools provided by the listing agent
- Elementary: Utsalady Elem
- Middle: Port Susan Mid
- High: Stanwood High
Source: NWMLS as distributed by MLS GRID. This data may not be complete. We recommend contacting the local school district to confirm school assignments for this home.
Similar homes
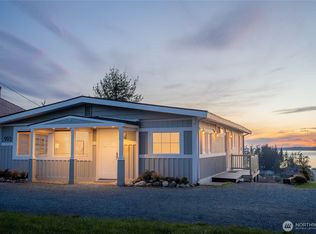
- $949,0003 bd3 ba2.6k sqft876 Rocky Point Drive, Camano Island, WA 98282Active
 MLS ID #2543336, Howard Naranjo. NWMLS as distributed by MLS GRID
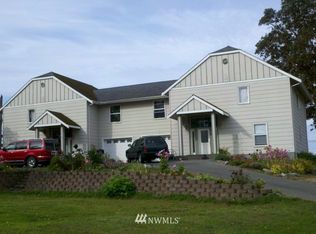
 - $899,0002 bd3 ba2.6k sqftRocky Pt Tr 3, Camano Island, WA 98282Active
 MLS ID #2545588, Nancy M McClure. NWMLS as distributed by MLS GRID
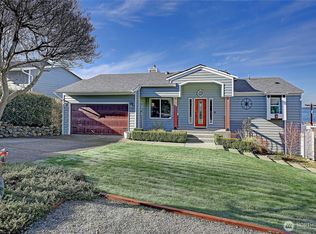
 - $1,075,0003 bd4 ba3.5k sqft1048 Cassius Court, Camano Island, WA 98282Active
 MLS ID #2477107, Kerri Jones. NWMLS as distributed by MLS GRID
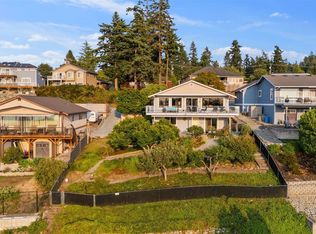
 - $1,099,9993 bd3 ba4k sqft1035 Shorecrest Place, Camano Island, WA 98282Active
 MLS ID #2526699, Andrea Barbano. NWMLS as distributed by MLS GRID
