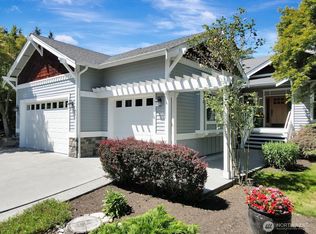
Beautifully maintained custom home offering refined comfort and exceptional space throughout. This 3-bedroom, 3-bath residence features two inviting living/family room areas designed for both relaxed everyday living and effortless entertaining. The well-appointed kitchen offers two casual dining areas in addition to a formal dining space, creating the perfect setting for everything from quiet mornings to memorable gatherings. The lower level expands the home’s versatility with a spacious rec room and wet bar, ideal for hosting holidays and football games, along with a flexible office/den or theater room and a private sauna (removable if desired). The thoughtful layout could easily accommodate multi-generational living or extended guest stays. Step outside to a large yard filled with blooming gardens, offering a peaceful and private outdoor retreat. Backyard is fully fenced. A large garage provides ample storage. Located just minutes from Camano Island State Park for boating, crabbing, and outdoor adventure. Residents also enjoy access to three private beaches and a clubhouse, with one beach just a short walk away.
Active
Listed by: John L. Scott Mukilteo • Andrea Barbano • 425-330-0634
$799,000
1140 Matterhorn Loop, Camano Island, WA 98282
3beds
4,025sqft
Single Family Residence
Built in 2006
0.42 Acres Lot
$775,900 Zestimate®
$199/sqft
$80/mo HOA
What's special
Backyard is fully fencedFormal dining spaceWell-appointed kitchenRefined comfortSpacious rec roomPrivate saunaWet bar
- --
- on Zillow
- 203
- views
- 10
- saves
Zillow last checked:
Listing updated:
Listed by:
Andrea Barbano 425-330-0634 andreabarbano@johnlscott.com,
John L. Scott Mukilteo
Source: NWMLS as distributed by MLS GRID,MLS#: 2497425
Facts & features
Interior
Bedrooms & bathrooms
- Bedrooms: 3
- Bathrooms: 3
- Full bathrooms: 3
- Main level bathrooms: 2
- Main level bedrooms: 3
Primary bedroom
- Level: Main
Bedroom
- Level: Main
Bedroom
- Level: Main
Bathroom full
- Level: Main
Bathroom full
- Level: Main
Bathroom full
- Level: Lower
Den office
- Level: Lower
Dining room
- Level: Main
Entry hall
- Level: Main
Family room
- Level: Main
Kitchen with eating space
- Level: Main
Living room
- Level: Main
Rec room
- Level: Lower
Utility room
- Level: Lower
Heating
- Fireplace, Forced Air, Electric, Propane
Cooling
- None
Appliances
- Included: Dishwasher, Dryer, Microwave, Refrigerator, Stove(s)/Range(s), Washer, Dishwasher(s), Dryer(s), Microwave(s), Refrigerator(s), Washer(s)
Features
- Bath Off Primary, Ceiling Fan(s), Dining Room, Pantry, Sauna
- Flooring: Ceramic Tile, Hardwood, Carpet
- Windows: Dbl Pane/Storm Window, Skylight(s)
- Basement: Finished
- Number of fireplaces: 2
- Fireplace features: See Remarks, Lower Level: 1, Main Level: 1, Fireplace
Interior area
- Total structure area: 4,025
- Total interior livable area: 4,025 sqft
Property
Parking
- Total spaces: 4
- Parking features: Driveway, Attached Garage
- Has attached garage: Yes
- Covered spaces: 2
- Uncovered spaces: 2
Features
- Levels: Multi/Split
- Entry location: Main
- Patio & porch: Second Kitchen, Bath Off Primary, Ceiling Fan(s), Dbl Pane/Storm Window, Dining Room, Fireplace, Pantry, Sauna, Skylight(s), Vaulted Ceiling(s), Walk-In Closet(s), Wet Bar
- Has view: Yes
- View description: Territorial
Lot
- Size: 0.42 Acres
- Features: Paved, Cable TV, Deck, Fenced-Fully, High Speed Internet, Patio
- Topography: Level,Partial Slope
Details
- Parcel number: S634800000270
- Special conditions: Standard
Construction
Type & style
- Home type: SingleFamily
- Architectural style: Multi Level
- Property subtype: Single Family Residence
Materials
- Cement Planked, Cement Plank
- Foundation: Poured Concrete
- Roof: Composition
Condition
- Very Good
- Year built: 2006
- Major remodel year: 2006
Utilities & green energy
- Electric: Company: PUD
- Sewer: Septic Tank, Company: Septic
- Water: Community, Company: Community
- Utilities for property: Astound, Astound
Community & HOA
Community
- Features: Boat Launch, CCRs, Clubhouse, Trail(s)
- Subdivision: Cavalero
HOA
- Services included: Common Area Maintenance, Road Maintenance, See Remarks, Snow Removal
- HOA fee: $80 monthly
- HOA phone: 425-330-0634
Location
- Region: Camano Island
Financial & listing details
- Price per square foot: $199/sqft
- Tax assessed value: $826,306
- Annual tax amount: $5,948
- Date on market: 3/27/2026
- Listing terms: Conventional,FHA,VA Loan
- Inclusions: Dishwasher(s), Dryer(s), Microwave(s), Refrigerator(s), Stove(s)/Range(s), Washer(s)
Estimated market value
$775,900
$737,000 - $815,000
$4,064/mo
Price history
| Date | Event | Price |
|---|---|---|
| 5/9/2026 | Price change | $799,000-3.2%$199/sqft |
Source:  NWMLS as distributed by MLS GRID #2497425 Report a problem NWMLS as distributed by MLS GRID #2497425 Report a problem | ||
| 3/27/2026 | Listed for sale | $825,000+65.3%$205/sqft |
Source: NWMLS as distributed by MLS GRID #2497425 Report a problem | ||
| 7/23/2007 | Sold | $499,000$124/sqft |
Source: NWMLS as distributed by MLS GRID #27062227 Report a problem | ||
Public tax history
| Year | Property taxes | Tax assessment |
|---|---|---|
| 2025 | $6,368 +7.1% | $826,306 +1.9% |
| 2024 | $5,949 -4.5% | $810,902 -0.6% |
| 2023 | $6,226 +11.3% | $815,829 +8.3% |
| 2022 | $5,596 +6.1% | $753,051 +31.8% |
| 2021 | $5,276 +2.3% | $571,430 +5.6% |
| 2020 | $5,159 +7% | $541,107 -0.6% |
| 2019 | $4,822 -8.2% | $544,244 +7.7% |
| 2018 | $5,253 +10.5% | $505,264 +10.5% |
| 2017 | $4,754 +16.5% | $457,226 +4.8% |
| 2016 | $4,081 +9.3% | $436,306 +13.7% |
| 2015 | $3,735 | $383,639 -1.9% |
| 2013 | -- | $391,061 |
| 2012 | -- | -- |
| 2010 | -- | -- |
| 2009 | -- | $456,361 -6.7% |
| 2008 | -- | $489,358 -0.1% |
| 2007 | -- | $489,734 +82.6% |
| 2006 | -- | $268,265 |
Find assessor info on the county website
Monthly payment
Est. payment
Payment breakdown
Explore the cost of this home by adjusting the details. Changes won't be saved.Climate risks
Neighborhood: 98282
Nearby schools
Schools provided by the listing agent
- Elementary: Elger Bay Elem
- Middle: Stanwood Mid
- High: Stanwood High
Source: NWMLS as distributed by MLS GRID. This data may not be complete. We recommend contacting the local school district to confirm school assignments for this home.


Similar homes
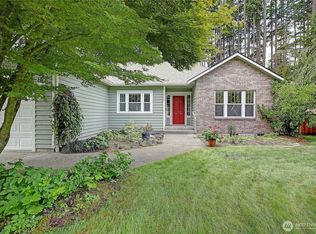
- $740,0003 bd4 ba2.5k sqftThunderidge, Camano Island, WA 98282Active
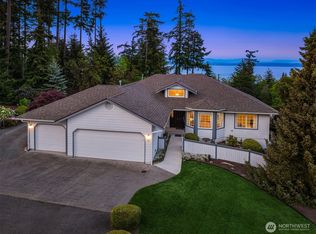 MLS ID #2580227, Nick Southard. NWMLS as distributed by MLS GRID
 - $830,0003 bd3 ba3.3k sqftSeascape At Elger Bay, Camano Island, WA 98282Active
 MLS ID #2575521, Janice Greenlee. NWMLS as distributed by MLS GRID
 - $975,0003 bd3 ba3.9k sqft1028 Circle Drive, Camano Island, WA 98282Active
 MLS ID #2590787, Peter T. Rivera. NWMLS as distributed by MLS GRID
 - $695,0004 bd5 ba2.8k sqftThunder Ridge Estates Div. 1, Camano Island, WA 98282Active
 MLS ID #2543401, Geoffrey Arthur. NWMLS as distributed by MLS GRID
