Discover the rare opportunity to own a Victorian-style home, built in 1987, is set on acreage in the beautiful Coupeville area of Whidbey Island. This special property offers a sense of history, and connection to the landscape that is increasingly difficult to find. The property borders Whidbey Camano Land Trust land and is situated within the Ebey’s Landing National Historical Reserve, creating a remarkable backdrop and an enduring sense of open space. With its Victorian character, generous acreage, and spectacular natural setting, this home offers a unique blend of Victorian Architecture and Pacific Northwest beauty. Enjoy peaceful surroundings, and the extraordinary opportunity to live alongside one of Washington’s most treasured historic landscapes. A truly special Coupeville property where heritage, scenery, and Island living come together. Come take a look for yourself. See how close you are to all Whidbey Island has to offer in way of recreation, restaurants and boutique shopping. You will want to call this home.
Contingent
Listed by: Coldwell Banker 360 Team • Veronica Barlup
Price cut: $26K (9/25)
$799,000
1230 Windward Way, Coupeville, WA 98239
3beds
2,439sqft
Single Family Residence
Built in 1987
4.6 Acres Lot
$789,000 Zestimate®
$328/sqft
$-- HOA
What's special
Set on acreageGenerous acreageVictorian-style homeSpectacular natural settingPeaceful surroundingsRemarkable backdropHistoric landscapes
- --
- on Zillow
- 2,460
- views
- 303
- saves
Zillow last checked:
Listing updated:
Listed by:
Veronica Barlup,
Coldwell Banker 360 Team
Source: NWMLS as distributed by MLS GRID,MLS#: 2576932
Facts & features
Interior
Bedrooms & bathrooms
- Bedrooms: 3
- Bathrooms: 3
- Full bathrooms: 2
- 1/2 bathrooms: 1
- Main level bathrooms: 1
Primary bedroom
- Level: Second
Bedroom
- Level: Second
Bedroom
- Level: Second
Bathroom full
- Level: Second
Bathroom full
- Level: Second
Other
- Level: Main
Bonus room
- Level: Third
Den office
- Level: Main
Dining room
- Level: Main
Entry hall
- Level: Main
Kitchen without eating space
- Level: Main
Living room
- Level: Main
Utility room
- Level: Second
Heating
- Fireplace Insert, Wall Furnace, Electric, Wood
Cooling
- None
Appliances
- Included: Dishwasher, Dryer, Microwave, Refrigerator, Stove(s)/Range(s), Washer, Dishwasher(s), Dryer(s), Microwave(s), Refrigerator(s), Washer(s), Water Heater: Electric, Water Heater Location: Main floor closet
Features
- Bath Off Primary, Ceiling Fan(s), Dining Room
- Flooring: Hardwood, Vinyl, Vinyl Plank, Carpet
- Basement: None
- Has fireplace: No
- Fireplace features: Wood Burning
Interior area
- Total structure area: 2,439
- Total interior livable area: 2,439 sqft
Video & virtual tour
Property
Parking
- Total spaces: 2
- Parking features: Detached Garage
- Has garage: Yes
- Covered spaces: 2
Features
- Entry location: Main
- Patio & porch: Bath Off Primary, Ceiling Fan(s), Dining Room, Water Heater
Lot
- Size: 4.6 Acres
- Features: Dead End Street, Cable TV, Deck
- Topography: Level
- Residential vegetation: Garden Space
Details
- Parcel number: R131164064520
- Special conditions: Standard
Construction
Type & style
- Home type: SingleFamily
- Architectural style: Victorian,3 Story
- Property subtype: Single Family Residence
Materials
- Wood Siding
- Foundation: Poured Concrete
- Roof: Composition
Condition
- Year built: 1987
Utilities & green energy
- Electric: Company: Puget Sound Energy
- Sewer: Septic Tank
- Water: Individual Well
- Utilities for property: Ziply
Community & HOA
Community
- Features: CCRs
- Subdivision: Coupeville
Location
- Region: Coupeville
Financial & listing details
- Price per square foot: $328/sqft
- Tax assessed value: $762,075
- Annual tax amount: $1,496
- Date on market: 9/4/2026
- Listing terms: Conventional,VA Loan
- Inclusions: Dishwasher(s), Dryer(s), Microwave(s), Refrigerator(s), Stove(s)/Range(s), Washer(s)
- Road surface type: Dirt
Estimated market value
$789,000
$750,000 - $828,000
$3,598/mo
Price history
| Date | Event | Price |
|---|---|---|
| 9/25/2026 | Price change | $799,000-3.2%$328/sqft |
Source:  NWMLS as distributed by MLS GRID #2576932 Report a problem NWMLS as distributed by MLS GRID #2576932 Report a problem | ||
| 9/10/2026 | Listed for sale | $825,000$338/sqft |
Source: NWMLS as distributed by MLS GRID #2576932 Report a problem | ||
| 9/6/2026 | Pending sale | $825,000$338/sqft |
Source: NWMLS as distributed by MLS GRID #2576932 Report a problem | ||
| 9/4/2026 | Listed for sale | $825,000+139.1%$338/sqft |
Source: NWMLS as distributed by MLS GRID #2576932 Report a problem | ||
| 9/23/2014 | Sold | $345,000-4.2%$141/sqft |
Source: NWMLS as distributed by MLS GRID #604771 Report a problem | ||
| 7/18/2014 | Pending sale | $359,999$148/sqft |
Source: Windermere Real Estate/Whidbey Island #604771 Report a problem | ||
| 7/17/2014 | Listed for sale | $359,999$148/sqft |
Source: Windermere Real Estate/Whidbey Island #604771 Report a problem | ||
| 5/31/2014 | Pending sale | $359,999$148/sqft |
Source: Windermere Real Estate/Whidbey Island #604771 Report a problem | ||
| 5/29/2014 | Listed for sale | $359,999$148/sqft |
Source: Windermere Real Estate/Whidbey Island #604771 Report a problem | ||
| 5/28/2014 | Pending sale | $359,999$148/sqft |
Source: Windermere Real Estate/Whidbey Island #604771 Report a problem | ||
| 5/2/2014 | Price change | $359,999-5.3%$148/sqft |
Source: Windermere Real Estate/Whidbey Island #604771 Report a problem | ||
| 3/15/2014 | Listed for sale | $379,999-4.8%$156/sqft |
Source: Windermere Real Estate/Whidbey Island #604771 Report a problem | ||
| 10/12/2013 | Listing removed | $399,000$164/sqft |
Source: Windermere Real Estate/Whidbey Island #463321 Report a problem | ||
| 5/10/2013 | Listed for sale | $399,000$164/sqft |
Source: Windermere Real Estate/Whidbey Island #463321 Report a problem | ||
| 5/4/2013 | Pending sale | $399,000$164/sqft |
Source: Windermere Real Estate/Whidbey Island #463321 Report a problem | ||
| 3/25/2013 | Listed for sale | $399,000$164/sqft |
Source: Windermere Real Estate/Whidbey Island #463321 Report a problem | ||
| 10/17/2012 | Listing removed | $399,000$164/sqft |
Source: Windermere Real Estate/Whidbey Island #362201 Report a problem | ||
| 5/30/2012 | Listed for sale | $399,000$164/sqft |
Source: Windermere Real Estate/Whidbey Island #362201 Report a problem | ||
Public tax history
| Year | Property taxes | Tax assessment |
|---|---|---|
| 2025 | $1,496 -70.1% | $762,075 +8.7% |
| 2024 | $4,998 -8.4% | $701,356 +2.1% |
| 2023 | $5,453 +7.6% | $687,070 +8.4% |
| 2022 | $5,066 +10.1% | $633,781 +26.9% |
| 2021 | $4,604 +9.8% | $499,533 +3.6% |
| 2020 | $4,194 +11.2% | $481,961 +2.4% |
| 2019 | $3,770 -9.6% | $470,778 +12.2% |
| 2018 | $4,172 -4.1% | $419,467 -0.3% |
| 2017 | $4,352 +21.7% | $420,776 +12.5% |
| 2016 | $3,575 +2% | $373,886 +6.2% |
| 2015 | $3,506 | $351,997 +0.5% |
| 2013 | -- | $350,213 |
| 2012 | -- | -- |
| 2010 | -- | -- |
| 2009 | -- | $405,337 -4.8% |
| 2008 | -- | $425,915 +4% |
| 2007 | -- | $409,695 +2.5% |
| 2006 | -- | $399,622 +23.9% |
| 2005 | -- | $322,564 |
Find assessor info on the county website
Monthly payment
Est. payment
Payment breakdown
Explore the cost of this home by adjusting the details. Changes won't be saved.Climate risks
Neighborhood: 98239
Nearby schools
Schools provided by the listing agent
- Elementary: Coupeville Elem
- Middle: Coupeville Mid
- High: Coupeville High
Source: NWMLS as distributed by MLS GRID. This data may not be complete. We recommend contacting the local school district to confirm school assignments for this home.
Similar homes
- $849,0002 bd2 ba2.2k sqft411 Puget Drive, Coupeville, WA 98239Active
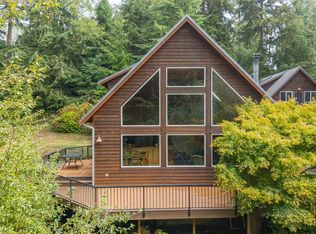 MLS ID #2589730, Michael Tenore. NWMLS as distributed by MLS GRID
 - $1,175,0004 bd4 ba2.8k sqft45 Holly Berry Road, Coupeville, WA 98239Active
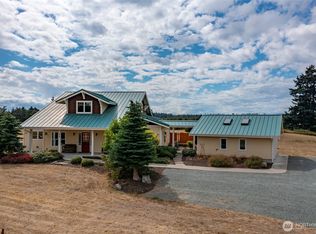 MLS ID #2590042, Danny Salinger. NWMLS as distributed by MLS GRID
 - $925,0004 bd6 ba3.1k sqftRace Lagoon Heights, Coupeville, WA 98239Active
 MLS ID #2531377, Tyler Fitzgerald. NWMLS as distributed by MLS GRID
 - $952,0003 bd4 ba2.5k sqftSunset Terrace, Coupeville, WA 98239Active
 MLS ID #2545456, Danny Salinger. NWMLS as distributed by MLS GRID
