Some homes simply check the boxes, this one invites you to stay! Bathed in natural light from vaulted ceilings and skylights, this beautiful home offers a warm, welcoming atmosphere with timeless appeal. The open-concept design creates an effortless flow between the living, dining and kitchen spaces, making it suited for quiet evenings in OR for gatherings. The kitchen is both refined and functional, featuring granite countertops, stainless steel appliances, and a large island that naturally becomes the heart of the home. Off the living area, a versatile office or flex room provides space to work, create, exercise or simply retreat with a good book. Designed to evolve alongside your lifestyle. Upstairs, the spacious primary suite offers a peaceful escape with a walk-in closet and private ensuite bath. Two additional bedrooms, each with their own walk-in closet, provide comfort and flexibility for guests, hobbies, or everyday living. Outside, the fully fenced backyard extends your living space with a patio perfect for morning coffee or evenings spent beneath the stars. It's a setting you'll enjoy throughout the seasons. Ideally located just moments from the heart of downtown Arlington, you'll love being able to take a stroll to local cafés, boutiques, restaurants and the Saturday Farmers Market, a true community gathering place. With nearby parks, schools, shopping, and commuter routes, this home offers the rare balance of small-town charm and everyday accessibility.
Active
Listed by: Keller Williams Western Realty • Siri Collins
Price cut: $5K (8/12)
$565,000
303 E Highland Drive, Arlington, WA 98223
3beds
1,752sqft
Single Family Residence
Built in 2009
3,484 Square Feet Lot
$565,100 Zestimate®
$322/sqft
$-- HOA
What's special
Walk-in closetPrivate ensuite bathStainless steel appliancesGranite countertops
- 34 days |
- 752 |
- 55 |
Zillow last checked:
Listing updated:
Listed by:
Siri Collins,
Keller Williams Western Realty,
Sally Tritt-Collins,
Keller Williams Western Realty
Source: NWMLS as distributed by MLS GRID,MLS#: 2554583
Facts & features
Interior
Bedrooms & bathrooms
- Bedrooms: 3
- Bathrooms: 3
- Full bathrooms: 2
- 1/2 bathrooms: 1
- Main level bathrooms: 1
Primary bedroom
- Level: Second
Bedroom
- Level: Second
Bedroom
- Level: Second
Bathroom full
- Level: Second
Bathroom full
- Level: Second
Other
- Level: Main
Den office
- Level: Main
Dining room
- Level: Main
Entry hall
- Level: Main
Kitchen without eating space
- Level: Main
Living room
- Level: Main
Heating
- Fireplace, Forced Air, Electric, Natural Gas
Cooling
- None
Appliances
- Included: Dishwasher, Dryer, Microwave, Refrigerator, Stove(s)/Range(s), Washer, Dishwasher(s), Dryer(s), Microwave(s), Refrigerator(s), Washer(s)
Features
- Bath Off Primary, Ceiling Fan(s)
- Flooring: Ceramic Tile, Vinyl, Carpet
- Doors: French Doors
- Windows: Dbl Pane/Storm Window, Skylight(s)
- Basement: None
- Number of fireplaces: 1
- Fireplace features: Gas, Main Level: 1, Fireplace
Interior area
- Total structure area: 1,752
- Total interior livable area: 1,752 sqft
Property
Parking
- Total spaces: 2
- Parking features: Attached Garage
- Has attached garage: Yes
- Covered spaces: 2
Features
- Levels: Two
- Stories: 2
- Entry location: Main
- Patio & porch: Bath Off Primary, Ceiling Fan(s), Dbl Pane/Storm Window, Fireplace, French Doors, Skylight(s), Vaulted Ceiling(s), Walk-In Closet(s)
- Has view: Yes
- View description: Territorial
Lot
- Size: 3,484 Square Feet
- Features: Paved, Fenced-Fully, Gas Available, High Speed Internet, Patio
- Topography: Level
Details
- Parcel number: 00411700601901
- Special conditions: Standard
Construction
Type & style
- Home type: SingleFamily
- Architectural style: 2 Story
- Property subtype: Single Family Residence
Materials
- Cement Planked, Wood Siding, Cement Plank
- Foundation: Poured Concrete
- Roof: Composition
Condition
- Year built: 2009
Utilities & green energy
- Sewer: Sewer Connected
- Water: Public
Community & HOA
Community
- Subdivision: In Town - Arlington
Location
- Region: Arlington
Financial & listing details
- Price per square foot: $322/sqft
- Tax assessed value: $503,700
- Annual tax amount: $4,380
- Date on market: 7/14/2026
- Cumulative days on market: 36 days
- Listing terms: Conventional,FHA,VA Loan
- Inclusions: Dishwasher(s), Dryer(s), Microwave(s), Refrigerator(s), Stove(s)/Range(s), Washer(s)
Estimated market value
$565,100
$537,000 - $593,000
$2,927/mo
Price history
| Date | Event | Price |
|---|---|---|
| 8/12/2026 | Price change | $565,000-0.9%$322/sqft |
Source:  NWMLS as distributed by MLS GRID #2554583 Report a problem NWMLS as distributed by MLS GRID #2554583 Report a problem | ||
| 8/7/2026 | Price change | $569,950-1.7%$325/sqft |
Source: NWMLS as distributed by MLS GRID #2554583 Report a problem | ||
| 7/16/2026 | Listed for sale | $579,950+36.8%$331/sqft |
Source: NWMLS as distributed by MLS GRID #2554583 Report a problem | ||
| 8/6/2020 | Sold | $424,000$242/sqft |
Source: NWMLS as distributed by MLS GRID #1599799 Report a problem | ||
| 6/30/2020 | Pending sale | $424,000$242/sqft |
Source: RE/MAX Extra Inc. #1599799 Report a problem | ||
| 6/24/2020 | Listed for sale | $424,000$242/sqft |
Source: RE/MAX Extra Inc. #1599799 Report a problem | ||
| 6/23/2020 | Pending sale | $424,000$242/sqft |
Source: RE/MAX Extra Inc. #1599799 Report a problem | ||
| 6/22/2020 | Price change | $424,000-1.2%$242/sqft |
Source: RE/MAX Extra Inc. #1599799 Report a problem | ||
| 6/8/2020 | Price change | $429,000-1.2%$245/sqft |
Source: RE/MAX Extra Inc. #1599799 Report a problem | ||
| 6/1/2020 | Price change | $434,000-1.1%$248/sqft |
Source: RE/MAX Extra Inc. #1599799 Report a problem | ||
| 5/13/2020 | Listed for sale | $439,000+11.2%$251/sqft |
Source: RE/MAX Extra Inc. #1599799 Report a problem | ||
| 10/7/2019 | Sold | $394,950$225/sqft |
Source: NWMLS as distributed by MLS GRID #1485019 Report a problem | ||
| 9/3/2019 | Pending sale | $394,950$225/sqft |
Source: Windermere Real Estate/Mill Creek, Inc. #1485019 Report a problem | ||
| 8/14/2019 | Price change | $394,950-1.3%$225/sqft |
Source: Windermere Real Estate/Mill Creek, Inc. #1485019 Report a problem | ||
| 8/5/2019 | Listed for sale | $400,000$228/sqft |
Source: Windermere Real Estate/Mill Creek, Inc. #1485019 Report a problem | ||
| 7/28/2019 | Pending sale | $400,000$228/sqft |
Source: Windermere Real Estate/Mill Creek, Inc. #1485019 Report a problem | ||
| 7/11/2019 | Listed for sale | $400,000+58.6%$228/sqft |
Source: Windermere Real Estate/Mill Creek, Inc. #1485019 Report a problem | ||
| 11/30/2009 | Sold | $252,200$144/sqft |
Source: NWMLS as distributed by MLS GRID #29074565 Report a problem | ||
Public tax history
| Year | Property taxes | Tax assessment |
|---|---|---|
| 2024 | $4,380 +9.8% | $503,700 +8.6% |
| 2023 | $3,989 +8.5% | $464,000 -2.4% |
| 2022 | $3,676 +3.6% | $475,200 +25.2% |
| 2021 | $3,548 +13.7% | $379,700 +10.2% |
| 2020 | $3,121 +7.5% | $344,700 +7.5% |
| 2019 | $2,904 | $320,700 +1.1% |
| 2018 | -- | $317,200 +14.9% |
| 2017 | $3,387 +10.3% | $276,100 +7.3% |
| 2016 | $3,071 | $257,200 +6.1% |
| 2015 | $3,071 +30.2% | $242,400 +31.7% |
| 2013 | $2,358 | $184,100 |
| 2012 | -- | -- |
| 2011 | -- | -- |
| 2010 | -- | -- |
| 2009 | -- | -- |
Find assessor info on the county website
Monthly payment
Est. payment
Payment breakdown
Explore the cost of this home by adjusting the details. Changes won't be saved.Climate risks
Neighborhood: Old Town
Nearby schools
GreatSchools rating
- 6/10Presidents Elementary SchoolGrades: PK-5Distance: 0.6 mi
- 6/10Haller Middle SchoolGrades: 6-8Distance: 0.3 mi
- 8/10Arlington High SchoolGrades: 9-12Distance: 1.5 mi
- $550,0003 bd2 ba1.1k sqft311 Highland Dr, Arlington, WA 98223Sold

- $645,0004 bd3 ba2.5k sqft310 E Highland Dr, Arlington, WA 98223Sold
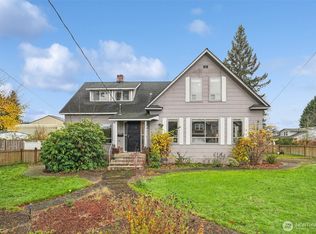
- $635,0003 bd2 ba2.7k sqft415 S Macleod Ave, Arlington, WA 98223Sold

- $675,0004 bd1 ba1.4k sqft216 E Highland Dr, Arlington, WA 98223Sold
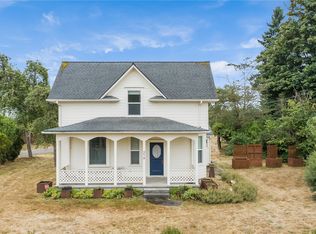
- $710,0004 bd3 ba3k sqft404 S Macleod Ave, Arlington, WA 98223Sold
- $490,0001 bd1 ba810 sqft420 S French Ave, Arlington, WA 98223Sold
- $642,8003 bd2 ba1.9k sqft124 NE Highland Dr, Arlington, WA 98223Off Market
- $575,0003 bd3 ba1.5k sqft318 E Highland Dr, Arlington, WA 98223Sold
A local agent can set up tours, give advice and negotiate with sellers.
Similar homes
- $569,9003 bd2 ba1.3k sqftTown Of Arlington, Arlington, WA 98223Active
 MLS ID #2567991, Brooke Danielle Knight. NWMLS as distributed by MLS GRID
 - $599,0003 bd3 ba1.5k sqft20702 Anna Lane, Arlington, WA 98223Active
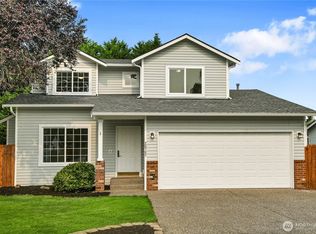 MLS ID #2565414, Alex Zeiady. NWMLS as distributed by MLS GRID
 - $565,0003 bd2 ba1.5k sqft238 S French Avenue, Arlington, WA 98223Active
 MLS ID #2561767, Savannah Dahab. NWMLS as distributed by MLS GRID
 - $599,9003 bd2 ba1.5k sqft20027 45th Drive NE, Arlington, WA 98223Active
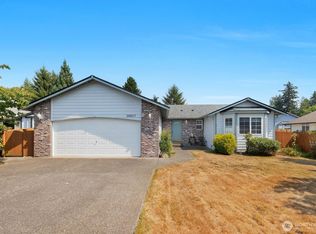 MLS ID #2569904, Brenda L. Haug. NWMLS as distributed by MLS GRID
 - $550,0003 bd4 ba1.6k sqft6112 202nd Place NE, Arlington, WA 98223ActiveMLS ID #2554743, Mantille Snow. NWMLS as distributed by MLS GRID
- $630,0003 bd2 ba1.4k sqftThe Woodlands, Arlington, WA 98223ActiveMLS ID #2568273, Mike Pavone. NWMLS as distributed by MLS GRID
- $--3 bd3 ba1.7k sqft3631 178th Pl NE, Arlington, WA 98223AuctionAuction.com 2
- $560,0003 bd2 ba1.3k sqftGleneagle, Arlington, WA 98223ActiveMLS ID #2546608, Zachary Hensrude. NWMLS as distributed by MLS GRID
- $550,0003 bd2 ba1.1k sqft19223 Vista Drive, Arlington, WA 98223ActiveMLS ID #2496499, Gina Akins. NWMLS as distributed by MLS GRID
- $525,0002 bd2 ba1.3k sqftNorwood Glen, Arlington, WA 98223ActiveMLS ID #2569405, Lisa Sprute. NWMLS as distributed by MLS GRID
- $549,9503 bd3 ba2.1k sqftVista Townhomes, Arlington, WA 98223ActiveMLS ID #2544555, Andria White. NWMLS as distributed by MLS GRID
- $520,0003 bd2 ba1k sqft407 N Gifford Avenue, Arlington, WA 98223ActiveMLS ID #2553472, Robert Stanton. NWMLS as distributed by MLS GRID
- $559,9504 bd1 ba1k sqft6114 Cemetery Road, Arlington, WA 98223ActiveMLS ID #2552662, Jesse K Peak. NWMLS as distributed by MLS GRID
- $584,9903 bd2 ba1.3k sqft7812 Condor Drive NE, Arlington, WA 98223ActiveMLS ID #2542337, Ashley Bolden. NWMLS as distributed by MLS GRID
- $639,9993 bd2 ba1.2k sqftJordan Ridge Estates, Arlington, WA 98223ActiveMLS ID #2566266, Zia Uddin. NWMLS as distributed by MLS GRID
- $499,9993 bd2 ba1.4k sqftEnglish Station, Arlington, WA 98223ActiveMLS ID #2569792, Melissa Spencer. NWMLS as distributed by MLS GRID
- $625,0003 bd3 ba1.6k sqftGleneagle, Arlington, WA 98223ActiveMLS ID #2545926, Lance Otto. NWMLS as distributed by MLS GRID
- $485,0003 bd3 ba1.4k sqft3321 185th Place NE #A, Arlington, WA 98223ActiveMLS ID #2571230, Bridget Dawn Fast. NWMLS as distributed by MLS GRID
- $539,9993 bd3 ba1.5k sqft8311 Gilman Way, Arlington, WA 98223ActiveMLS ID #2567295, Ebrima Saho. NWMLS as distributed by MLS GRID
- $585,0003 bd2 ba1.2k sqftHeartland, Arlington, WA 98223ActiveMLS ID #2556819, Eric Duffer. NWMLS as distributed by MLS GRID
