Skip main navigation
Active
  • Listed by: Bellmark Real Estate • Stuart Heath
    Price cut: $15K (7/14)
    $635,000

    415 S Macleod Avenue, Arlington, WA 98223

    3beds
    2,768sqft
    : 
    Loading
    Get pre-qualified
    Single Family Residence
    Built in 1951
    0.31 Acres Lot
    $-- Zestimate®
    $229/sqft
    $-- HOA

    What's special

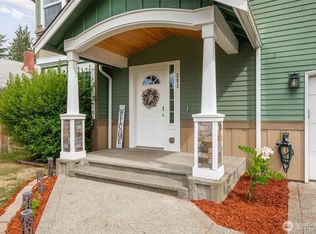
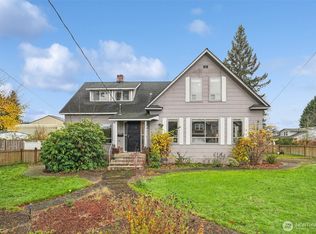
    Mid-Century charm meets modern convenience in highly coveted Old Town Arlington! Prepare to fall in love with this striking 3-bedroom, 1.25 bath home, beautifully framed by a timeless brick facade. Inside, mid-century styling shines through original hardwood floors, classic paneled walls, and stunning custom built-ins. Practicality matches charm with cedar-lined closets, an expansive mudroom/laundry combo, and an unfinished basement brimming with storage or workshop potential. Core systems are entirely updated for peace of mind, including a newer furnace, heat pump and hot water heater. Step outside into your outdoor oasis on a huge 1/3 acre lot. Complete with a back patio, charming gazebo, dedicated dog run, and convenient alley access, it is perfectly set up for entertaining and pets alike. The detached garage offers ample parking and comes with an integrated electric vehicle charging port. Located just minutes from the vibrant shops and restaurants of downtown Arlington and the scenic Centennial Trail, this property perfectly balances vintage character with an active, modern lifestyle. Welcome home!
    32 days
    |
    1,755
    |
    81
    |

    Likely to sell faster than

    Zillow last checked:

    Listing updated:

    Listed by:

    Stuart Heath,

    Bellmark Real Estate,

    Brooke Danielle Knight,

    Bellmark Real Estate

    Source: NWMLS as distributed by MLS GRID,MLS#: 2540726MLS Logo

    Loading...

      Facts & features

      Interior

      Bedrooms & bathrooms
      • Bedrooms: 3
      • Bathrooms: 2
      • 3/4 bathrooms: 1
      • 1/2 bathrooms: 1
      • Main level bathrooms: 2
      • Main level bedrooms: 3
      Primary bedroom
      • Level: Main
      Bedroom
      • Level: Main
      Bedroom
      • Level: Main
      Bathroom three quarter
      • Level: Main
      Other
      • Level: Main
      Dining room
      • Level: Main
      Entry hall
      • Level: Main
      Kitchen with eating space
      • Level: Main
      Living room
      • Level: Main
      Utility room
      • Level: Main
      Utility room
      • Level: Lower
      Heating
      • Fireplace, Forced Air, Heat Pump, Electric, Natural Gas
      Cooling
      • Heat Pump
      Appliances
      • Included: Dishwasher, Dryer, Refrigerator, Stove(s)/Range(s), Washer, Dishwasher(s), Dryer(s), Refrigerator(s), Washer(s), Water Heater: Gas, Water Heater Location: Basement
      Features
      • Ceiling Fan(s), Dining Room
      • Flooring: Hardwood, Vinyl, Vinyl Plank
      • Windows: Dbl Pane/Storm Window
      • Basement: Unfinished
      • Number of fireplaces: 1
      • Fireplace features: Gas, Main Level: 1, Fireplace
      Interior area
      • Total structure area: 2,768
      • Total interior livable area: 2,768 sqft

      Property

      Parking
      • Total spaces: 8
      • Parking features: Driveway, Detached Garage
      • Has garage: Yes
      • Covered spaces: 2
      • Uncovered spaces: 6
      Features
      • Levels: One
      • Stories: 1
      • Entry location: Main
      • Patio & porch: Ceiling Fan(s), Dbl Pane/Storm Window, Dining Room, Fireplace, Water Heater
      Lot
      • Size: 0.31 Acres
      • Dimensions: 114' x 120'
      • Features: Curbs, Sidewalk, Cabana/Gazebo, Dog Run, Electric Car Charging, Fenced-Partially, Gas Available, Patio
      • Topography: Level
      • Residential vegetation: Garden Space
      Details
      • Parcel number: 0041170060140
      • Zoning: OTRD
      • Zoning description: Jurisdiction: City
      • Special conditions: Standard

      Construction

      Type & style
      • Home type: SingleFamily
      • Architectural style: Traditional,1 Story
      • Property subtype: Single Family Residence
      Materials
      • Brick
      • Foundation: Poured Concrete
      • Roof: Composition
      Condition
      • Good
      • Year built: 1951
      • Major remodel year: 1951

      Utilities & green energy

      • Electric: Company: Snohomish County PUD
      • Sewer: Sewer Connected, Company: City of Arlington
      • Water: Public, Company: City of Arlington

      Community & HOA

      Community
      • Subdivision: Old Town
      Location
      • Region: Arlington

      Financial & listing details

      • Price per square foot: $229/sqft
      • Tax assessed value: $539,100
      • Annual tax amount: $5,274
      • Date on market: 6/17/2026
      • Cumulative days on market: 33 days
      • Listing terms: Conventional,FHA,State Bond,VA Loan
      • Inclusions: Dishwasher(s), Dryer(s), Refrigerator(s), Stove(s)/Range(s), Washer(s)
      • Total actual rent: 2900

        Estimated market value

        Not available

        Estimated sales range

        Not available

        Not available

        Price history

        DateEventPrice
        7/14/2026Price change$635,000-2.3%$229/sqft
        Source: NWMLS as distributed by MLS GRID #2540726 Report a problem
        6/18/2026Listed for sale$650,000+62.5%$235/sqft
        Source: NWMLS as distributed by MLS GRID #2540726 Report a problem
        9/25/2024Listing removed$2,900$1/sqft
        Source: Zillow Rentals Report a problem
        8/29/2024Listed for rent$2,900$1/sqft
        Source: Zillow Rentals Report a problem
        5/24/2023Listing removed--
        Source: Zillow Rentals Report a problem
        5/1/2023Listed for rent$2,900$1/sqft
        Source: Zillow Rentals Report a problem
        6/19/2019Sold$399,950$144/sqft
        Source: NWMLS as distributed by MLS GRID #1447052 Report a problem
        5/15/2019Pending sale$399,950$144/sqft
        Source: RE/MAX Signature #1447052 Report a problem
        5/9/2019Listed for sale$399,950+14.6%$144/sqft
        Source: RE/MAX Signature #1447052 Report a problem
        1/1/2009Listing removed$349,000$126/sqft
        Source: NCI #28097740 Report a problem
        8/29/2008Listed for sale$349,000$126/sqft
        Source: NCI #28097740 Report a problem

        Public tax history

        YearProperty taxesTax assessment
        2024$4,687 +10.6%$539,100 +9.3%
        2023$4,239 +2.2%$493,100 -8.1%
        2022$4,148 +1.2%$536,400 +22.2%
        2021$4,099 +16.7%$438,800 +13.1%
        2020$3,512 +10.8%$387,900 +10.8%
        2019$3,170 $350,200 -17.1%
        2018-- $422,400 +21.4%
        2017$4,519 +23.2%$347,800 +7%
        2016$3,670 $324,900 +12.2%
        2015$3,670 +162.6%$289,700 +32.8%
        2013$1,397 $218,200
        2012-- --
        2011-- --
        2010-- --
        2009-- --
        2008-- --
        2007-- --
        2002-- --
        Find assessor info on the county website

        Monthly payment

        Est. payment

        Payment breakdown

        Explore the cost of this home by adjusting the details. Changes won't be saved.
        All calculations are estimates and provided by Zillow, Inc. for informational purposes only. Actual amounts may vary.
        HOA fees may include property taxes on listings classified as Co-Ops. Contact the listing agent and/or owner for fee details.
        Mortgage interest rates are dependent on a number of factors, including credit score, down payment, and repayment length. Interest rate data provided by Zillow Group Marketplace, Inc. as of 1/1/1970 from various mortgage lenders with which we have lead or other similar arrangements; the Estimated Payment is an average of those rates.
        See how much you could borrow to make a competitive offer.

        Climate risks

        Neighborhood: Old Town

        Getting around

        75 / 100
        Very Walkable
        64 / 100
        Bikeable

        Nearby schools

        GreatSchools rating

        A local agent can set up tours, give advice and negotiate with sellers.

        Browse local experts

        Similar homes