Perched above the valley floor with great views, this beautifully updated home offers the perfect blend of comfort, style, and flexibility! The remodeled kitchen shines with quartz countertops and modern finishes, while recent upgrades include a new roof (2024), new heat pump (2024), new electrical panel, new LVP plank flooring, fresh interior paint, new windows(which bring in tons of natural light), and recessed can lighting throughout. The functional layout features 2 bedrooms on the main level and 1 bedroom downstairs, with a full and half bath upstairs plus a 3/4 bath downstairs. Enjoy evenings around the firepit and take advantage of the studio apartment/mother-in-law setup with a full laundry and 3/4 bath offering excellent guest space, multi-generational living, or potential rental income opportunity. Park in the covered space between the home and apartment or in your 36x48 shop that comes with a 2 post car lift and is heated!
Contingent
Listed by: KW Everett • Kris Cantrell
Price cut: $25K (7/2)
$650,000
6119 209th Street NE, Arlington, WA 98223
4beds
2,520sqft
:
Get pre-qualifiedN/A
Single Family Residence
Built in 1941
0.28 Acres Lot
$646,900 Zestimate®
$258/sqft
$-- HOA
What's special
Modern finishesRemodeled kitchenRecessed can lighting throughoutNew lvp plank flooringFunctional layoutFresh interior paintQuartz countertops
- 68 days |
- 1,110 |
- 65 |
Likely to sell faster than
Zillow last checked:
Listing updated:
Listed by:
Kris Cantrell,
KW Everett
Source: NWMLS as distributed by MLS GRID,MLS#: 2524769
Facts & features
Interior
Bedrooms & bathrooms
- Bedrooms: 4
- Bathrooms: 5
- Full bathrooms: 2
- 3/4 bathrooms: 2
- 1/2 bathrooms: 1
- Main level bathrooms: 3
- Main level bedrooms: 3
Bedroom
- Level: Main
Bedroom
- Level: Main
Heating
- Fireplace, Forced Air, Stove/Free Standing, Electric, Natural Gas
Cooling
- Has cooling: Yes
Appliances
- Included: Dishwasher, Microwave, Refrigerator, Stove(s)/Range(s), Dishwasher(s), Microwave(s), Refrigerator(s)
Features
- Dining Room
- Flooring: Vinyl, Carpet
- Windows: Dbl Pane/Storm Window
- Basement: Finished
- Number of fireplaces: 2
- Fireplace features: Gas, Wood Burning, Lower Level: 1, Main Level: 1, Fireplace
Interior area
- Total structure area: 2,222
- Total interior livable area: 2,520 sqft
Video & virtual tour
Property
Parking
- Total spaces: 8
- Parking features: Attached Carport, Driveway, Detached Garage, RV Parking
- Has garage: Yes
- Has carport: Yes
- Covered spaces: 8
Features
- Levels: One
- Stories: 1
- Entry location: Main
- Patio & porch: Dbl Pane/Storm Window, Dining Room, Fireplace
- Has view: Yes
- View description: Mountain(s), Territorial
Lot
- Size: 0.28 Acres
- Features: Curbs, Dead End Street, Paved, Deck, Fenced-Partially, High Speed Internet, Patio, RV Parking
- Topography: Level,Sloped
- Residential vegetation: Wooded
Details
- Additional structures: ADU Beds: 1, ADU Baths: 1
- Parcel number: 00946700000700
- Special conditions: Standard
Construction
Type & style
- Home type: SingleFamily
- Architectural style: 1 Story w/Bsmnt.
- Property subtype: Single Family Residence
Materials
- Brick, Wood Siding
- Foundation: Poured Concrete
- Roof: Torch Down
Condition
- Year built: 1941
- Major remodel year: 1941
Utilities & green energy
- Electric: Company: PUD
- Sewer: Sewer Connected, Company: City of Arlington
- Water: Public, Company: City of Arlington
Community & HOA
Community
- Subdivision: Arlington
Location
- Region: Arlington
Financial & listing details
- Price per square foot: $258/sqft
- Tax assessed value: $573,300
- Annual tax amount: $5,165
- Date on market: 5/20/2026
- Cumulative days on market: 69 days
- Listing terms: Conventional,FHA,VA Loan
- Inclusions: Dishwasher(s), Microwave(s), Refrigerator(s), Stove(s)/Range(s)
Estimated market value
$646,900
$615,000 - $679,000
$3,716/mo
Price history
| Date | Event | Price |
|---|---|---|
| 7/2/2026 | Price change | $650,000-3.7%$258/sqft |
Source:  NWMLS as distributed by MLS GRID #2524769 Report a problem NWMLS as distributed by MLS GRID #2524769 Report a problem | ||
| 6/5/2026 | Price change | $675,000-6.9%$268/sqft |
Source: NWMLS as distributed by MLS GRID #2524769 Report a problem | ||
| 5/20/2026 | Listed for sale | $725,000+45%$288/sqft |
Source: NWMLS as distributed by MLS GRID #2524769 Report a problem | ||
| 9/25/2020 | Sold | $500,000+13.7%$198/sqft |
Source: NWMLS as distributed by MLS GRID #1648934 Report a problem | ||
| 8/25/2020 | Pending sale | $439,900$175/sqft |
Source: Windermere Real Estate/Arlington #1648934 Report a problem | ||
| 8/19/2020 | Listed for sale | $439,900+76%$175/sqft |
Source: Windermere Real Estate/Arlington #1648934 Report a problem | ||
| 8/17/2005 | Sold | $250,000$99/sqft |
Source: Public Record Report a problem | ||
Public tax history
| Year | Property taxes | Tax assessment |
|---|---|---|
| 2024 | $4,983 +11.2% | $573,300 +10% |
| 2023 | $4,482 +1.3% | $521,400 -8.9% |
| 2022 | $4,426 -3.4% | $572,400 +16.6% |
| 2021 | $4,583 +21.8% | $490,700 +18.1% |
| 2020 | $3,761 +8.2% | $415,500 +8.2% |
| 2019 | $3,476 | $384,000 +6.8% |
| 2018 | -- | $359,400 +22.6% |
| 2017 | $3,859 +27.8% | $293,200 +6.1% |
| 2016 | $3,019 | $276,300 +15.9% |
| 2015 | $3,019 +5.6% | $238,300 +6.7% |
| 2013 | $2,860 | $223,300 |
| 2012 | -- | -- |
| 2011 | -- | -- |
| 2010 | -- | -- |
| 2009 | -- | -- |
| 2008 | -- | -- |
| 2007 | -- | -- |
| 2002 | -- | -- |
Find assessor info on the county website
Monthly payment
Est. payment
Payment breakdown
Explore the cost of this home by adjusting the details. Changes won't be saved.Climate risks
Neighborhood: Arlington Bluff
Nearby schools
GreatSchools rating
- 8/10Kent Prairie Elementary SchoolGrades: K-5Distance: 1.3 mi
- 4/10Post Middle SchoolGrades: 6-8Distance: 1.8 mi
- 8/10Arlington High SchoolGrades: 9-12Distance: 1.9 mi
Schools provided by the listing agent
- Elementary: Kent Prairie Elem
- Middle: Post Mid
- High: Arlington High
Source: NWMLS as distributed by MLS GRID. This data may not be complete. We recommend contacting the local school district to confirm school assignments for this home.
- $465,0003 bd3 ba1.3k sqft6115 209th St NE #A, Arlington, WA 98223Pending

- $452,9503 bd3 ba1.5k sqft6111 209th St NE #B, Arlington, WA 98223Sold

- $455,0003 bd3 ba1.4k sqft6125 209th St NE #B, Arlington, WA 98223Sold

- $635,0003 bd2 ba1.6k sqft6207 209th St NE, Arlington, WA 98223Sold

- $482,0003 bd3 ba1.5k sqft6110 209th St NE, Arlington, WA 98223Sold
- $482,0003 bd3 ba1.5k sqft6110 209th St NE #A, Arlington, WA 98223Sold
- $660,0003 bd3 ba1.7k sqft6230 209th St NE, Arlington, WA 98223Sold
- $1,250,0003 bd2 ba1.9k sqft20825 59th Ave NE, Arlington, WA 98223For Sale
A local agent can set up tours, give advice and negotiate with sellers.
Similar homes
- $650,0003 bd2 ba1.4k sqft20530 Lois Lane, Arlington, WA 98223Active
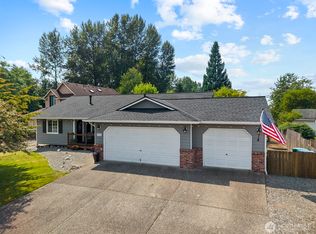 MLS ID #2558548, Michael Christian Simonson. NWMLS as distributed by MLS GRID
 - $675,0003 bd2 ba1.3k sqftPioneer Meadows Div 3, Arlington, WA 98223Active
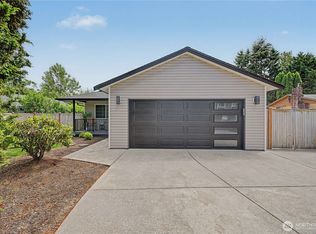 MLS ID #2535221, Karen Wagner. NWMLS as distributed by MLS GRID
 - $700,0004 bd3 ba1.9k sqft18331 E Countryclub Drive, Arlington, WA 98223Active
 MLS ID #2548995, Sadie Allen. NWMLS as distributed by MLS GRID
 - $625,0003 bd3 ba1.6k sqftGleneagle, Arlington, WA 98223Active
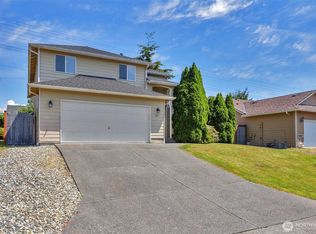 MLS ID #2545926, Lance Otto. NWMLS as distributed by MLS GRID
 - $750,0004 bd2 ba2.6k sqft16721 McRae Road NW, Arlington, WA 98223ActiveMLS ID #2542208, Aaron Yoon. NWMLS as distributed by MLS GRID
- $775,0003 bd3 ba2.5k sqftMeadow Ridge, Div #1, Arlington, WA 98223ActiveMLS ID #2498205, Carolyn J. Erickson. NWMLS as distributed by MLS GRID
- $575,0003 bd3 ba1.3k sqft227 S Macleod Avenue, Arlington, WA 98223ActiveMLS ID #2541353, Jessica Wolf. NWMLS as distributed by MLS GRID
- $699,0003 bd2 ba2.8k sqft12327 276th Street NE, Arlington, WA 98223ActiveMLS ID #2438325, Dan Nelson. NWMLS as distributed by MLS GRID
- $849,8886 bd6 ba2.7k sqftFir Acres, Arlington, WA 98223ActiveMLS ID #2560184, Gigi Graff. NWMLS as distributed by MLS GRID
- $589,0003 bd2 ba1.3k sqft5907 88th St NE, Marysville, WA 98270ActiveMLS ID #2560509, Brady Roberts. NWMLS as distributed by MLS GRID
- $659,9503 bd2 ba1.5k sqftHeather Glen Division 1, Marysville, WA 98271ActiveMLS ID #2539065, Debbie Barger Smith. NWMLS as distributed by MLS GRID
- $598,5002 bd3 ba1.5k sqftJordan River Trails, Arlington, WA 98223ActiveMLS ID #2536240, Mark Murray. NWMLS as distributed by MLS GRID
- $659,9504 bd3 ba2.1k sqftNorthpointe Div 6, Marysville, WA 98270ActiveMLS ID #2546760, Julie Follett. NWMLS as distributed by MLS GRID
- $875,0003 bd3 ba2k sqftStar Creek, Arlington, WA 98223ActiveMLS ID #2518651, Mindy HIbbard. NWMLS as distributed by MLS GRID
- $650,0003 bd2 ba1.5k sqft5302 93rd Place NE, Marysville, WA 98270ActiveMLS ID #2524899, Brenda L. Haug. NWMLS as distributed by MLS GRID
- $585,0004 bd2 ba2k sqft4711 Colby Avenue, Everett, WA 98203ActiveMLS ID #2549800, Mary C. Durkan. NWMLS as distributed by MLS GRID
- $648,0003 bd3 ba1.6k sqftGrannis Trs, Marysville, WA 98270ActiveMLS ID #2541314, John Rainey. NWMLS as distributed by MLS GRID
- $780,0005 bd4 ba3k sqft5118 88th Street NE, Marysville, WA 98270ActiveMLS ID #2533281, Merina Lipsky. NWMLS as distributed by MLS GRID
- $750,0003 bd3 ba2.1k sqft1011 43rd Street NW, Marysville, WA 98271ActiveMLS ID #2556290, Rick Iversen. NWMLS as distributed by MLS GRID
- $675,0003 bd3 ba2.1k sqft8405 319th Street NW, Stanwood, WA 98292ActiveMLS ID #2536585, John Weston. NWMLS as distributed by MLS GRID
