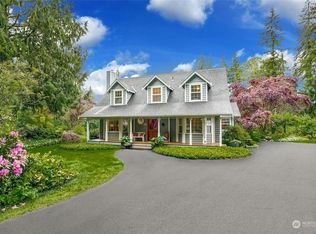
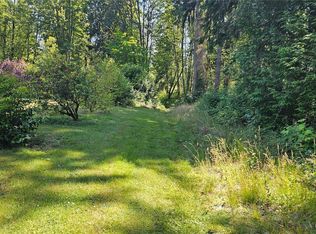
Welcome to Star Creek nestled in Sisco Heights! You've just discovered the perfect blend of privacy, space & modern comfort! Home is well appointed on 5+ acres to love & share. Featuring major upgrades throughout; Newer roof on home & shop, windows, decks, doors, flooring, updated upper-level bathrooms, added efficient heat pump plus mini splits offer AC year-round. Kitchen boasts stylish quartz counter tops accented by black hardware & deco tile back splash. Center island provides a breakfast bar & serving counter for your gatherings. Spacious dining room w/back deck access to extend your gatherings outdoors! Living room with a toasty pellet stove. Primary retreat with its own private deck & 3/4 bath en suite w/heated floors. 2 additional bedrooms share an updated ¾ bath. Lower level provides a wonderful recreation space. Laundry & ¾ bath combination adjacent to the garage acts as a mud room. A dream property for hobbyists, collectors, or anyone needing a serious workspace. The impressive shop is wired for both 110 & 220 power, plus a loft offering endless possibilities. Great for projects or storage. Additional storage shed for your lawn equipment. Covered parking for approximately 6 cars & the ability to accommodate onsite parking for up to approximately 16 vehicles. Bring your toys, RVs, trailers & equipment. Plenty of room to work, garden & play! Enjoy the peace & elbow room of living on acreage while staying close to Arlington amenities. Home...Come & make it all yours!
Active
Listed by: RE/MAX Town Center • Mindy HIbbard
Price cut: $25K (8/26)
$824,950
11206 138th Street NE, Arlington, WA 98223
3beds
2,000sqft
Single Family Residence
Built in 1979
5.17 Acres Lot
$815,200 Zestimate®
$412/sqft
$25/mo HOA
What's special
Updated upper-level bathroomsBlack hardwareDeco tile back splash
- 117 days
- 339
- 13
Zillow last checked:
Listing updated:
Listed by:
Mindy HIbbard,
RE/MAX Town Center
Source: NWMLS as distributed by MLS GRID,MLS#: 2518651
Facts & features
Interior
Bedrooms & bathrooms
- Bedrooms: 3
- Bathrooms: 3
- 3/4 bathrooms: 3
Primary bedroom
- Level: Second
Bedroom
- Level: Second
Bedroom
- Level: Second
Bathroom three quarter
- Level: Second
Bathroom three quarter
- Level: Second
Bathroom three quarter
- Level: Lower
Dining room
- Level: Second
Entry hall
- Level: Split
Kitchen with eating space
- Level: Second
Living room
- Level: Second
Rec room
- Level: Lower
Utility room
- Level: Lower
Heating
- Fireplace, Baseboard, Ductless, Heat Pump, Wall Furnace, Electric, Pellet, Wood
Cooling
- Ductless, Heat Pump
Appliances
- Included: Dishwasher, Dryer, Microwave, Refrigerator, Stove(s)/Range(s), Washer, Dishwasher(s), Dryer(s), Microwave(s), Refrigerator(s), Washer(s), Water Heater: Electric, Water Heater Location: Garage
Features
- Bath Off Primary, Dining Room
- Flooring: Ceramic Tile, Laminate, Carpet
- Windows: Dbl Pane/Storm Window
- Basement: Finished
- Number of fireplaces: 2
- Fireplace features: Pellet Stove, Wood Burning, Lower Level: 1, Upper Level: 1, Fireplace
Interior area
- Total structure area: 2,000
- Total interior livable area: 2,000 sqft
Video & virtual tour
Property
Parking
- Total spaces: 22
- Parking features: Driveway, Attached Garage, Detached Garage, RV Parking
- Has attached garage: Yes
- Covered spaces: 6
- Uncovered spaces: 16
Features
- Levels: Multi/Split
- Entry location: Split
- Patio & porch: Bath Off Primary, Dbl Pane/Storm Window, Dining Room, Fireplace, Vaulted Ceiling(s), Water Heater
- Has view: Yes
- View description: Territorial
Lot
- Size: 5.17 Acres
- Features: Paved, Cable TV, Deck, High Speed Internet, Patio, RV Parking, Shop
- Topography: Level,Partial Slope,Terraces
- Residential vegetation: Fruit Trees, Garden Space
Details
- Parcel number: 30060600102100
- Special conditions: Standard
- Other equipment: Leased Equipment: None
Construction
Type & style
- Home type: SingleFamily
- Architectural style: Craftsman,Split Entry
- Property subtype: Single Family Residence
Materials
- Brick, Wood Siding, Wood Products
- Foundation: Poured Concrete, Slab
- Roof: Composition
Condition
- Very Good
- Year built: 1979
Details
- Builder model: N/A
Utilities & green energy
- Electric: Company: Snohomish County PUD
- Sewer: Septic Tank, Company: Septic
- Water: Individual Well, Company: Well
- Utilities for property: Direct Tv, Starlink
Community & HOA
Community
- Features: CCRs
- Subdivision: Sisco Heights
HOA
- Services included: Road Maintenance
- HOA fee: $300 annually
- HOA phone: 425-923-7218
Location
- Region: Arlington
Financial & listing details
- Price per square foot: $412/sqft
- Tax assessed value: $751,200
- Annual tax amount: $6,026
- Date on market: 5/13/2026
- Cumulative days on market: 118 days
- Listing terms: Conventional,FHA,USDA Loan,VA Loan
- Inclusions: Dishwasher(s), Dryer(s), Leased Equipment, Microwave(s), Refrigerator(s), Stove(s)/Range(s), Washer(s)
Estimated market value
$815,200
$774,000 - $856,000
$3,365/mo
Price history
| Date | Event | Price |
|---|---|---|
| 8/26/2026 | Price change | $824,950-2.9%$412/sqft |
Source:  NWMLS as distributed by MLS GRID #2518651 Report a problem NWMLS as distributed by MLS GRID #2518651 Report a problem | ||
| 8/13/2026 | Price change | $849,950-1.2%$425/sqft |
Source: NWMLS as distributed by MLS GRID #2518651 Report a problem | ||
| 7/30/2026 | Price change | $859,950-1.7%$430/sqft |
Source: NWMLS as distributed by MLS GRID #2518651 Report a problem | ||
| 7/12/2026 | Price change | $875,000-2.8%$438/sqft |
Source: NWMLS as distributed by MLS GRID #2518651 Report a problem | ||
| 5/14/2026 | Listed for sale | $899,950+50%$450/sqft |
Source: NWMLS as distributed by MLS GRID #2518651 Report a problem | ||
| 11/4/2021 | Sold | $600,000+84.6%$300/sqft |
Source: Public Record Report a problem | ||
| 12/5/2010 | Listing removed | $324,950$162/sqft |
Source: John L Scott Real Estate #96768 Report a problem | ||
| 7/11/2010 | Listed for sale | $324,950-18.8%$162/sqft |
Source: John L Scott Real Estate #96768 Report a problem | ||
| 7/9/2009 | Listing removed | $399,950$200/sqft |
Source: NCI Report a problem | ||
| 12/3/2008 | Price change | $399,950-7.8%$200/sqft |
Source: Century 21 #28165881 Report a problem | ||
| 10/4/2008 | Listed for sale | $434,000+97.3%$217/sqft |
Source: Century 21 #28165881 Report a problem | ||
| 3/30/1999 | Sold | $220,000+18.9%$110/sqft |
Source: Public Record Report a problem | ||
| 10/10/1996 | Sold | $185,000$93/sqft |
Source: Public Record Report a problem | ||
Public tax history
| Year | Property taxes | Tax assessment |
|---|---|---|
| 2025 | $6,027 +0.6% | $751,200 +3.3% |
| 2024 | $5,993 +18.6% | $727,500 +8.8% |
| 2023 | $5,051 -2.9% | $668,900 -6.9% |
| 2022 | $5,202 +0.5% | $718,400 +24.5% |
| 2021 | $5,177 +6.9% | $577,000 +15.8% |
| 2020 | $4,843 +17.1% | $498,100 +18.2% |
| 2019 | $4,135 | $421,500 +4.4% |
| 2018 | -- | $403,800 +33.8% |
| 2017 | $4,180 +23.8% | $301,700 +5.2% |
| 2016 | $3,377 | $286,700 +10.2% |
| 2015 | $3,377 -2.3% | $260,100 +3.5% |
| 2013 | $3,455 | $251,200 |
| 2012 | -- | -- |
| 2011 | -- | -- |
| 2010 | -- | -- |
| 2009 | -- | -- |
| 2008 | -- | -- |
| 2007 | -- | -- |
| 2002 | -- | -- |
| 2001 | $2,410 +20.6% | $214,000 +31.4% |
| 2000 | $1,999 | $162,800 |
Find assessor info on the county website
Monthly payment
Est. payment
Payment breakdown
Explore the cost of this home by adjusting the details. Changes won't be saved.Climate risks
Neighborhood: 98223

Similar homes
- $849,9503 bd2 ba1.2k sqft25015 55th Avenue NE, Arlington, WA 98223Active
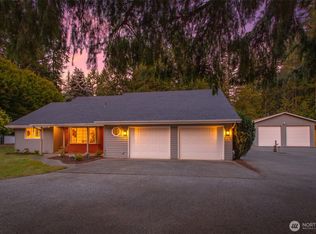 MLS ID #2570241, Miles Lamb. NWMLS as distributed by MLS GRID
 - $875,0003 bd2 ba1.6k sqft24200 Harvey Creek Rd, Arlington, WA 98223Active
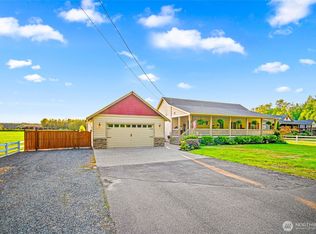 MLS ID #2574122, Lacey Rox Ramon. NWMLS as distributed by MLS GRID
 - $856,0003 bd2 ba1.9k sqft214 280th Street NE, Arlington, WA 98223Active
 MLS ID #2515463, Reshal Ploeger. NWMLS as distributed by MLS GRID
 - $749,0004 bd2 ba2.3k sqft626 212th Street NW, Arlington, WA 98223Active
 MLS ID #2559562, Mickie Lee Barnett. NWMLS as distributed by MLS GRID
