Discover the perfect blend of timeless character and modern living in this beautifully remodeled home on 5 private acres in the heart of Snohomish. Tucked away on a quiet dead-end street with convenient access to Highway 9 and Highway 2, this exceptional property offers the peace of country living with everyday convenience. Inside, you'll find a spacious, fully remodeled kitchen with abundant counter space, beautifully updated bathrooms, including a luxurious primary bath with a large walk-in shower, and major upgrades such as newer roofing, new plumbing, and updated electrical, all while preserving the home's original charm. Outside, the usable acreage offers endless possibilities with potential to build an ADU (buyer to verify), a barn, workshop, hobby room, greenhouse, mature landscaping, established fruit trees, and plenty of space for gardens, recreation, or small livestock. This is a rare opportunity to enjoy modern comfort, classic character, and the freedom of country living just minutes from downtown Snohomish.
Pending
Listed by: John L. Scott Snohomish • Mitzi Felts • 206-849-2071
$799,000
9910 52nd Street SE, Snohomish, WA 98290
3beds
1,204sqft
Single Family Residence
Built in 1953
5 Acres Lot
$788,400 Zestimate®
$664/sqft
$-- HOA
What's special
Established fruit treesMature landscapingSpacious fully remodeled kitchenQuiet dead-end streetAbundant counter spaceNewer roofingBeautifully remodeled home
- --
- on Zillow
- 895
- views
- 109
- saves
Zillow last checked:
Listing updated:
Listed by:
Mitzi Felts 206-849-2071 mitzifelts@johnlscott.com,
John L. Scott Snohomish
Source: NWMLS as distributed by MLS GRID,MLS#: 2554912
Facts & features
Interior
Bedrooms & bathrooms
- Bedrooms: 3
- Bathrooms: 2
- Full bathrooms: 1
- 3/4 bathrooms: 1
- Main level bathrooms: 2
- Main level bedrooms: 3
Primary bedroom
- Level: Main
Bedroom
- Level: Main
Bedroom
- Level: Main
Bathroom full
- Level: Main
Bathroom three quarter
- Level: Main
Dining room
- Level: Main
Entry hall
- Level: Main
Great room
- Level: Main
Kitchen with eating space
- Level: Main
Heating
- Fireplace, Forced Air, Heat Pump, Electric
Cooling
- Forced Air, Heat Pump
Appliances
- Included: Dishwasher, Disposal, Dryer, Microwave, Refrigerator, Stove(s)/Range(s), Washer, Dishwasher(s), Dryer(s), Garbage Disposal, Microwave(s), Refrigerator(s), Washer(s), Water Heater: electric, Water Heater Location: garage
Features
- Bath Off Primary, Dining Room, High Tech Cabling
- Flooring: Ceramic Tile, Laminate
- Windows: Dbl Pane/Storm Window
- Basement: None
- Number of fireplaces: 1
- Fireplace features: Wood Burning, Main Level: 1, Fireplace
Interior area
- Total structure area: 1,204
- Total interior livable area: 1,204 sqft
Property
Parking
- Total spaces: 13
- Parking features: Attached Garage, RV Parking
- Has attached garage: Yes
- Covered spaces: 1
- Uncovered spaces: 12
Features
- Levels: One
- Stories: 1
- Entry location: Main
- Patio & porch: Bath Off Primary, Dbl Pane/Storm Window, Dining Room, Fireplace, High Tech Cabling, Security System, SMART Wired, Walk-In Closet(s), Water Heater
Lot
- Size: 5 Acres
- Features: Corner Lot, Dead End Street, Open Lot, Paved, Barn, Cable TV, Fenced-Fully, Green House, High Speed Internet, Outbuildings, Patio, RV Parking
- Topography: Level,Partial Slope
- Residential vegetation: Brush, Fruit Trees, Garden Space, Wooded
Details
- Parcel number: 28060600202200
- Special conditions: Standard
- Other equipment: Leased Equipment: N/A
Construction
Type & style
- Home type: SingleFamily
- Architectural style: Craftsman,1 Story
- Property subtype: Single Family Residence
Materials
- Brick, Wood Siding
- Foundation: Poured Concrete
- Roof: Composition
Condition
- Updated/Remodeled
- Year built: 1953
- Major remodel year: 2020
Utilities & green energy
- Electric: Company: PUD
- Sewer: Septic Tank, Company: septic
- Water: Community, Company: Bunk Foss Water Dist #26140
- Utilities for property: Ziply/Comcast, Ziply/Comcast
Community & HOA
Community
- Security: Security System
- Subdivision: Snohomish
Location
- Region: Snohomish
Financial & listing details
- Price per square foot: $664/sqft
- Tax assessed value: $700,000
- Annual tax amount: $6,779
- Date on market: 7/17/2026
- Listing terms: Conventional,FHA,USDA Loan,VA Loan
- Inclusions: Dishwasher(s), Dryer(s), Garbage Disposal, Leased Equipment, Microwave(s), Refrigerator(s), Stove(s)/Range(s), Washer(s)
Estimated market value
$788,400
$749,000 - $828,000
$3,126/mo
Price history
| Date | Event | Price |
|---|---|---|
| 10/7/2026 | Pending sale | $799,000$664/sqft |
Source:  NWMLS as distributed by MLS GRID #2554912 Report a problem NWMLS as distributed by MLS GRID #2554912 Report a problem | ||
| 9/3/2026 | Listed for sale | $799,000$664/sqft |
Source: NWMLS as distributed by MLS GRID #2554912 Report a problem | ||
| 8/28/2026 | Pending sale | $799,000$664/sqft |
Source: NWMLS as distributed by MLS GRID #2554912 Report a problem | ||
| 8/7/2026 | Listed for sale | $799,000$664/sqft |
Source: NWMLS as distributed by MLS GRID #2554912 Report a problem | ||
| 7/24/2026 | Pending sale | $799,000$664/sqft |
Source: NWMLS as distributed by MLS GRID #2554912 Report a problem | ||
| 7/17/2026 | Listed for sale | $799,000+190.5%$664/sqft |
Source: NWMLS as distributed by MLS GRID #2554912 Report a problem | ||
| 5/27/2011 | Sold | $275,000-4.8%$228/sqft |
Source: NWMLS as distributed by MLS GRID #221089 Report a problem | ||
| 5/14/2011 | Listed for sale | $289,000$240/sqft |
Source: Gilpin Realty #221089 Report a problem | ||
Public tax history
| Year | Property taxes | Tax assessment |
|---|---|---|
| 2025 | $7,197 +6.2% | $700,000 +6.7% |
| 2024 | $6,779 +7.2% | $656,300 +6.5% |
| 2023 | $6,322 -0.2% | $616,300 -10.3% |
| 2022 | $6,335 +5.5% | $687,100 +30.4% |
| 2021 | $6,005 +5.3% | $527,100 +11.4% |
| 2020 | $5,705 +2.2% | $473,000 +3.9% |
| 2019 | $5,582 | $455,200 +8.4% |
| 2018 | -- | $420,100 +25.9% |
| 2017 | $5,313 +36% | $333,700 +17.7% |
| 2016 | $3,906 | $283,500 +11.6% |
| 2015 | $3,906 -1.2% | $254,000 +2.8% |
| 2013 | $3,954 | $247,200 |
| 2012 | -- | -- |
| 2011 | -- | -- |
| 2010 | -- | -- |
| 2009 | -- | -- |
| 2008 | -- | -- |
| 2007 | -- | -- |
| 2002 | -- | -- |
| 2001 | $2,104 +14.6% | $150,700 +20.5% |
| 2000 | $1,836 | $125,100 |
Find assessor info on the county website
Monthly payment
Est. payment
Payment breakdown
Explore the cost of this home by adjusting the details. Changes won't be saved.Climate risks
Neighborhood: 98290

Similar homes
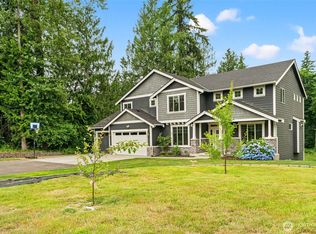
- $699,0003 bd2 ba1.4k sqftDonner Add, Snohomish, WA 98290Active
 MLS ID #2568078, Crystal Dickerson. NWMLS as distributed by MLS GRID
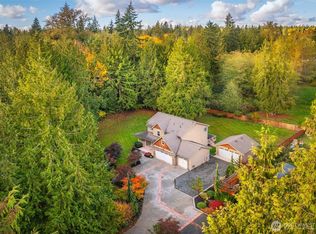
 - $610,0003 bd2 ba1.3k sqftKla-Ha-Ya 2nd Add, Snohomish, WA 98290Active
 MLS ID #2590285, Beth Kovacevich. NWMLS as distributed by MLS GRID
 - $650,0003 bd2 ba1.7k sqft9624 Lowell Snohomish River Road, Snohomish, WA 98296Active
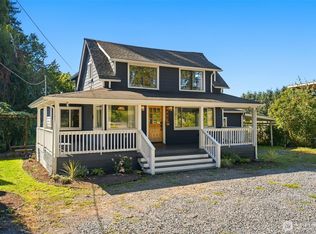 MLS ID #2583719, Julie Taylor. NWMLS as distributed by MLS GRID
 - $940,0003 bd3 ba1.7k sqftChestnut Trails, Bothell, WA 98012Active
 MLS ID #2595696, Megan Green. NWMLS as distributed by MLS GRID
