A rare opportunity to own two neighboring homes on nearly 4 acres in Snohomish. Whether you're looking for multigenerational living, rental income, space for a home-based business, or simply room to spread out, this unique offering provides flexibility that is hard to find. The Cottage is a quaint, cozy home full of character with three bedrooms, a propane stove, and the charm of a home that has been loved by the same family for generations. The Homestead sits on 2.85 acres and features recent updates, including a remodeled bathroom, updated plumbing, flooring, and paint. A spacious detached shop provides parking for up to three vehicles with additional room for storage or a workshop, while the vintage barn adds to the property's country feel. Zoned R-7,200 and located just 8 minutes from Historic Downtown Snohomish, the combined property offers the perfect balance of rural living and everyday convenience. Purchase one or both properties and enjoy nearly 4 acres with endless possibilities (buyer to verify).
Active
Listed by: Windermere R.E./Snohomish • Tate Campbell
$1,590,000
10215 & 10115 56th Street SE, Snohomish, WA 98290
7beds
2,524sqft
Single Family Residence
Built in 1930
3.85 Acres Lot
$-- Zestimate®
$630/sqft
$-- HOA
What's special
Propane stoveRemodeled bathroomUpdated plumbingThree bedrooms
- 3 days |
- 143 |
- 2 |
Zillow last checked:
Listing updated:
Listed by:
Tate Campbell,
Windermere R.E./Snohomish
Source: NWMLS as distributed by MLS GRID,MLS#: 2564924
Facts & features
Interior
Bedrooms & bathrooms
- Bedrooms: 7
- Bathrooms: 2
- 3/4 bathrooms: 2
- Main level bathrooms: 2
- Main level bedrooms: 2
Primary bedroom
- Level: Main
Primary bedroom
- Level: Main
Bedroom
- Level: Second
Bedroom
- Level: Second
Bedroom
- Level: Second
Bedroom
- Level: Second
Bedroom
- Level: Second
Bathroom three quarter
- Level: Main
Bathroom three quarter
- Level: Main
Entry hall
- Level: Main
Entry hall
- Level: Main
Kitchen with eating space
- Level: Main
Kitchen with eating space
- Level: Main
Living room
- Level: Main
Utility room
- Level: Main
Heating
- Stove/Free Standing, Wall Furnace, Electric, Propane
Cooling
- None
Appliances
- Included: Refrigerator, Stove(s)/Range(s), Refrigerator(s), Water Heater: Electric, Water Heater Location: Basement + Bathroom
Features
- Flooring: Vinyl, Carpet
- Basement: Unfinished
- Has fireplace: No
Interior area
- Total structure area: 2,524
- Total interior livable area: 2,524 sqft
Property
Parking
- Total spaces: 3
- Parking features: Driveway, Detached Garage, Off Street, RV Parking
- Has garage: Yes
- Covered spaces: 3
Features
- Levels: Two
- Stories: 2
- Entry location: Main
- Patio & porch: Water Heater
- Has view: Yes
- View description: Territorial
Lot
- Size: 3.85 Acres
- Features: Paved, Value In Land, Barn, Cable TV, Deck, High Speed Internet, RV Parking, Shop
- Residential vegetation: Garden Space, Wooded
Details
- Parcel number: 28060600201100
- Zoning description: Jurisdiction: City
- Special conditions: Standard
- Other equipment: Leased Equipment: Propane Tanks
Construction
Type & style
- Home type: SingleFamily
- Architectural style: 2 Story
- Property subtype: Single Family Residence
Materials
- Wood Siding
- Foundation: Poured Concrete
- Roof: Composition
Condition
- Good
- Year built: 1930
- Major remodel year: 1930
Utilities & green energy
- Electric: Company: PUD
- Sewer: Septic Tank
- Water: Public, Company: City of Everett
- Utilities for property: Ziply + Comcast
Community & HOA
Community
- Subdivision: Snohomish
Location
- Region: Snohomish
Financial & listing details
- Price per square foot: $630/sqft
- Annual tax amount: $12,417
- Date on market: 8/20/2026
- Cumulative days on market: 4 days
- Listing terms: Conventional,FHA
- Inclusions: Leased Equipment, Refrigerator(s), Stove(s)/Range(s)
Estimated market value
Not available
Estimated sales range
Not available
Not available
Price history
| Date | Event | Price |
|---|---|---|
| 8/21/2026 | Listed for sale | $1,590,000$630/sqft |
Source:  NWMLS as distributed by MLS GRID #2564924 Report a problem NWMLS as distributed by MLS GRID #2564924 Report a problem | ||
Public tax history
Tax history is unavailable.
Monthly payment
Est. payment
Payment breakdown
Explore the cost of this home by adjusting the details. Changes won't be saved.Climate risks
Neighborhood: 98290
Nearby schools
GreatSchools rating
- 7/10Cascade View Elementary SchoolGrades: K-6Distance: 0.5 mi
- 4/10Centennial Middle SchoolGrades: 7-8Distance: 2 mi
- 8/10Snohomish High SchoolGrades: 9-12Distance: 2 mi
Schools provided by the listing agent
- Elementary: Cascade View Elem
- Middle: Centennial Mid
- High: Snohomish High
Source: NWMLS as distributed by MLS GRID. This data may not be complete. We recommend contacting the local school district to confirm school assignments for this home.
- $860,0004 bd1 ba1.4k sqft10215 56th St SE, Snohomish, WA 98290For Sale

- $740,0003 bd1 ba1k sqft10115 56th St SE, Snohomish, WA 98290For Sale

- $931,4004 bd3 ba2.1k sqft10109 56th St SE, Snohomish, WA 98280Off Market
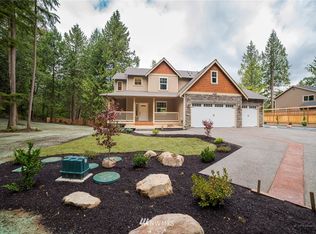
- $935,0004 bd3 ba2.1k sqft10109 56th St SE, Snohomish, WA 98290Sold
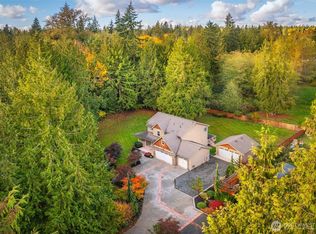
- $2,500,0003 bd1 ba1.7k sqft10330 56th St SE, Snohomish, WA 98290For Sale
- $799,0003 bd2 ba1.2k sqft9910 52nd St SE, Snohomish, WA 98290For Sale
- $1,495,0005 bd3 ba3.3k sqft10103 52nd St SE, Snohomish, WA 98290For Sale
- $765,0003 bd3 ba1.6k sqft5328 99th Ave SE, Snohomish, WA 98290Sold
A local agent can set up tours, give advice and negotiate with sellers.
Similar homes
- $1,495,0005 bd3 ba3.3k sqft10103 52nd Street SE, Snohomish, WA 98290Active
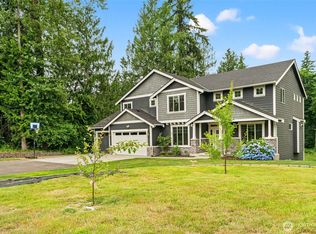 MLS ID #2573492, Timothy Lenihan. NWMLS as distributed by MLS GRID
 - $1,288,0004 bd3 ba2.7k sqft4511 109th Avenue SE, Snohomish, WA 98290Active
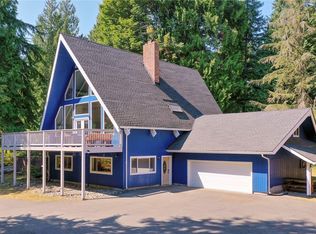 MLS ID #2571265, Josh Davis. NWMLS as distributed by MLS GRID
 - $860,0004 bd1 ba1.4k sqft10215 56th Street SE, Snohomish, WA 98290ActiveMLS ID #2564558, Tate Campbell. NWMLS as distributed by MLS GRID
- $1,850,0004 bd4 ba3.6k sqft5822 Northridge Drive, Snohomish, WA 98290Active
 MLS ID #2556044, Tate Campbell. NWMLS as distributed by MLS GRID
 - $1,599,9504 bd3 ba3.1k sqft1608 161ST AVE SE, Snohomish, WA 98290ActiveMLS ID #2530628, Nickole Ramsey. NWMLS as distributed by MLS GRID
- $1,175,0004 bd3 ba2.8k sqft11521 42nd Place SE, Snohomish, WA 98290ActiveMLS ID #2568815, David Cho. NWMLS as distributed by MLS GRID
- $1,350,0004 bd3 ba2.5k sqft7229 65th Avenue SE, Snohomish, WA 98290ActiveMLS ID #2544504, Jake Robinett. NWMLS as distributed by MLS GRID
- $1,374,0004 bd3 ba2.8k sqft3832 113th Drive SE, Snohomish, WA 98290ActiveMLS ID #2550429, Sandra K. Pelan. NWMLS as distributed by MLS GRID
- $879,9004 bd3 ba2.3k sqft5511 96th Drive SE, Snohomish, WA 98290ActiveMLS ID #2549514, Brandon Judy. NWMLS as distributed by MLS GRID
- $924,9005 bd2 ba2k sqft429 Cedar Avenue, Snohomish, WA 98290ActiveMLS ID #2571082, Keegan Posivio. NWMLS as distributed by MLS GRID
- $1,595,0004 bd3 ba3.3k sqftSnohomish, Snohomish, WA 98296ActiveMLS ID #2567300, Michelle Westford. NWMLS as distributed by MLS GRID
- $1,099,0004 bd3 ba2.6k sqftCedar Bluff, Snohomish, WA 98290ActiveMLS ID #2568448, Kay F. Gailey. NWMLS as distributed by MLS GRID
- $1,790,0004 bd3 ba1.9k sqft6514 E Lowell Larimer Road, Snohomish, WA 98296ActiveMLS ID #2543866, Tanya Mock. NWMLS as distributed by MLS GRID
- $1,074,9895 bd2 ba2.1k sqft317 Avenue B, Snohomish, WA 98290ActiveMLS ID #2569952, David Hodgson. NWMLS as distributed by MLS GRID
- $900,0004 bd3 ba2.2k sqftN/A, Snohomish, WA 98290ActiveMLS ID #2563040, Anton Stetner. NWMLS as distributed by MLS GRID
- $1,170,0004 bd3 ba2.6k sqftMeridian Estates, Snohomish, WA 98290ActiveMLS ID #2514065, Christopher Gough. NWMLS as distributed by MLS GRID
- $1,175,0004 bd3 ba3.3k sqftPanther Lake Estates, Snohomish, WA 98290ActiveMLS ID #2553490, Teresa Fahringer. NWMLS as distributed by MLS GRID
- $845,0004 bd3 ba2.8k sqftFlowing Lake Estates Div 3, Snohomish, WA 98290ActiveMLS ID #2528881, Tanis Costa. NWMLS as distributed by MLS GRID
- $1,175,0004 bd3 ba3.6k sqftPanther Lake Ridge, Snohomish, WA 98290ActiveMLS ID #2534125, Merina Lipsky. NWMLS as distributed by MLS GRID
- $999,0005 bd2 ba2.4k sqft1402 S Machias Road, Snohomish, WA 98290ActiveMLS ID #2499817, Nicholas Kussman. NWMLS as distributed by MLS GRID
