Offered for the very first time, this custom Victorian sits on just over two acres just minutes from downtown Snohomish. Spend summer evenings by the saltwater pool, mornings with coffee overlooking the backyard, and every season surrounded by the beauty of your property. The primary suite features a beautifully appointed bathroom tucked inside the home's signature turret, complete with a jetted tub and walk-in closet. The sunroom overlooking the pool is the perfect space for a home office, playroom, or reading room. The grounds feature a barn, mature apple and cherry trees, blueberry bushes, and open space for gardening or recreation. The fully finished lower-level mother-in-law suite offers its own entrance, full kitchen with quartz countertops, in-unit laundry, and an oversized 2+ car garage, making it ideal for multigenerational living or long-term guests. Gleaming hardwood floors add warmth and character throughout the home, while thoughtful updates include a new roof, fresh interior paint, luxury vinyl plank flooring in the lower-level suite, and a new pool heater. Peaceful and private, yet close to shopping and downtown amenities, this is a setting you'll look forward to coming home to.
Active
Listed by: Windermere R.E./Snohomish • Tate Campbell
$1,850,000
5822 Northridge Drive, Snohomish, WA 98290
4beds
3,670sqft
:
Get pre-qualified$10,802/mo
Single Family Residence
Built in 1994
2.18 Acres Lot
$1,775,800 Zestimate®
$504/sqft
$-- HOA
What's special
Blueberry bushesOwn entranceGleaming hardwood floorsPrimary suiteWalk-in closetSaltwater poolJetted tub
- 13 days |
- 737 |
- 48 |
Zillow last checked:
Listing updated:
Offers reviewed: Jul 30
Listed by:
Tate Campbell,
Windermere R.E./Snohomish
Source: NWMLS as distributed by MLS GRID,MLS#: 2556044
Facts & features
Interior
Bedrooms & bathrooms
- Bedrooms: 4
- Bathrooms: 4
- Full bathrooms: 2
- 3/4 bathrooms: 1
- 1/2 bathrooms: 1
- Main level bathrooms: 1
Primary bedroom
- Level: Second
Bedroom
- Level: Second
Bedroom
- Level: Second
Bedroom
- Level: Lower
Bathroom full
- Level: Second
Bathroom full
- Level: Second
Bathroom three quarter
- Level: Lower
Other
- Level: Main
Dining room
- Level: Main
Entry hall
- Level: Main
Kitchen with eating space
- Level: Main
Living room
- Level: Main
Utility room
- Level: Main
Heating
- Fireplace, 90%+ High Efficiency, Forced Air, Stove/Free Standing, Electric, Natural Gas
Cooling
- Forced Air
Appliances
- Included: Dishwasher, Dryer, Microwave, Refrigerator, Stove(s)/Range(s), Washer, Dishwasher(s), Dryer(s), Microwave(s), Refrigerator(s), Washer(s), Water Heater: Gas, Water Heater Location: Basement
Features
- Bath Off Primary, Central Vacuum, Ceiling Fan(s), Dining Room, Pantry
- Flooring: Ceramic Tile, Hardwood, Vinyl Plank
- Doors: French Doors
- Windows: Dbl Pane/Storm Window
- Basement: Daylight,Finished
- Number of fireplaces: 1
- Fireplace features: Gas, Upper Level: 1, Fireplace
Interior area
- Total structure area: 3,670
- Total interior livable area: 3,670 sqft
Video & virtual tour
Property
Parking
- Total spaces: 20
- Parking features: Driveway, Attached Garage, Off Street, RV Parking
- Has attached garage: Yes
- Covered spaces: 5
- Uncovered spaces: 15
Features
- Levels: Two
- Stories: 2
- Entry location: Main
- Patio & porch: Second Kitchen, Bath Off Primary, Built-In Vacuum, Ceiling Fan(s), Dbl Pane/Storm Window, Dining Room, Fireplace, French Doors, Jetted Tub, Pantry, Security System, Walk-In Closet(s), Water Heater
- Spa features: Bath
- Has view: Yes
- View description: Territorial
Lot
- Size: 2.18 Acres
- Features: Dead End Street, Paved, Sidewalk, Barn, Cabana/Gazebo, Cable TV, Deck, Fenced-Fully, Gas Available, High Speed Internet, Patio, RV Parking
- Topography: Equestrian,Level,Partial Slope
- Residential vegetation: Fruit Trees, Garden Space
Details
- Parcel number: 28060600102900
- Zoning description: Jurisdiction: City
- Special conditions: Standard
Construction
Type & style
- Home type: SingleFamily
- Architectural style: Victorian,2 Stories w/Bsmnt
- Property subtype: Single Family Residence
Materials
- Wood Siding
- Foundation: Poured Concrete
- Roof: Composition
Condition
- Very Good
- Year built: 1994
Utilities & green energy
- Electric: Company: PUD
- Sewer: Septic Tank
- Water: Public, Company: North Ridge Water Corporation
- Utilities for property: Xfinity, Xfinity, Ziply
Community & HOA
Community
- Features: Park
- Security: Security System
- Subdivision: Snohomish
Location
- Region: Snohomish
Financial & listing details
- Price per square foot: $504/sqft
- Annual tax amount: $12,162
- Offers reviewed: 07/30/2026
- Date on market: 7/20/2026
- Cumulative days on market: 15 days
- Listing terms: Conventional,FHA,VA Loan
- Inclusions: Dishwasher(s), Dryer(s), Microwave(s), Refrigerator(s), Stove(s)/Range(s), Washer(s)
Estimated market value
$1,775,800
$1.69M - $1.86M
$5,682/mo
Price history
| Date | Event | Price |
|---|---|---|
| 7/21/2026 | Listed for sale | $1,850,000$504/sqft |
Source:  NWMLS as distributed by MLS GRID #2556044 Report a problem NWMLS as distributed by MLS GRID #2556044 Report a problem | ||
Public tax history
Tax history is unavailable.
Monthly payment
Est. payment
Payment breakdown
Explore the cost of this home by adjusting the details. Changes won't be saved.Climate risks
Neighborhood: 98290
Nearby schools
GreatSchools rating
- 6/10Emerson Elementary SchoolGrades: K-6Distance: 1.2 mi
- 4/10Centennial Middle SchoolGrades: 7-8Distance: 1.9 mi
- 8/10Snohomish High SchoolGrades: 9-12Distance: 1.9 mi
Schools provided by the listing agent
- Elementary: Emerson Elem
- Middle: Centennial Mid
- High: Snohomish High
Source: NWMLS as distributed by MLS GRID. This data may not be complete. We recommend contacting the local school district to confirm school assignments for this home.
- $1,236,5005 bd5 ba3.4k sqft5722 Northridge Dr, Snohomish, WA 98290Sold
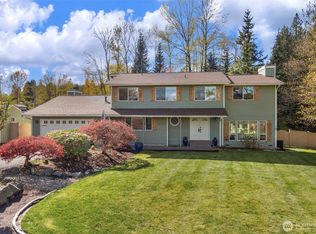
- $1,269,0004 bd4 ba4k sqft5819 Northridge Dr, Snohomish, WA 98290For Sale

- $764,9003 bd3 ba2k sqft414 Rainbow Pl, Snohomish, WA 98290Off Market
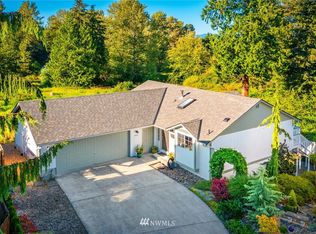
- $974,0003 bd3 ba3k sqft500 Rainbow Pl, Snohomish, WA 98290Off Market
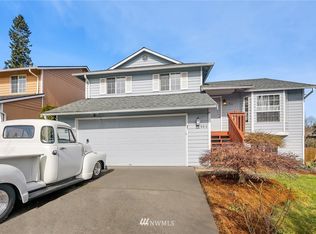
- $789,6003 bd3 ba1.8k sqft409 Rainbow Pl, Snohomish, WA 98290Off Market
- $750,7003 bd3 ba1.6k sqft401 Rainbow Pl, Snohomish, WA 98290Off Market
- $784,3003 bd3 ba1.8k sqft415 Rainbow Pl, Snohomish, WA 98290Off Market
- $728,9504 bd3 ba2.3k sqft421 Rainbow Pl, Snohomish, WA 98290Sold
A local agent can set up tours, give advice and negotiate with sellers.
Similar homes
- $2,100,0004 bd4 ba4.4k sqft5402 144th Drive SE, Snohomish, WA 98290Active
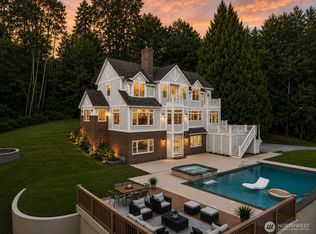 MLS ID #2550836, Renee Donovan. NWMLS as distributed by MLS GRID
 - $1,890,0004 bd3 ba3.7k sqft8412 E Meadow Lake Drive, Snohomish, WA 98290Active
 MLS ID #2559939, Edward Gillis Jr. NWMLS as distributed by MLS GRID
 - $1,620,0004 bd3 ba3.3k sqft2109 Russell Road, Snohomish, WA 98290Active
 MLS ID #2562328, Robert Gadbois. NWMLS as distributed by MLS GRID
 - $2,100,0004 bd4 ba3.9k sqft5805 176th Drive SE, Snohomish, WA 98290Active
 MLS ID #2539712, John Easterly. NWMLS as distributed by MLS GRID
 - $1,495,0005 bd3 ba3.3k sqft10103 52nd Street SE, Snohomish, WA 98290ActiveMLS ID #2558930, Timothy Lenihan. NWMLS as distributed by MLS GRID
- $2,250,0004 bd5 ba4.1k sqft17818 48th Street SE, Snohomish, WA 98290ActiveMLS ID #2559291, Sunshine S. Burruss. NWMLS as distributed by MLS GRID
- $1,269,0004 bd4 ba4k sqft5819 Northridge Drive, Snohomish, WA 98290ActiveMLS ID #2525361, John Short. NWMLS as distributed by MLS GRID
- $1,699,9994 bd4 ba4.3k sqft13011 92nd Street SE, Snohomish, WA 98290ActiveMLS ID #2469868, Jennifer Kaye Doulas Cumming. NWMLS as distributed by MLS GRID
- $1,399,0004 bd3 ba2.8k sqft3832 113th Drive SE, Snohomish, WA 98290ActiveMLS ID #2550429, Sandra K. Pelan. NWMLS as distributed by MLS GRID
- $1,599,9504 bd3 ba3.1k sqft1608 161ST AVE SE, Snohomish, WA 98290ActiveMLS ID #2530628, Nickole Ramsey. NWMLS as distributed by MLS GRID
- $1,975,0004 bd5 ba4.8k sqft2923 165th Drive SE, Snohomish, WA 98290ActiveMLS ID #2505552, Becky Daily. NWMLS as distributed by MLS GRID
- $1,790,0004 bd3 ba1.9k sqft6514 E Lowell Larimer Road, Snohomish, WA 98296ActiveMLS ID #2543866, Tanya Mock. NWMLS as distributed by MLS GRID
- $1,295,0004 bd3 ba3.2k sqft8515 147th Avenue SE, Snohomish, WA 98290ActiveMLS ID #2555055, Nick Southard. NWMLS as distributed by MLS GRID
- $1,695,0005 bd4 ba4.7k sqft9623 171st Avenue SE, Snohomish, WA 98290ActiveMLS ID #2506322, Jennifer Bianchi. NWMLS as distributed by MLS GRID
- $1,795,0004 bd4 ba4.3k sqft9701 148th Street SE, Snohomish, WA 98296ActiveMLS ID #2514596, Carson Yogan. NWMLS as distributed by MLS GRID
- $1,650,0003 bd3 ba2.6k sqft7325 65TH Avenue SE, Snohomish, WA 98290ActiveMLS ID #2474651, Jake Robinett. NWMLS as distributed by MLS GRID
- $1,200,0004 bd3 ba3.2k sqftPanther Lake Estates, Snohomish, WA 98290ActiveMLS ID #2553490, Teresa Fahringer. NWMLS as distributed by MLS GRID
- $1,075,0003 bd3 ba3.8k sqftDubuque Crest Div 02, Snohomish, WA 98290ActiveMLS ID #2534083, Derenda Sweeney. NWMLS as distributed by MLS GRID
- $2,475,0004 bd4 ba4.1k sqftThree Lakes Lbr Co 3, Snohomish, WA 98290ActiveMLS ID #2520419, Wendy Weilbacher. NWMLS as distributed by MLS GRID
- $1,695,0004 bd3 ba3.3k sqftSnohomish, Snohomish, WA 98296ActiveMLS ID #2553383, Michelle Westford. NWMLS as distributed by MLS GRID
