[MYSTICAL + MAGICAL] Farmhouse Reimagined with the soul of a creative mastermind, this Snohomish retreat blends timeless charm with modern vision. Welcomed by PINK VINTAGE double doors invites you into light-filled spaces where every detail curated with intention & meaning. Lovely manicured grounds, pub lights, and detached spaces create a rare lifestyle opportunity—for art, work, or creating. This is an experience, a poetic fusion of old-world farmhouse nostalgia and inspired, gathered, collected contemporary living. A true treasure designed to spark imagination and wonder. Set on 3.81 acres within the Urban Growth Area and zoned R-7200, this historic farm home offers a rare intersection of legacy and potential. A property where time has been honored and opportunity quietly expands. The residence carries the warmth and character of an earlier era, surrounded by open land that invites imagination, stewardship, or strategic vision. Positioned inside the UGA, this parcel presents compelling flexibility for future use, investment, or thoughtful development while maintaining the charm of its rural roots. [The zoning is R-7200 and it is inside the UGA possible +/- lots-buyer to verify] [SNOHOMISH LIFESTYLE]
Active
Listed by: COMPASS • Tanya Mock
$1,700,499
6514 E Lowell Larimer Road, Snohomish, WA 98296
4beds
1,952sqft
Single Family Residence
Built in 1901
3.81 Acres Lot
$1,647,900 Zestimate®
$871/sqft
$-- HOA
What's special
- --
- on Zillow
- 461
- views
- 35
- saves
Zillow last checked:
Listing updated:
Listed by:
Tanya Mock,
COMPASS
Source: NWMLS as distributed by MLS GRID,MLS#: 2585585
Facts & features
Interior
Bedrooms & bathrooms
- Bedrooms: 4
- Bathrooms: 3
- Full bathrooms: 1
- 3/4 bathrooms: 1
- 1/2 bathrooms: 1
- Main level bathrooms: 2
- Main level bedrooms: 1
Bedroom
- Level: Main
Bedroom
- Level: Second
Bedroom
- Level: Second
Bedroom
- Level: Split
Bathroom full
- Level: Main
Bathroom three quarter
- Level: Second
Other
- Level: Main
Bonus room
- Level: Second
Entry hall
- Level: Main
Kitchen with eating space
- Level: Main
Living room
- Level: Main
Heating
- Baseboard, Natural Gas
Cooling
- Forced Air
Features
- Basement: Partially Finished
- Has fireplace: No
Interior area
- Total structure area: 1,952
- Total interior livable area: 1,952 sqft
Property
Parking
- Total spaces: 2
- Parking features: Detached Garage
- Has garage: Yes
- Covered spaces: 2
Features
- Levels: One and One Half
- Stories: 1
- Entry location: Main
- Has view: Yes
- View description: Mountain(s), Territorial
Lot
- Size: 3.81 Acres
- Features: Paved, Patio
- Topography: Level,Partial Slope
- Residential vegetation: Garden Space
Details
- Parcel number: 28052700101100
- Zoning description: Jurisdiction: County
- Special conditions: Standard
Construction
Type & style
- Home type: SingleFamily
- Architectural style: 1 1/2 Story
- Property subtype: Single Family Residence
Materials
- Wood Siding, Wood Products
- Roof: Composition
Condition
- Year built: 1901
Utilities & green energy
- Electric: Company: Snohomish County PUD
- Sewer: Septic Tank, Company: Septic
- Water: Public, Company: Cross Valley Water District
Community & HOA
Community
- Subdivision: Lowell
Location
- Region: Snohomish
Financial & listing details
- Price per square foot: $871/sqft
- Tax assessed value: $759,800
- Annual tax amount: $7,455
- Date on market: 9/21/2026
- Listing terms: Conventional
Estimated market value
$1,647,900
$1.57M - $1.73M
$3,659/mo
Price history
| Date | Event | Price |
|---|---|---|
| 9/21/2026 | Listed for sale | $1,700,499+193.7%$871/sqft |
Source:  NWMLS as distributed by MLS GRID #2585585 Report a problem NWMLS as distributed by MLS GRID #2585585 Report a problem | ||
| 6/23/2020 | Sold | $579,000$297/sqft |
Source: NWMLS as distributed by MLS GRID #1622582 Report a problem | ||
Public tax history
| Year | Property taxes | Tax assessment |
|---|---|---|
| 2025 | $7,773 +4.3% | $759,800 +4.7% |
| 2024 | $7,455 +88.8% | $725,900 +90.6% |
| 2023 | $3,948 +8.5% | $380,900 -2.2% |
| 2022 | $3,638 -1.8% | $389,400 +21% |
| 2021 | $3,704 -4.8% | $321,700 +0.5% |
| 2020 | $3,892 -0.9% | $320,100 +0.7% |
| 2019 | $3,926 | $318,000 +4.5% |
| 2018 | -- | $304,200 +35.6% |
| 2017 | $3,708 +29.2% | $224,400 +6.1% |
| 2016 | $2,870 | $211,400 +15.1% |
| 2015 | $2,870 +16.2% | $183,700 +21.8% |
| 2013 | $2,470 | $150,800 |
| 2012 | -- | -- |
| 2011 | -- | -- |
| 2010 | -- | -- |
| 2009 | -- | -- |
| 2008 | -- | -- |
| 2007 | -- | -- |
| 2002 | -- | -- |
| 2001 | $2,167 +21.1% | $156,400 +27.3% |
| 2000 | $1,789 | $122,900 |
Find assessor info on the county website
Monthly payment
Est. payment
Payment breakdown
Explore the cost of this home by adjusting the details. Changes won't be saved.Climate risks
Neighborhood: 98290
Nearby schools
Schools provided by the listing agent
- Middle: Valley View Mid
- High: Glacier Peak
Source: NWMLS as distributed by MLS GRID. This data may not be complete. We recommend contacting the local school district to confirm school assignments for this home.
Similar homes
- $1,222,0004 bd3 ba2.7k sqft4511 109th Avenue SE, Snohomish, WA 98290Active
 MLS ID #2571265, Josh Davis. NWMLS as distributed by MLS GRID
 - $1,009,0004 bd3 ba2.4k sqftKenwanda Div 3, Snohomish, WA 98296Active
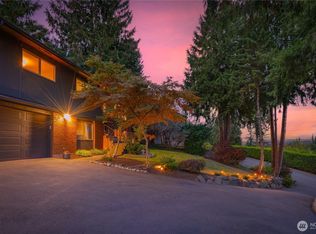 MLS ID #2588627, Kathie Salvadalena. NWMLS as distributed by MLS GRID
 - $1,395,0004 bd3 ba2.6k sqft20200 37th Avenue NE, Lake Forest Park, WA 98155Active
 MLS ID #2586117, Nicholas Loveless. NWMLS as distributed by MLS GRID
 - $925,0002 bd1 ba1.1k sqft19002 SE State Route 9, Snohomish, WA 98296Active
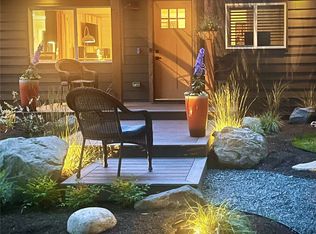 MLS ID #2579911, Ron Robin. NWMLS as distributed by MLS GRID
