Tucked away at the end of a private country road, this beautifully cared-for custom home offers a rare combination of privacy, craftsmanship, and convenience just minutes from the Clinton Ferry. Lovingly maintained by its original owner, the single-level home offers just under 3,000 square feet with a thoughtful floor plan designed for comfortable everyday living and easy entertaining. Rich built-in woodwork, exposed beams, warm alder cabinetry, and hardwood floors create a timeless Northwest feel throughout. Set on 11 private acres, the property invites you to slow down and explore. Towering cedar groves and mature natural undergrowth provide plenty of space to wander, while a territorial outlook brings a sense of openness beyond the trees. A fenced garden, greenhouse, and charming hobbit house-style cellar create a wonderful setting for gardening, gathering, and enjoying the land. The three-car garage with shop space provides abundant room for vehicles, hobbies, and storage, while portions of the property are fenced for added flexibility. Surrounded by iconic South Whidbey farms and the peaceful character of the island’s rural landscape, this is a special opportunity to enjoy privacy & acreage without sacrificing access to the ferry and nearby amenities.
Active
Listed by: Windermere RE/South Whidbey • Louis Muniz
Price cut: $45K (9/15)
$1,550,000
6754 Owl Lane, Clinton, WA 98236
2beds
2,898sqft
Single Family Residence
Built in 2009
11.03 Acres Lot
$1,507,100 Zestimate®
$535/sqft
$-- HOA
What's special
Charming hobbit house-style cellarFenced gardenPrivate country roadExposed beamsHardwood floorsRich built-in woodworkSingle-level home
- --
- on Zillow
- 1,765
- views
- 166
- saves
Zillow last checked:
Listing updated:
Listed by:
Louis Muniz,
Windermere RE/South Whidbey,
Adam E. Cobb,
Windermere Real Estate GH LLC
Source: NWMLS as distributed by MLS GRID,MLS#: 2553092
Facts & features
Interior
Bedrooms & bathrooms
- Bedrooms: 2
- Bathrooms: 3
- Full bathrooms: 1
- 3/4 bathrooms: 1
- 1/2 bathrooms: 1
- Main level bathrooms: 3
- Main level bedrooms: 2
Primary bedroom
- Level: Main
Bedroom
- Level: Main
Bathroom full
- Level: Main
Bathroom three quarter
- Level: Main
Other
- Level: Main
Den office
- Level: Main
Dining room
- Level: Main
Entry hall
- Level: Main
Entry hall
- Level: Main
Kitchen with eating space
- Level: Main
Living room
- Level: Main
Utility room
- Level: Main
Heating
- Fireplace, Radiant, Electric, Propane
Cooling
- None
Appliances
- Included: Dishwasher, Double Oven, Dryer, Microwave, Refrigerator, Washer, Dishwasher(s), Dryer(s), Microwave(s), Refrigerator(s), Washer(s), Water Heater: Propane, Water Heater Location: Garage
Features
- Bath Off Primary, Dining Room, Pantry
- Flooring: Hardwood, Slate
- Windows: Dbl Pane/Storm Window
- Basement: None
- Number of fireplaces: 1
- Fireplace features: Gas, Main Level: 1, Fireplace
Interior area
- Total structure area: 2,898
- Total interior livable area: 2,898 sqft
Property
Parking
- Total spaces: 3
- Parking features: Driveway, Attached Garage
- Has attached garage: Yes
- Covered spaces: 3
Features
- Levels: One
- Stories: 1
- Entry location: Main
- Patio & porch: Bath Off Primary, Dbl Pane/Storm Window, Dining Room, Fireplace, Pantry, Vaulted Ceiling(s), Walk-In Closet(s), Water Heater, Wired for Generator
- Has view: Yes
- View description: Territorial
Lot
- Size: 11.03 Acres
- Features: Dead End Street, Deck, Fenced-Partially, Gated Entry, Green House, Outbuildings, Patio, Propane
- Topography: Level,Partial Slope
- Residential vegetation: Garden Space, Wooded
Details
- Parcel number: R329250393370
- Special conditions: Standard
- Other equipment: Leased Equipment: Propane tank, Wired for Generator
Construction
Type & style
- Home type: SingleFamily
- Architectural style: 1 Story
- Property subtype: Single Family Residence
Materials
- Wood Siding
- Foundation: Poured Concrete
- Roof: Metal
Condition
- Year built: 2009
Utilities & green energy
- Electric: Company: Puget Sound Energy
- Sewer: Septic Tank, Company: Septic
- Water: Public, Company: Clinton Water District
Community & HOA
Community
- Subdivision: Clinton
Location
- Region: Clinton
Financial & listing details
- Price per square foot: $535/sqft
- Tax assessed value: $1,383,061
- Annual tax amount: $10,868
- Date on market: 8/25/2026
- Listing terms: Conventional
- Inclusions: Dishwasher(s), Double Oven, Dryer(s), Leased Equipment, Microwave(s), Refrigerator(s), Washer(s)
Estimated market value
$1,507,100
$1.43M - $1.58M
$5,027/mo
Price history
| Date | Event | Price |
|---|---|---|
| 9/15/2026 | Price change | $1,550,000-2.8%$535/sqft |
Source:  NWMLS as distributed by MLS GRID #2553092 Report a problem NWMLS as distributed by MLS GRID #2553092 Report a problem | ||
| 9/12/2026 | Price change | $1,595,000-0.3%$550/sqft |
Source: NWMLS as distributed by MLS GRID #2553092 Report a problem | ||
| 8/25/2026 | Listed for sale | $1,600,000+503.8%$552/sqft |
Source: NWMLS as distributed by MLS GRID #2553092 Report a problem | ||
| 6/27/2008 | Sold | $265,000$91/sqft |
Source: Public Record Report a problem | ||
Public tax history
| Year | Property taxes | Tax assessment |
|---|---|---|
| 2025 | $10,868 +11.9% | $1,383,061 +1.6% |
| 2024 | $9,710 +12.5% | $1,360,797 +2.4% |
| 2023 | $8,633 +4.6% | $1,329,046 +7.4% |
| 2022 | $8,250 +0.4% | $1,237,082 +18.8% |
| 2021 | $8,214 +9.9% | $1,041,709 +7.6% |
| 2020 | $7,475 +11.2% | $968,482 -2.1% |
| 2019 | $6,723 -9.6% | $989,664 +11% |
| 2018 | $7,436 +11.2% | $891,343 +8.7% |
| 2017 | $6,685 +8.9% | $819,696 -0.8% |
| 2016 | $6,140 +2.2% | $826,405 +5.5% |
| 2015 | $6,008 | $783,114 +10.4% |
| 2013 | -- | $709,592 |
| 2012 | -- | -- |
| 2010 | -- | -- |
| 2009 | -- | $688,903 |
Find assessor info on the county website
Monthly payment
Est. payment
Payment breakdown
Explore the cost of this home by adjusting the details. Changes won't be saved.Climate risks
Neighborhood: 98236

Similar homes
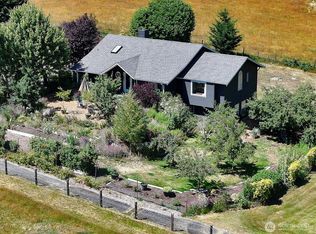
- $1,195,0005 bd4 ba3k sqftIsland Cnty Short 179-01, Clinton, WA 98236Active
 MLS ID #2574247, Ingvil Syversen. NWMLS as distributed by MLS GRID
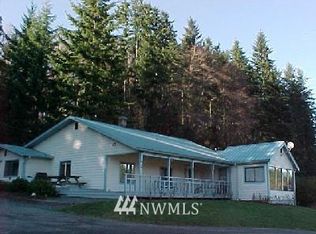
 - $1,150,0004 bd5 ba3.5k sqft4046 Rachel Road, Clinton, WA 98236Active
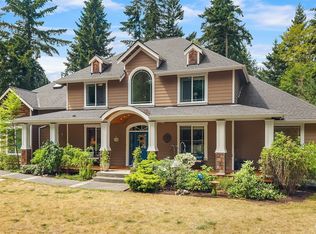 MLS ID #2565266, Amy Robin Gulden. NWMLS as distributed by MLS GRID
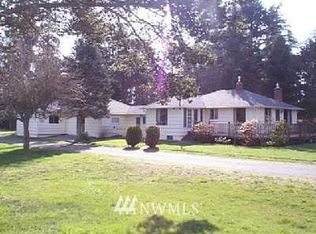
 - $1,150,0003 bd3 ba3.6k sqft7391 Tauscher Road, Clinton, WA 98236Active
 MLS ID #2558144, Dana MacInnis. NWMLS as distributed by MLS GRID
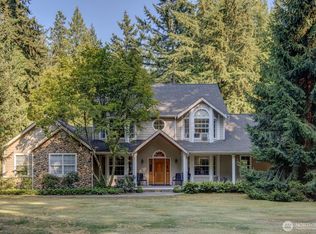
 - $1,550,0002 bd4 ba1.9k sqftOak Bay Waterfront Tracts, Port Ludlow, WA 98365Active
 MLS ID #2556213, Holley Carlson. NWMLS as distributed by MLS GRID
