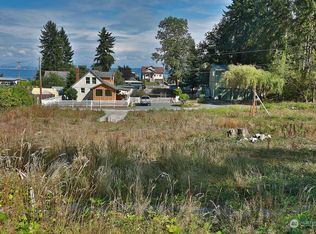
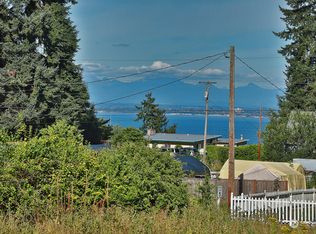
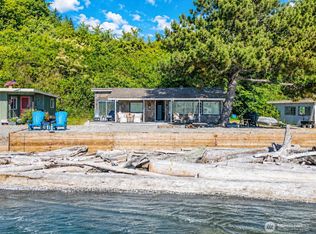
Whidbey awaits! Discover easy island living in this beautiful new construction, single-level 2-bedroom, 1-bath home in Clinton, ideally located just minutes from the ferry—making it a commuter's dream. Thoughtfully designed with modern finishes and low-maintenance living in mind, this home is perfect for first-time buyers, downsizers, or those looking for an island getaway or investment opportunity. Enjoy the best of the Whidbey lifestyle with community beach access and a private boat launch just moments away. Spend your days kayaking, boating, beachcombing, or simply taking in the stunning natural beauty that makes Whidbey Island so special. Whether you're commuting to the mainland or embracing a slower pace of life, this home offers the perfect balance of convenience and coastal charm. Come see why Whidbey awaits!
Active
Listed by: Lapis Homes • Kim Rossi
$460,749
6884 Helena Street, Clinton, WA 98236
2beds
896sqft
Single Family Residence
Built in 2026
6,969 Square Feet Lot
$460,500 Zestimate®
$514/sqft
$36/mo HOA
What's special
- --
- on Zillow
- 501
- views
- 22
- saves
Zillow last checked:
Listing updated:
Listed by:
Kim Rossi,
Lapis Homes
Source: NWMLS as distributed by MLS GRID,MLS#: 2574624
Facts & features
Interior
Bedrooms & bathrooms
- Bedrooms: 2
- Bathrooms: 1
- 3/4 bathrooms: 1
- Main level bathrooms: 1
- Main level bedrooms: 2
Bedroom
- Level: Main
Bedroom
- Level: Main
Bathroom three quarter
- Level: Main
Entry hall
- Level: Main
Kitchen with eating space
- Level: Main
Living room
- Level: Main
Heating
- Ductless, Wall Furnace, Electric
Cooling
- Ductless
Appliances
- Included: Dishwasher, Microwave, Refrigerator, Stove(s)/Range(s), Dishwasher(s), Microwave(s), Refrigerator(s)
Features
- Flooring: Vinyl Plank
- Windows: Dbl Pane/Storm Window
- Basement: None
- Has fireplace: No
Interior area
- Total structure area: 896
- Total interior livable area: 896 sqft
Property
Parking
- Total spaces: 2
- Parking features: Driveway
- Uncovered spaces: 2
Features
- Levels: One
- Stories: 1
- Entry location: Main
- Patio & porch: Dbl Pane/Storm Window, Vaulted Ceiling(s)
- Has view: Yes
- View description: Territorial
Lot
- Size: 6,969 Square Feet
- Dimensions: 142' x 50'
- Features: Dead End Street
- Topography: Level
Details
- Parcel number: S633000000760
- Zoning description: Jurisdiction: County
- Special conditions: Standard
Construction
Type & style
- Home type: SingleFamily
- Architectural style: 1 Story
- Property subtype: Single Family Residence
Materials
- Cement Planked, Cement Plank
- Foundation: Poured Concrete
- Roof: Composition
Condition
- New construction: Yes
- Year built: 2026
Details
- Builder name: Skagit Design
Utilities & green energy
- Electric: Company: Puget Sound Energy
- Sewer: Septic Tank
- Water: Public, Company: Clinton Water District
Community & HOA
Community
- Features: Boat Launch, Park
- Subdivision: Clinton
HOA
- Services included: Common Area Maintenance
- HOA fee: $430 annually
Location
- Region: Clinton
Financial & listing details
- Price per square foot: $514/sqft
- Annual tax amount: $866
- Date on market: 8/27/2026
- Listing terms: Conventional
- Inclusions: Dishwasher(s), Microwave(s), Refrigerator(s), Stove(s)/Range(s)
Estimated market value
$460,500
$437,000 - $484,000
$2,624/mo
Price history
| Date | Event | Price |
|---|---|---|
| 8/27/2026 | Listed for sale | $460,749$514/sqft |
Source:  NWMLS as distributed by MLS GRID #2574624 Report a problem NWMLS as distributed by MLS GRID #2574624 Report a problem | ||
Public tax history
Tax history is unavailable.
Monthly payment
Est. payment
Payment breakdown
Explore the cost of this home by adjusting the details. Changes won't be saved.Climate risks
Neighborhood: 98236
Similar homes
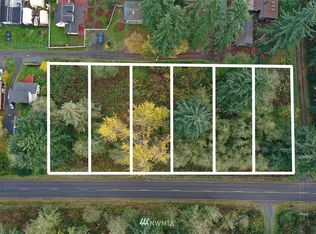
- $460,7492 bd1 ba896 sqftCascade View First Edition, Clinton, WA 98236Active
 MLS ID #2574637, Kim Rossi. NWMLS as distributed by MLS GRID
 - $425,0002 bd1 ba1k sqftScatchet Head, Clinton, WA 98236Active
 MLS ID #2502927, Lisa Dayton Leonard. NWMLS as distributed by MLS GRID
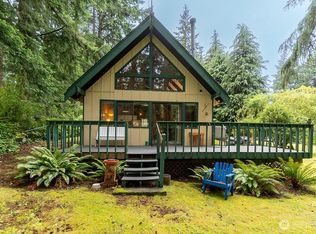
 - $457,0002 bd1 ba600 sqft12 B Port Susan Drive, Hat Island, WA 98206Active
 MLS ID #2553526, Paula Bafaro. NWMLS as distributed by MLS GRID
 - $498,0002 bd1 ba900 sqft9 I Hat Island Walk, Hat Island, WA 98206Active
 MLS ID #2540799, Paula Bafaro. NWMLS as distributed by MLS GRID
