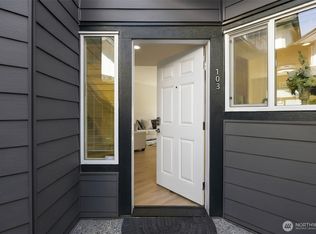
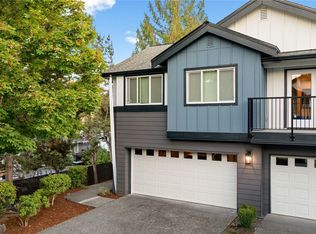
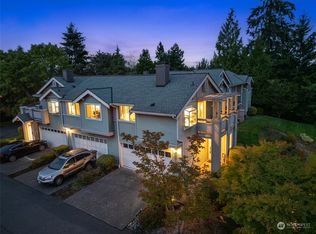
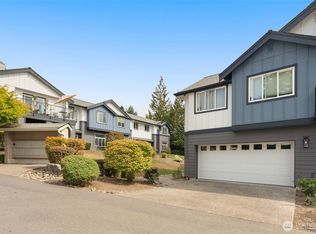
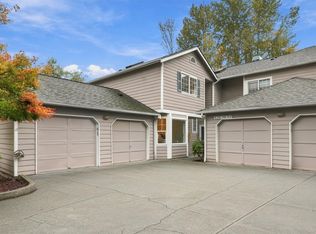
Welcome home to easy living in Bothell! This desirable end-unit townhome at The Summit offers a bright, airy feel with soaring vaulted ceilings, lots of natural light, and beautiful vinyl plank flooring throughout. Thoughtfully designed, the 2-bedroom, 1.75-bath floor plan makes excellent use of its 864 square feet, offering comfort and functionality without wasted space. Step out onto your west-facing balcony, the perfect spot to unwind and enjoy afternoon sun and evening sunsets. The attached 2-car garage provides security, convenient parking, and additional storage. Enjoy peace of mind with recently completed exterior renovations, including new windows, gutters, cement plank siding, exterior paint, and updated landscaping. When it's time for a little fun, grab your racket or paddle and head to the community tennis/pickleball court! Whether you're looking for your first home, a place to simplify, or a low-maintenance lifestyle, this charming townhome offers a wonderful combination of comfort, convenience, and community. Close to parks, shopping, and restaurants. Easy access to 405 and Lynnwood. Northshore Schools.
Active
Listed by: COMPASS • Shelley M. Korn • 206-331-2767
$450,000
22617 4th Ave W #101, Bothell, WA 98021
2beds
864sqft
Townhouse, Condominium
Built in 1994
-- sqft lot
$-- Zestimate®
$521/sqft
$546/mo HOA
What's special
West-facing balconyNew windowsLots of natural lightCement plank sidingExterior paintUpdated landscapingSoaring vaulted ceilings
- --
- on Zillow
- 149
- views
- 18
- saves
Zillow last checked:
Listing updated:
Listed by:
Shelley M. Korn 206-331-2767 shelleykorn@nwret.com,
COMPASS,
Laura Lynn 425-647-0550,
COMPASS
Source: NWMLS as distributed by MLS GRID,MLS#: 2598634
Facts & features
Interior
Bedrooms & bathrooms
- Bedrooms: 2
- Bathrooms: 2
- Full bathrooms: 1
- 3/4 bathrooms: 1
Primary bedroom
- Level: Second
Bedroom
- Level: Second
Bathroom three quarter
- Level: Second
Dining room
- Level: Second
Entry hall
- Level: Lower
Kitchen without eating space
- Level: Second
Living room
- Level: Second
Utility room
- Level: Second
Heating
- Fireplace, Forced Air, Wall Furnace, Electric, Natural Gas
Cooling
- None
Appliances
- Included: Dishwasher, Dryer, Microwave, Refrigerator, Stove(s)/Range(s), Washer, Dishwasher(s), Dryer(s), Microwave(s), Refrigerator(s), Washer(s), Water Heater: Gas, Water Heater Location: Laundry closet, Cooking-Gas, Dryer-Electric
- Laundry: Electric Dryer Hookup, Washer Hookup
Features
- Flooring: Ceramic Tile, Vinyl Plank
- Windows: Skylight(s)
- Number of fireplaces: 1
- Fireplace features: Gas, Upper Level: 1, Fireplace
Interior area
- Total structure area: 864
- Total interior livable area: 864 sqft
Property
Parking
- Total spaces: 4
- Parking features: Individual Garage
- Has garage: Yes
- Covered spaces: 2
- Uncovered spaces: 2
Features
- Levels: Multi/Split
- Entry location: Lower
- Patio & porch: Cooking-Gas, Dryer-Electric, End Unit, Fireplace, Primary Bathroom, Skylight(s), Sprinkler System, Top Floor, Vaulted Ceiling(s), Walk-In Closet(s), Washer, Water Heater
- Has view: Yes
- View description: Territorial
Lot
- Features: Corner Lot, Paved
Details
- Parcel number: 00821500210100
- Special conditions: Standard
Construction
Type & style
- Home type: Townhouse
- Architectural style: Townhouse
- Property subtype: Townhouse, Condominium
Materials
- Cement Planked, Cement Plank
- Roof: Composition
Condition
- Year built: 1994
- Major remodel year: 1994
Utilities & green energy
- Electric: Company: PUD
- Sewer: Company: HOA
- Water: Company: HOA
- Utilities for property: Xfinity
Community & HOA
Community
- Features: Athletic Court, Cable TV, Outside Entry
- Subdivision: Canyon Park
HOA
- Services included: Common Area Maintenance, Earthquake Insurance, Maintenance Grounds, Road Maintenance, Sewer, Snow Removal, Water
- HOA fee: $546 monthly
- HOA phone: 206-355-2626
Location
- Region: Bothell
Financial & listing details
- Price per square foot: $521/sqft
- Tax assessed value: $498,500
- Annual tax amount: $4,320
- Date on market: 11/5/2026
- Listing terms: Conventional
- Inclusions: Dishwasher(s), Dryer(s), Microwave(s), Refrigerator(s), Stove(s)/Range(s), Washer(s)
Estimated market value
Not available
Estimated sales range
Not available
Not available
Price history
| Date | Event | Price |
|---|---|---|
| 11/5/2026 | Listed for sale | $450,000+41.1%$521/sqft |
Source:  NWMLS as distributed by MLS GRID #2598634 Report a problem | ||
| 11/4/2024 | Listing removed | $2,500$3/sqft |
Source: Zillow Rentals Report a problem | ||
| 10/3/2024 | Price change | $2,500-3.8%$3/sqft |
Source: Zillow Rentals Report a problem | ||
| 9/10/2024 | Listed for rent | $2,600$3/sqft |
Source: Zillow Rentals Report a problem | ||
| 10/18/2023 | Listing removed | -- |
Source: Zillow Rentals Report a problem | ||
| 9/18/2023 | Price change | $2,600-3.7%$3/sqft |
Source: Zillow Rentals Report a problem | ||
| 6/27/2023 | Listed for rent | $2,700$3/sqft |
Source: Zillow Rentals Report a problem | ||
| 3/30/2019 | Pending sale | $319,000-10.1%$369/sqft |
Source: Keller Williams Eastside #1412909 Report a problem | ||
| 3/29/2019 | Sold | $355,000+11.3%$411/sqft |
Source: NWMLS as distributed by MLS GRID #1412909 Report a problem | ||
| 2/20/2019 | Listed for sale | $319,000+20.4%$369/sqft |
Source: Keller Williams Eastside #1412909 Report a problem | ||
| 6/24/2008 | Sold | $264,950+59.6%$307/sqft |
Source: NWMLS as distributed by MLS GRID #28043777 Report a problem | ||
| 2/21/2003 | Sold | $166,000+21.2%$192/sqft |
Source: NWMLS as distributed by MLS GRID #22243915 Report a problem | ||
| 7/30/1998 | Sold | $136,950+15.1%$159/sqft |
Source: Public Record Report a problem | ||
| 3/26/1997 | Sold | $119,000+1.7%$138/sqft |
Source: Public Record Report a problem | ||
| 5/31/1994 | Sold | $117,000$135/sqft |
Source: Public Record Report a problem | ||
Public tax history
| Year | Property taxes | Tax assessment |
|---|---|---|
| 2025 | $4,320 +17.8% | $498,500 +18% |
| 2024 | $3,667 +0.1% | $422,500 +0.1% |
| 2023 | $3,662 +4% | $422,000 -5% |
| 2022 | $3,520 +0.5% | $444,000 +24% |
| 2021 | $3,503 -4.7% | $358,000 +2.9% |
| 2020 | $3,675 +2.5% | $348,000 +2.1% |
| 2019 | $3,585 | $341,000 +2.1% |
| 2018 | -- | $334,000 +46.5% |
| 2017 | $2,650 +23.7% | $228,000 +11.2% |
| 2016 | $2,143 | $205,000 +3% |
| 2015 | $2,143 +11.7% | $199,000 +25.2% |
| 2013 | $1,919 | $159,000 |
| 2011 | -- | -- |
| 2010 | -- | -- |
Find assessor info on the county website
Monthly payment
Est. payment
Payment breakdown
Explore the cost of this home by adjusting the details. Changes won't be saved.Climate risks
Neighborhood: 98021
Nearby schools
Schools provided by the listing agent
- Elementary: Frank Love Elem
- Middle: Canyon Park Middle School
- High: Bothell Hs
Source: NWMLS as distributed by MLS GRID. This data may not be complete. We recommend contacting the local school district to confirm school assignments for this home.
Similar homes
- $465,0002 bd2 ba1k sqftWildcliffe Shores, Kenmore, WA 98028Active
 MLS ID #2600036, Marko Oblak. NWMLS as distributed by MLS GRID
- $--2 bd1 ba749 sqft23325 Cedar Way APT G102, Mountlake Terrace, WA 98043Auction
 Auction.com 2
- $425,0003 bd2 ba1.2k sqftMarkland Woods, Mountlake Terrace, WA 98043Active
 MLS ID #2601750, Katerina Kotilevskaya. NWMLS as distributed by MLS GRID
- $499,9502 bd2 ba1.1k sqftCanyon Ridge, Bothell, WA 98021Active
 MLS ID #2564345, Duke Nguyen. NWMLS as distributed by MLS GRID
