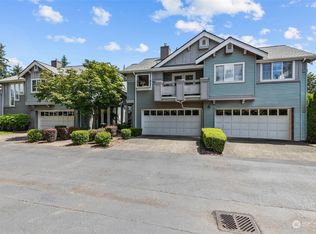
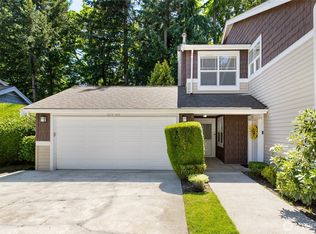
Check out this beautiful townhome located in the Summit at Canyon Park! With new flooring, high ceilings, and tons of natural light, this home feels bright, open, and easy to live in. The main floor offers a spacious living and dining area with a cozy gas fireplace, a functional kitchen with plenty of storage, and a half bath for guests. The private patio off the living room is great for pets, entertaining, or just relaxing outside. Upstairs are two generously sized bedrooms, each with its own private ensuite bath. The primary suite also features a soaking tub for a little extra comfort. The attached 2-car garage includes EV charging and an insulated garage door, plus there’s additional parking outside of the garage. The HOA has also completed several major exterior improvements, including new lights, windows, doors, siding, and fresh exterior paint. All of this in the highly desirable Northshore School District, with shopping, dining, parks, and freeway access just minutes away. A great combination of space, convenience, and low-maintenance living!
Pending inspection
Listed by: Keller Williams Realty Bothell • Sunshine S. Burruss • 425-629-9140
Price cut: $10.1K (10/2)
$489,950
22619 4th Avenue W #103, Bothell, WA 98021
2beds
1,223sqft
Condominium
Built in 1994
-- sqft lot
$483,600 Zestimate®
$401/sqft
$546/mo HOA
What's special
Cozy gas fireplaceInsulated garage doorHigh ceilingsTons of natural lightTwo generously sized bedroomsNew flooring
- --
- on Zillow
- 418
- views
- 22
- saves
Zillow last checked:
Listing updated:
Listed by:
Sunshine S. Burruss 425-629-9140 sunnysellswa@gmail.com,
Keller Williams Realty Bothell
Source: NWMLS as distributed by MLS GRID,MLS#: 2584582
Facts & features
Interior
Bedrooms & bathrooms
- Bedrooms: 2
- Bathrooms: 3
- Full bathrooms: 1
- 3/4 bathrooms: 1
- 1/2 bathrooms: 1
- Main level bathrooms: 1
Bathroom three quarter
- Level: Lower
Other
- Level: Main
Dining room
- Level: Main
Entry hall
- Level: Main
Kitchen with eating space
- Level: Main
Living room
- Level: Main
Utility room
- Level: Main
Heating
- Fireplace, Forced Air, Electric, Natural Gas
Cooling
- None
Appliances
- Included: Dishwasher, Dryer, Microwave, Refrigerator, Stove(s)/Range(s), Washer, Dishwasher(s), Dryer(s), Microwave(s), Refrigerator(s), Washer(s)
Features
- Flooring: Laminate, Vinyl, Carpet
- Number of fireplaces: 1
- Fireplace features: Gas, Main Level: 1, Fireplace
Interior area
- Total structure area: 1,223
- Total interior livable area: 1,223 sqft
Property
Parking
- Total spaces: 2
- Parking features: Individual Garage
- Has garage: Yes
- Covered spaces: 2
Features
- Levels: Two
- Stories: 2
- Entry location: Main
- Patio & porch: End Unit, Fireplace
- Has view: Yes
- View description: Territorial
Lot
- Features: Dead End Street
Details
- Parcel number: 00821500310300
- Special conditions: Standard
Construction
Type & style
- Home type: Condo
- Architectural style: Townhouse,Condo (2 Levels)
- Property subtype: Condominium
Materials
- Wood Siding, Wood Products
- Roof: Composition
Condition
- Year built: 1994
Utilities & green energy
- Electric: Company: PUD
- Sewer: Company: HOA
- Water: Company: HOA
Community & HOA
Community
- Subdivision: Bothell
HOA
- Services included: Common Area Maintenance, Maintenance Grounds, Road Maintenance, Sewer, Snow Removal, Water
- HOA fee: $546 monthly
Location
- Region: Bothell
Financial & listing details
- Price per square foot: $401/sqft
- Tax assessed value: $580,000
- Annual tax amount: $4,981
- Date on market: 9/19/2026
- Listing terms: Conventional
- Inclusions: Dishwasher(s), Dryer(s), Microwave(s), Refrigerator(s), Stove(s)/Range(s), Washer(s)
Estimated market value
$483,600
$459,000 - $508,000
$2,720/mo
Price history
| Date | Event | Price |
|---|---|---|
| 10/19/2026 | Pending sale | $489,950$401/sqft |
Source:  NWMLS as distributed by MLS GRID #2584582 Report a problem | ||
| 10/2/2026 | Price change | $489,950-2%$401/sqft |
Source: NWMLS as distributed by MLS GRID #2584582 Report a problem | ||
| 9/19/2026 | Listed for sale | $500,000-8.3%$409/sqft |
Source: NWMLS as distributed by MLS GRID #2584582 Report a problem | ||
| 2/27/2023 | Sold | $545,000+297.8%$446/sqft |
Source: Realogics Sothebys International Realty Sold #2029688_98021 Report a problem | ||
| 4/29/1994 | Sold | $137,000$112/sqft |
Source: Public Record Report a problem | ||
Public tax history
| Year | Property taxes | Tax assessment |
|---|---|---|
| 2025 | $4,982 +17.8% | $580,000 +18% |
| 2024 | $4,229 +2.9% | $491,500 +3% |
| 2023 | $4,112 +4% | $477,000 -5% |
| 2022 | $3,955 +0.4% | $502,000 +24% |
| 2021 | $3,939 -4.6% | $405,000 +3.1% |
| 2020 | $4,127 +2.5% | $393,000 +2.1% |
| 2019 | $4,025 | $385,000 +2.1% |
| 2018 | -- | $377,000 +41.7% |
| 2017 | $3,060 +23.1% | $266,000 +10.8% |
| 2016 | $2,486 | $240,000 +3% |
| 2015 | $2,486 +11.6% | $233,000 +25.3% |
| 2013 | $2,228 | $186,000 |
| 2011 | -- | -- |
| 2010 | -- | -- |
Find assessor info on the county website
Monthly payment
Est. payment
Payment breakdown
Explore the cost of this home by adjusting the details. Changes won't be saved.Climate risks
Neighborhood: 98021
Similar homes
- $520,0003 bd2 ba1.4k sqftCanyon Ridge Condo, Bothell, WA 98021Active
 MLS ID #2600092, Megan Walla. NWMLS as distributed by MLS GRID
- $499,9502 bd2 ba1.1k sqftCanyon Ridge, Bothell, WA 98021Active
 MLS ID #2564345, Duke Nguyen. NWMLS as distributed by MLS GRID
- $520,0002 bd2 ba1.1k sqftCanyon Ridge Condo, Bothell, WA 98021Active
 MLS ID #2545692, Robert J Griffin. NWMLS as distributed by MLS GRID
- $522,4992 bd2 ba1.2k sqftCanyon Ridge Condominiums, Bothell, WA 98021Active
 MLS ID #2567626, James Dowling. NWMLS as distributed by MLS GRID
