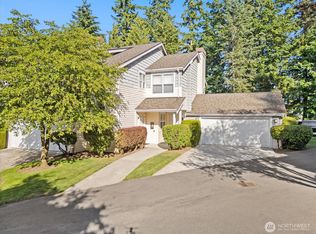
Well maintained single-level *NO STAIRS* Canyon Ridge condo offering the perfect blend of comfort, accessibility, and privacy. PRIVATE 2-car garage and extra parking for 2 more vehicles in front of garage! Garage is also equipped with EV charging! This highly sought-after home features no stairs and a handicap-accessible design with wide doorways and spacious bathrooms! 2 bedrooms, 2 full bathrooms, and a versatile den that can easily serve as a 3rd bedroom, home office, or flex space. The spacious primary suite includes an attached full bath and a walk-in closet, providing a comfortable private retreat. Beautiful bamboo flooring throughout the main living areas is complemented by new luxury vinyl plank flooring in the kitchen and bathrooms. The open-concept kitchen flows seamlessly into the living and dining areas, creating an ideal space for everyday living and entertaining. Private greenbelt behind the home with direct access to the walking trail leading toward Shelton View Forest, offering excellent privacy, peaceful views, and a beautiful natural setting for daily walks and outdoor recreation. A rare opportunity to enjoy easy living in one of Canyon Ridge's most desirable locations. Private community with no through street creating a calm neighborhood setting that’s ideal for walking, biking, and outdoor play.
Active
Listed by: Redfin • Robert J Griffin
Price cut: $10K (8/14)
$549,950
424 228th Street SW #H101, Bothell, WA 98021
2beds
1,187sqft
Condominium
Built in 1997
-- sqft lot
$544,700 Zestimate®
$463/sqft
$590/mo HOA
What's special
Spacious bathrooms
- 82 days
- 156
- 9
Zillow last checked:
Listing updated:
Listed by:
Robert J Griffin,
Redfin
Source: NWMLS as distributed by MLS GRID,MLS#: 2545692
Facts & features
Interior
Bedrooms & bathrooms
- Bedrooms: 2
- Bathrooms: 2
- Full bathrooms: 1
- 3/4 bathrooms: 1
- Main level bathrooms: 2
- Main level bedrooms: 2
Primary bedroom
- Level: Main
Bedroom
- Level: Main
Bathroom three quarter
- Level: Main
Bathroom full
- Level: Main
Den office
- Level: Main
Dining room
- Level: Main
Entry hall
- Level: Main
Kitchen without eating space
- Level: Main
Living room
- Level: Main
Heating
- 90%+ High Efficiency, Forced Air, Electric, Natural Gas
Cooling
- None
Appliances
- Included: Dishwasher, Disposal, Double Oven, Dryer, Microwave, Refrigerator, Stove(s)/Range(s), Washer, Dishwasher(s), Dryer(s), Garbage Disposal, Microwave(s), Refrigerator(s), Washer(s), Cooking - Electric Hookup, Cooking-Electric, Dryer-Electric, Ice Maker
- Laundry: Electric Dryer Hookup, Washer Hookup
Features
- Flooring: Laminate, Carpet
- Windows: Insulated Windows
- Has fireplace: No
- Fireplace features: Gas
Interior area
- Total structure area: 1,187
- Total interior livable area: 1,187 sqft
Property
Parking
- Total spaces: 4
- Parking features: Individual Garage
- Has garage: Yes
- Covered spaces: 2
- Uncovered spaces: 2
Features
- Levels: One
- Stories: 1
- Entry location: Main
- Patio & porch: Cooking-Electric, Dryer-Electric, End Unit, Ground Floor, Ice Maker, Insulated Windows, Primary Bathroom, Sprinkler System, Walk-In Closet(s), Washer
- Has view: Yes
- View description: Territorial
Lot
- Features: Curbs, Dead End Street, Sidewalk
Details
- Parcel number: 00855700810100
- Special conditions: Standard
Construction
Type & style
- Home type: Condo
- Architectural style: Condo (1 Level)
- Property subtype: Condominium
Materials
- Wood Products
- Roof: Composition
Condition
- Year built: 1997
Utilities & green energy
- Electric: Company: Snohomish County PUD
- Sewer: Company: via HOA
- Water: Company: via HOA
- Utilities for property: Ziply Fiber
Green energy
- Energy efficient items: Insulated Windows
Community & HOA
Community
- Features: Cable TV, Trail(s)
- Security: Fire Sprinkler System
- Subdivision: Canyon Ridge
HOA
- Services included: Common Area Maintenance, Earthquake Insurance, Maintenance Grounds, Road Maintenance, Sewer, Snow Removal, Water
- HOA fee: $590 monthly
- HOA phone: 425-527-6048
Location
- Region: Bothell
Financial & listing details
- Price per square foot: $463/sqft
- Tax assessed value: $589,000
- Annual tax amount: $5,056
- Date on market: 6/24/2026
- Cumulative days on market: 83 days
- Listing terms: Conventional
- Inclusions: Dishwasher(s), Double Oven, Dryer(s), Garbage Disposal, Microwave(s), Refrigerator(s), Stove(s)/Range(s), Washer(s)
Estimated market value
$544,700
$517,000 - $572,000
$2,636/mo
Price history
| Date | Event | Price |
|---|---|---|
| 8/14/2026 | Price change | $549,950-1.8%$463/sqft |
Source:  NWMLS as distributed by MLS GRID #2545692 Report a problem NWMLS as distributed by MLS GRID #2545692 Report a problem | ||
| 7/17/2026 | Price change | $559,999-2.6%$472/sqft |
Source: NWMLS as distributed by MLS GRID #2545692 Report a problem | ||
| 7/7/2026 | Price change | $575,000-1.7%$484/sqft |
Source: NWMLS as distributed by MLS GRID #2545692 Report a problem | ||
| 6/25/2026 | Listed for sale | $585,000+117.5%$493/sqft |
Source: NWMLS as distributed by MLS GRID #2545692 Report a problem | ||
| 1/12/2022 | Sold | $269,000-41.4%$227/sqft |
Source: Public Record Report a problem | ||
| 7/8/2021 | Sold | $459,000+66.9%$387/sqft |
Source: NWMLS as distributed by MLS GRID #1771481 Report a problem | ||
| 3/16/2016 | Sold | $275,000+0%$232/sqft |
Source: NWMLS as distributed by MLS GRID #891306 Report a problem | ||
| 2/9/2016 | Pending sale | $274,900$232/sqft |
Source: John L Scott Real Estate #891306 Report a problem | ||
| 2/6/2016 | Listed for sale | $274,900-12.7%$232/sqft |
Source: John L Scott Real Estate #891306 Report a problem | ||
| 6/16/2008 | Sold | $315,000-6%$265/sqft |
Source: NWMLS as distributed by MLS GRID #28043129 Report a problem | ||
| 12/6/2007 | Listing removed | $334,950$282/sqft |
Source: Realty Generator #27200425 Report a problem | ||
| 11/16/2007 | Listed for sale | $334,950+71.8%$282/sqft |
Source: Realty Generator #27200425 Report a problem | ||
| 1/8/2002 | Sold | $195,000$164/sqft |
Source: Public Record Report a problem | ||
Public tax history
| Year | Property taxes | Tax assessment |
|---|---|---|
| 2025 | $5,056 +6.9% | $589,000 +8% |
| 2024 | $4,729 +0.1% | $545,500 +0.1% |
| 2023 | $4,724 +20.4% | $545,000 +11% |
| 2022 | $3,924 -4% | $491,000 +18% |
| 2021 | $4,089 -3.6% | $416,000 +4% |
| 2020 | $4,244 +12% | $400,000 +12% |
| 2019 | $3,790 | $357,000 -3% |
| 2018 | -- | $368,000 +27.8% |
| 2017 | $3,372 +38.2% | $288,000 +15.2% |
| 2016 | $2,440 | $250,000 +11.1% |
| 2015 | $2,440 -4.1% | $225,000 +8.2% |
| 2013 | $2,545 | $208,000 |
| 2011 | -- | -- |
| 2010 | -- | -- |
Find assessor info on the county website
Monthly payment
Est. payment
Payment breakdown
Explore the cost of this home by adjusting the details. Changes won't be saved.Climate risks
Neighborhood: 98021
Nearby schools
Schools provided by the listing agent
- Elementary: Shelton View Elem
- Middle: Canyon Park Middle School
- High: Bothell Hs
Source: NWMLS as distributed by MLS GRID. This data may not be complete. We recommend contacting the local school district to confirm school assignments for this home.

Similar homes
- $--3 bd2 ba1.4k sqft107 164th St SE APT 2-301, Bothell, WA 98012Auction
 Auction.com 2
 - $499,9002 bd2 ba1.2k sqftRiverfront Landing, Bothell, WA 98011Active
 MLS ID #2559121, Seth Soumphonphakdy. NWMLS as distributed by MLS GRID
 - $440,0002 bd2 ba983 sqftCambria Hills, Bothell, WA 98021Active
 MLS ID #2525245, Chandler Clough. NWMLS as distributed by MLS GRID
 - $545,0002 bd2 ba1.1k sqftVilla Juanita, Kirkland, WA 98034Active
 MLS ID #2572252, John Olcese. NWMLS as distributed by MLS GRID
