Tucked away on a private 18,295 square foot lot, this inviting home offers the peaceful atmosphere of a mountain retreat while remaining just minutes from everyday conveniences. Built in 1983, this 3-bedroom (plus den), 3-bathroom rambler with daylight basement boasts over 2,700 square feet of comfortable living space. Gorgeous cherry hardwood floors add warmth and character throughout the main living areas, while the country kitchen features a charming breakfast nook that is surrounded by windows that welcome natural light. The main-level primary suite includes an updated bathroom and private sauna, creating a relaxing retreat of its own. Step outside to discover multiple decks and inviting sitting areas, perfect for morning coffee, evening relaxation, or gathering with friends for BBQs and outdoor activities. A detached garage, carport, and generous additional parking provide plenty of flexibility. Surrounded by a tranquil, wooded setting that feels miles from the city, yet conveniently located just off Mukilteo Boulevard, this special property offers a wonderful combination of privacy, space, and accessibility.
Active
Listed by: Windermere Real Estate/M2, LLC • Daniel Gunderson • 425-280-8107
$975,000
4910 Seabreeze Way, Everett, WA 98203
3beds
2,725sqft
Single Family Residence
Built in 1983
0.42 Acres Lot
$950,600 Zestimate®
$358/sqft
$-- HOA
What's special
Country kitchenDetached garageGorgeous cherry hardwood floorsUpdated bathroomMain-level primary suitePrivate saunaGenerous additional parking
- --
- on Zillow
- 2,086
- views
- 271
- saves
Likely to sell faster than
Zillow last checked:
Listing updated:
Listed by:
Daniel Gunderson 425-280-8107 dgunderson@windermere.com,
Windermere Real Estate/M2, LLC
Source: NWMLS as distributed by MLS GRID,MLS#: 2596669
Facts & features
Interior
Bedrooms & bathrooms
- Bedrooms: 3
- Bathrooms: 3
- Full bathrooms: 1
- 3/4 bathrooms: 2
- Main level bathrooms: 2
- Main level bedrooms: 2
Primary bedroom
- Level: Main
Bedroom
- Level: Lower
Bedroom
- Level: Main
Bathroom full
- Level: Lower
Bathroom three quarter
- Level: Main
Bathroom three quarter
- Level: Main
Den office
- Level: Lower
Dining room
- Level: Main
Entry hall
- Level: Main
Kitchen with eating space
- Level: Main
Living room
- Level: Main
Rec room
- Level: Lower
Utility room
- Level: Lower
Heating
- Fireplace, Forced Air, Natural Gas
Cooling
- None
Appliances
- Included: Dishwasher, Disposal, Dryer, Refrigerator, Stove(s)/Range(s), Washer, Dishwasher(s), Dryer(s), Garbage Disposal, Refrigerator(s), Washer(s), Water Heater: Gas, Water Heater Location: Basement
Features
- Central Vacuum, Dining Room, Sauna
- Flooring: Ceramic Tile, Hardwood, Vinyl Plank, Carpet
- Windows: Dbl Pane/Storm Window, Skylight(s)
- Basement: Finished
- Number of fireplaces: 2
- Fireplace features: Gas, Pellet Stove, Lower Level: 1, Main Level: 1, Fireplace
Interior area
- Total structure area: 2,725
- Total interior livable area: 2,725 sqft
Video & virtual tour
Property
Parking
- Total spaces: 8
- Parking features: Detached Carport, Driveway, Detached Garage
- Has garage: Yes
- Has carport: Yes
- Covered spaces: 2
- Uncovered spaces: 6
Features
- Levels: One
- Stories: 1
- Entry location: Main
- Patio & porch: Built-In Vacuum, Dbl Pane/Storm Window, Dining Room, Fireplace, Sauna, Skylight(s), Vaulted Ceiling(s), Walk-In Closet(s), Water Heater
- Has view: Yes
- View description: Territorial
Lot
- Size: 0.42 Acres
- Features: Dead End Street, Paved, Secluded, Fenced-Partially
- Topography: Level,Sloped
- Residential vegetation: Fruit Trees, Garden Space, Wooded
Details
- Parcel number: 29043400405200
- Zoning description: Jurisdiction: City
- Special conditions: Standard
Construction
Type & style
- Home type: SingleFamily
- Architectural style: 1 Story w/Bsmnt.
- Property subtype: Single Family Residence
Materials
- Wood Siding
- Foundation: Poured Concrete
- Roof: Composition
Condition
- Year built: 1983
Utilities & green energy
- Electric: Company: Snohomish County PUD
- Sewer: Sewer Connected, Company: City of Everett
- Water: Public, Company: City of Everett
Community & HOA
Community
- Subdivision: Boulevard Bluffs
Location
- Region: Everett
Financial & listing details
- Price per square foot: $358/sqft
- Tax assessed value: $866,500
- Annual tax amount: $6,737
- Date on market: 10/21/2026
- Listing terms: Conventional,FHA,VA Loan
- Inclusions: Dishwasher(s), Dryer(s), Garbage Disposal, Refrigerator(s), Stove(s)/Range(s), Washer(s)
Estimated market value
$950,600
$903,000 - $998,000
$4,065/mo
Price history
| Date | Event | Price |
|---|---|---|
| 10/21/2026 | Listed for sale | $975,000+89.3%$358/sqft |
Source:  NWMLS as distributed by MLS GRID #2596669 Report a problem | ||
| 3/31/2008 | Sold | $515,000-1.9%$189/sqft |
Source: NWMLS as distributed by MLS GRID #28003525 Report a problem | ||
| 2/2/2008 | Listed for sale | $524,950+81%$193/sqft |
Source: TourFactory #28003525 Report a problem | ||
| 2/23/2001 | Sold | $290,000$106/sqft |
Source: NWMLS as distributed by MLS GRID #21002092 Report a problem | ||
Public tax history
| Year | Property taxes | Tax assessment |
|---|---|---|
| 2025 | $6,737 +3.3% | $866,500 +6.6% |
| 2024 | $6,519 +1.9% | $812,600 +0.8% |
| 2023 | $6,398 -3.5% | $806,400 -5.9% |
| 2022 | $6,631 +12.4% | $857,100 +29.8% |
| 2021 | $5,900 +0.3% | $660,100 +3.9% |
| 2020 | $5,885 +7.6% | $635,500 +3.5% |
| 2019 | $5,472 | $614,100 +6% |
| 2018 | -- | $579,500 +23.7% |
| 2017 | $5,137 +10.5% | $468,600 +4.3% |
| 2016 | $4,648 | $449,100 +8.2% |
| 2015 | $4,648 +17.4% | $415,100 +25.4% |
| 2013 | $3,958 | $331,000 |
| 2012 | -- | -- |
| 2011 | -- | -- |
| 2010 | -- | -- |
| 2009 | -- | -- |
| 2008 | -- | -- |
| 2007 | -- | -- |
Find assessor info on the county website
Monthly payment
Est. payment
Payment breakdown
Explore the cost of this home by adjusting the details. Changes won't be saved.Climate risks
Neighborhood: Boulevard Bluffs
Nearby schools
Schools provided by the listing agent
- Elementary: Mukilteo Elem
- Middle: Olympic View Mid
- High: Kamiak High
Source: NWMLS as distributed by MLS GRID. This data may not be complete. We recommend contacting the local school district to confirm school assignments for this home.

Similar homes
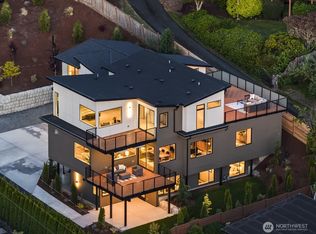
- $1,199,9503 bd3 ba2.6k sqft1816 England Avenue, Everett, WA 98203Active
 MLS ID #2580679, Daniel Gunderson. NWMLS as distributed by MLS GRID
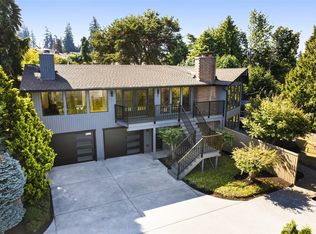
- $1,044,9854 bd3 ba2.7k sqft6332 NE 196th Street, Kenmore, WA 98028Active
 MLS ID #2602446, Jill Lansing. NWMLS as distributed by MLS GRID
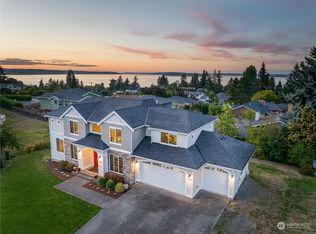
- $974,9995 bd3 ba2.5k sqftHearthstone No. 1, Everett, WA 98208Active
 MLS ID #2509243, Ed Webb. NWMLS as distributed by MLS GRID
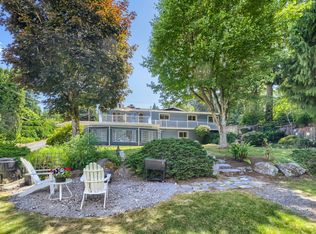
- $949,9504 bd4 ba3.8k sqftGemmer Addn #2 To Lake Roesiger, Snohomish, WA 98290Active
 MLS ID #2603156, Heidi P Davalos. NWMLS as distributed by MLS GRID
