Skip main navigation
Pending inspection
  • Listed by: KW Everett • Pamela L. Taylor
    Price cut: $25K (7/2)
    $1,175,000

    4909 Chinook Drive, Everett, WA 98203

    4beds
    2,608sqft
    : 
    Loading
    Get pre-qualified
    Single Family Residence
    Built in 1998
    0.27 Acres Lot
    $1,151,100 Zestimate®
    $451/sqft
    $-- HOA

    What's special

    Ample parkingRooftop deckCustom closetsUpdated lightingTrex deckingHandcrafted stair railDouble ovens
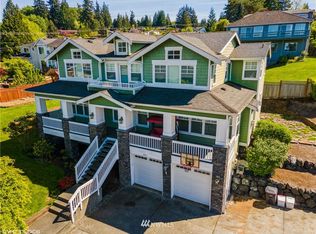
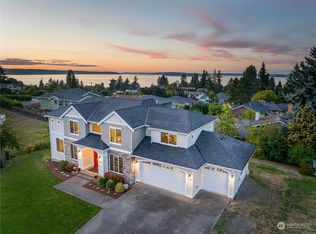
    Welcome to 4909 Chinook Drive in the heart of “Ever-Teo.” Enjoy Puget Sound views from every level, just 2 miles from Lighthouse Park and Mukilteo Beach, with award-winning Mukilteo schools and an Everett zip code. Conveniently located near Boeing, Naval Station Everett, and Seattle Paine Field Airport. Relax on the rooftop deck while taking in views of Whidbey Island, Mt. Baker, Hat Island, and passing ferries. The property offers ample parking and a fully insulated 3-car garage with epoxy floors, built-in storage, and its own mini-split system. A 50-year roof was installed in 2017, and there is no HOA. Updated in 2020 and extensively remodeled in 2025, this 4bedroom, 1-office, 2.5-bath home features two family rooms and a dining room. High-quality finishes include custom tile and stonework, custom closets, solid wood doors and millwork, updated lighting, and a handcrafted stair rail. The bright kitchen showcases quartzite countertops, KitchenAid appliances, a wine cooler, gas downdraft range, double ovens, deep stainless sink, abundant cabinetry, and a spacious pantry. The main living room features a cozy gas fireplace with custom cabinetry and hidden media storage. Motorized shades, Trex decking, and a natural gas hookup for grilling add comfort and convenience. Outside, enjoy a large yard with fresh sod, established rose gardens, and a custom commercial LED holiday lighting package.
    36 days
    |
    791
    |
    52
    |

    Likely to sell faster than

    Zillow last checked:

    Listing updated:

    Listed by:

    Pamela L. Taylor,

    KW Everett

    Source: NWMLS as distributed by MLS GRID,MLS#: 2535567MLS Logo

      Facts & features

      Interior

      Bedrooms & bathrooms
      • Bedrooms: 4
      • Bathrooms: 3
      • Full bathrooms: 2
      • 1/2 bathrooms: 1
      • Main level bathrooms: 1
      Primary bedroom
      • Level: Second
      Bedroom
      • Level: Second
      Bedroom
      • Level: Second
      Bedroom
      • Level: Second
      Bathroom full
      • Level: Second
      Bathroom full
      • Level: Second
      Other
      • Level: Main
      Entry hall
      • Level: Main
      Family room
      • Level: Main
      Kitchen with eating space
      • Level: Main
      Living room
      • Level: Main
      Utility room
      • Level: Main
      Heating
      • Fireplace, Ductless, Forced Air, Recirculation Pump, Electric, Natural Gas
      Cooling
      • Ductless, Forced Air
      Appliances
      • Included: Dishwasher, Disposal, Double Oven, Microwave, Refrigerator, Stove(s)/Range(s), Tankless Water Heater, Dishwasher(s), Garbage Disposal, Microwave(s), Refrigerator(s), Water Heater: Tankless, Water Heater Location: Garage
      Features
      • Bath Off Primary, Ceiling Fan(s), Dining Room, High Tech Cabling, Pantry
      • Flooring: Ceramic Tile, Marble, Vinyl Plank, Carpet
      • Doors: French Doors
      • Windows: Dbl Pane/Storm Window
      • Basement: None
      • Number of fireplaces: 1
      • Fireplace features: Gas, Main Level: 1, Fireplace
      Interior area
      • Total structure area: 2,608
      • Total interior livable area: 2,608 sqft

      Property

      Parking
      • Total spaces: 8
      • Parking features: Driveway, Attached Garage, Off Street
      • Has attached garage: Yes
      • Covered spaces: 3
      • Uncovered spaces: 5
      Features
      • Levels: Two
      • Stories: 2
      • Entry location: Main
      • Patio & porch: Bath Off Primary, Ceiling Fan(s), Dbl Pane/Storm Window, Dining Room, Fireplace, French Doors, High Tech Cabling, Pantry, Walk-In Closet(s), Water Heater, Wine/Beverage Refrigerator
      • Has view: Yes
      • View description: City, Islands, Mountain(s), Sound
      • Has water view: Yes
      • Water view: Sound
      Lot
      • Size: 0.27 Acres
      • Features: Paved, Cable TV, Deck, Fenced-Fully, Gas Available, High Speed Internet, Rooftop Deck
      • Topography: Level,Sloped
      Details
      • Parcel number: 00389800000600
      • Zoning description: Jurisdiction: City
      • Special conditions: Standard

      Construction

      Type & style
      • Home type: SingleFamily
      • Architectural style: 2 Story
      • Property subtype: Single Family Residence
      Materials
      • Brick, Cement Planked, Cement Plank
      • Foundation: Poured Concrete
      • Roof: Composition,Flat
      Condition
      • Year built: 1998

      Utilities & green energy

      • Electric: Company: PUD Snohomish county
      • Sewer: Sewer Connected, Company: City of Everett
      • Water: Public, Company: City of Everett
      • Utilities for property: Xfinity/Comcast, Xfinity/Comcast

      Community & HOA

      Community
      • Subdivision: Boulevard Bluffs
      Location
      • Region: Everett

      Financial & listing details

      • Price per square foot: $451/sqft
      • Tax assessed value: $916,200
      • Annual tax amount: $7,673
      • Date on market: 6/10/2026
      • Cumulative days on market: 38 days
      • Listing terms: Conventional,FHA,VA Loan
      • Inclusions: Dishwasher(s), Double Oven, Garbage Disposal, Microwave(s), Refrigerator(s), Stove(s)/Range(s)

        Estimated market value

        $1,151,100

        $1.09M - $1.21M

        $3,992/mo

        Price history

        DateEventPrice
        7/15/2026Pending sale$1,175,000$451/sqft
        Source: NWMLS as distributed by MLS GRID #2535567 Report a problem
        7/2/2026Price change$1,175,000-2.1%$451/sqft
        Source: NWMLS as distributed by MLS GRID #2535567 Report a problem
        6/11/2026Listed for sale$1,200,000+163.7%$460/sqft
        Source: NWMLS as distributed by MLS GRID #2535567 Report a problem
        5/20/2014Sold$455,000+30%$174/sqft
        Source: NWMLS as distributed by MLS GRID #574071 Report a problem
        2/15/2012Listing removed$1,900$1/sqft
        Source: Windermere Real Estate/Realty Brokerage Inc #308769 Report a problem
        1/10/2012Listed for rent$1,900$1/sqft
        Source: Windermere Real Estate/Realty Brokerage Inc #308769 Report a problem
        6/13/2003Sold$350,000+369.8%$134/sqft
        Source: Public Record Report a problem
        9/26/1997Sold$74,500$29/sqft
        Source: Public Record Report a problem

        Public tax history

        YearProperty taxesTax assessment
        2024$7,349 +3.6%$916,200 +2.4%
        2023$7,097 -6.3%$894,600 -8.6%
        2022$7,573 +20.1%$979,100 +38.8%
        2021$6,303 +5.2%$705,300 +9%
        2020$5,992 +9%$647,100 +4.9%
        2019$5,498 $617,100 +1.9%
        2018-- $605,700 +22.3%
        2017$5,409 +3.2%$495,300 +4.4%
        2016$5,241 $474,400 +1.3%
        2015$5,241 +17.5%$468,100 +25.5%
        2013$4,459 $372,900
        2012-- --
        2011-- --
        2010-- --
        2009-- --
        2008-- --
        2007-- --
        2002-- --
        2001$3,865 +4%$263,400
        2000$3,718 $263,400
        Find assessor info on the county website

        Monthly payment

        Est. payment

        Payment breakdown

        Explore the cost of this home by adjusting the details. Changes won't be saved.
        All calculations are estimates and provided by Zillow, Inc. for informational purposes only. Actual amounts may vary.
        HOA fees may include property taxes on listings classified as Co-Ops. Contact the listing agent and/or owner for fee details.
        Mortgage interest rates are dependent on a number of factors, including credit score, down payment, and repayment length. Interest rate data provided by Zillow Group Marketplace, Inc. as of 1/1/1970 from various mortgage lenders with which we have lead or other similar arrangements; the Estimated Payment is an average of those rates.
        See how much you could borrow to make a competitive offer.

        Climate risks

        Neighborhood: Boulevard Bluffs

        Getting around

        12 / 100
        Car-Dependent
        16 / 100
        Minimal Transit
        30 / 100
        Somewhat Bikeable

        Nearby schools

        GreatSchools rating
        Schools provided by the listing agent
        • Elementary: Mukilteo Elem
        • Middle: Olympic View Mid
        • High: Kamiak High

        Source: NWMLS as distributed by MLS GRID. This data may not be complete. We recommend contacting the local school district to confirm school assignments for this home.

        A local agent can set up tours, give advice and negotiate with sellers.

        Browse local experts

        Similar homes