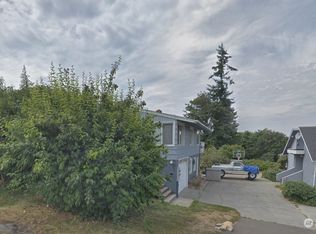
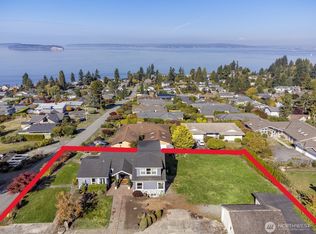
Sweeping views of Puget Sound, Whidbey Island, and spectacular sunsets set the stage for this beautifully maintained Boulevard Bluffs home in the highly regarded Mukilteo School District. Designed for comfortable living and entertaining, this nearly 4,000-square-foot home offers four bedrooms plus a flex room, an expansive great room, generous storage, and an oversized two-car garage. The main level features a spacious primary suite with a walk-in closet and ensuite bath, along with two additional bedrooms. The lower level expands the living space with a large recreation room, wet bar, flex room, abundant storage, and outstanding potential for multigenerational living, guest quarters, a home office, or media room. Enjoy breathtaking water views from the newly updated cedar deck overlooking beautifully landscaped grounds. The oversized lot provides exceptional privacy with mature landscaping and vibrant gardens. Recent updates include fresh exterior paint, a new Sub-Zero refrigerator, new skylights, blown-in attic insulation, a gas water heater with automatic shutoff, a 50-year roof (2010), a 12-zone sprinkler system, an under-sink water purification system, and natural gas plumbing for both the deck and cooktop. Just minutes from Mukilteo's waterfront, beaches, ferry, parks, dining, shopping, I-405, and I-5, this exceptional home offers stunning views and the very best of Northwest living. The air hockey table and ping pong table are included with the home.
Pending
Listed by: Realty One Group Orca • Heidi May
$1,599,900
5017 33rd Avenue W, Everett, WA 98203
4beds
3,973sqft
Single Family Residence
Built in 1975
0.3 Acres Lot
$1,604,800 Zestimate®
$403/sqft
$-- HOA
What's special
Oversized two-car garageLarge recreation roomBeautifully landscaped groundsBlown-in attic insulationWet barNew skylightsUnder-sink water purification system
- --
- on Zillow
- 116
- views
- 0
- saves
Zillow last checked:
Listing updated:
Listed by:
Heidi May,
Realty One Group Orca
Source: NWMLS as distributed by MLS GRID,MLS#: 2554278
Facts & features
Interior
Bedrooms & bathrooms
- Bedrooms: 4
- Bathrooms: 3
- Full bathrooms: 2
- 3/4 bathrooms: 1
- Main level bathrooms: 2
- Main level bedrooms: 3
Primary bedroom
- Level: Main
Bedroom
- Level: Main
Bedroom
- Level: Main
Bedroom
- Level: Lower
Bathroom three quarter
- Level: Main
Bathroom full
- Level: Main
Bathroom full
- Level: Lower
Other
- Level: Lower
Bonus room
- Level: Lower
Dining room
- Level: Main
Entry hall
- Level: Main
Kitchen with eating space
- Level: Main
Living room
- Level: Main
Rec room
- Level: Lower
Utility room
- Level: Main
Heating
- Fireplace, Forced Air, Natural Gas
Cooling
- None
Appliances
- Included: Dishwasher, Disposal, Dryer, Microwave, Refrigerator, Stove(s)/Range(s), Washer, Dishwasher(s), Dryer(s), Garbage Disposal, Microwave(s), Refrigerator(s), Washer(s), Water Heater: Gas
Features
- Bath Off Primary, Dining Room
- Flooring: Ceramic Tile, Hardwood, Carpet
- Windows: Dbl Pane/Storm Window
- Basement: Finished
- Number of fireplaces: 2
- Fireplace features: Gas, Lower Level: 1, Main Level: 1, Fireplace
Interior area
- Total structure area: 3,973
- Total interior livable area: 3,973 sqft
Video & virtual tour
Property
Parking
- Total spaces: 12
- Parking features: Driveway, Attached Garage
- Has attached garage: Yes
- Covered spaces: 2
- Uncovered spaces: 10
Features
- Levels: Two
- Stories: 2
- Entry location: Main
- Patio & porch: Bath Off Primary, Dbl Pane/Storm Window, Dining Room, Fireplace, Security System, Walk-In Closet(s), Water Heater, Wet Bar, Wired for Generator
- Has view: Yes
- View description: Bay, Islands, Mountain(s), Sea, Sound, Territorial
- Has water view: Yes
- Water view: Bay,Sea,Sound
Lot
- Size: 0.3 Acres
- Features: Dead End Street, Paved, Secluded, Sidewalk, Cable TV, Deck, Gas Available, High Speed Internet, Sprinkler System
- Topography: Level,Partial Slope
- Residential vegetation: Fruit Trees, Garden Space
Details
- Parcel number: 00571700200601
- Zoning: RS
- Zoning description: Jurisdiction: City
- Special conditions: Standard
- Other equipment: Wired for Generator
Construction
Type & style
- Home type: SingleFamily
- Architectural style: 2 Story
- Property subtype: Single Family Residence
Materials
- Wood Siding
- Foundation: Poured Concrete
- Roof: Composition
Condition
- Very Good
- Year built: 1975
Utilities & green energy
- Electric: Company: Snohomish County PUD
- Sewer: Sewer Connected, Company: City of Everett
- Water: Public, Company: City of Everett
Community & HOA
Community
- Security: Security System
- Subdivision: Mukilteo
Location
- Region: Everett
Financial & listing details
- Price per square foot: $403/sqft
- Tax assessed value: $1,336,000
- Annual tax amount: $10,985
- Date on market: 7/30/2026
- Listing terms: Conventional,FHA,VA Loan
- Inclusions: Dishwasher(s), Dryer(s), Garbage Disposal, Microwave(s), Refrigerator(s), Stove(s)/Range(s), Washer(s)
Estimated market value
$1,604,800
$1.52M - $1.69M
$4,264/mo
Price history
| Date | Event | Price |
|---|---|---|
| 8/2/2026 | Pending sale | $1,599,900$403/sqft |
Source:  NWMLS as distributed by MLS GRID #2554278 Report a problem NWMLS as distributed by MLS GRID #2554278 Report a problem | ||
| 7/30/2026 | Listed for sale | $1,599,900+297%$403/sqft |
Source: NWMLS as distributed by MLS GRID #2554278 Report a problem | ||
| 7/31/2000 | Sold | $403,000$101/sqft |
Source: NWMLS as distributed by MLS GRID #20048047 Report a problem | ||
Public tax history
| Year | Property taxes | Tax assessment |
|---|---|---|
| 2025 | $10,381 -5.5% | $1,336,000 -2.5% |
| 2024 | $10,985 +1.6% | $1,370,000 +0.5% |
| 2023 | $10,812 +3.1% | $1,363,600 +0.6% |
| 2022 | $10,485 +19.4% | $1,356,000 +38% |
| 2021 | $8,778 +0.7% | $982,600 +4.3% |
| 2020 | $8,718 +15.8% | $941,900 +11.4% |
| 2019 | $7,528 | $845,200 +0.6% |
| 2018 | -- | $840,300 +13.9% |
| 2017 | $7,902 +11.1% | $737,700 +0.5% |
| 2016 | $7,110 | $733,900 +15.5% |
| 2015 | $7,110 +15.4% | $635,200 +23.3% |
| 2013 | $6,160 | $515,300 |
| 2012 | -- | -- |
| 2011 | -- | -- |
| 2010 | -- | -- |
| 2009 | -- | -- |
| 2008 | -- | -- |
| 2007 | -- | -- |
| 2002 | -- | -- |
| 2001 | $4,495 +4% | $306,300 |
| 2000 | $4,324 | $306,300 |
Find assessor info on the county website
Monthly payment
Est. payment
Payment breakdown
Explore the cost of this home by adjusting the details. Changes won't be saved.Climate risks
Neighborhood: Boulevard Bluffs

Similar homes
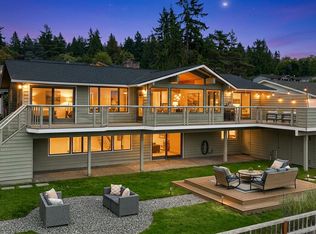
- $1,599,0004 bd3 ba3.8k sqft1447 Scurlock Lane, Mukilteo, WA 98275Active
 MLS ID #2580836, Nicholas Badran. NWMLS as distributed by MLS GRID
 - $1,215,0004 bd4 ba3.3k sqft1623 Edgemoor Lane, Everett, WA 98203Active
 MLS ID #2506832, Graham S Haight. NWMLS as distributed by MLS GRID
 - $1,095,0003 bd3 ba2.7k sqft5128 Seaview Way, Everett, WA 98203Active
 MLS ID #2558374, Laurie Caniglia. NWMLS as distributed by MLS GRID
 - $1,575,0004 bd3 ba3k sqft7114 164th Street SW, Edmonds, WA 98026Active
 MLS ID #2590909, Penney Shelly. NWMLS as distributed by MLS GRID
