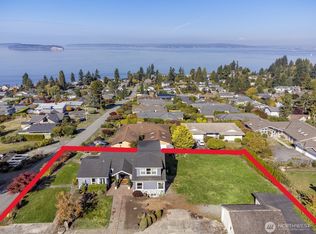
Absolutely stunning, sweeping views of Puget Sound, Whidbey Island, and Mt Baker take center stage in this spacious 4-bedroom, 3-bath home on an impressive .31-acre lot. Offering 2,574 sq ft, the versatile floor plan features generous living spaces and a lower-level mother-in-law/guest suite complete with its own full kitchen. Step outside to the expansive deck showcasing breathtaking 180-degree views and unforgettable PNW sunsets. The exceptionally landscaped grounds feature lush, mature plantings, vibrant gardens, and thoughtfully designed outdoor spaces creating a truly remarkable setting. Notable updates include newer exterior paint, double pane windows, furnace, water heater, stainless steel appliances, and a 50-year roof. Located in the award-winning Mukilteo School District and just minutes from Old Town Mukilteo, beaches, parks, dining, and the Whidbey Island Ferry.
Pending
Listed by: Real Broker LLC • Nicholas Kussman
$1,130,000
5031 33rd Avenue W, Everett, WA 98203
4beds
2,574sqft
Single Family Residence
Built in 1965
0.31 Acres Lot
$1,113,100 Zestimate®
$439/sqft
$-- HOA
What's special
Thoughtfully designed outdoor spacesStainless steel appliancesGenerous living spacesNewer exterior paintDouble pane windows
- --
- on Zillow
- 77
- views
- 2
- saves
Likely to sell faster than
Zillow last checked:
Listing updated:
Listed by:
Nicholas Kussman,
Real Broker LLC,
Nathaniel Kussman,
Real Broker LLC
Source: NWMLS as distributed by MLS GRID,MLS#: 2574013
Facts & features
Interior
Bedrooms & bathrooms
- Bedrooms: 4
- Bathrooms: 3
- Full bathrooms: 2
- 3/4 bathrooms: 1
- Main level bathrooms: 2
- Main level bedrooms: 3
Primary bedroom
- Level: Main
Bedroom
- Level: Main
Bedroom
- Level: Main
Bedroom
- Level: Lower
Bathroom full
- Level: Main
Bathroom full
- Level: Main
Bathroom three quarter
- Level: Lower
Dining room
- Level: Main
Entry hall
- Level: Main
Great room
- Level: Main
Kitchen with eating space
- Level: Main
Kitchen with eating space
- Level: Lower
Living room
- Level: Main
Living room
- Level: Lower
Utility room
- Level: Lower
Heating
- Forced Air, Electric, Natural Gas
Cooling
- None
Appliances
- Included: Dishwasher, Disposal, Double Oven, Dryer, Microwave, Refrigerator, Stove(s)/Range(s), Washer, Dishwasher(s), Dryer(s), Garbage Disposal, Microwave(s), Refrigerator(s), Washer(s)
Features
- Flooring: Hardwood, Vinyl Plank, Carpet
- Basement: None
- Has fireplace: No
- Fireplace features: Wood Burning
Interior area
- Total structure area: 2,574
- Total interior livable area: 2,574 sqft
Property
Parking
- Parking features: Attached Garage
- Has attached garage: Yes
Features
- Levels: One
- Stories: 1
- Entry location: Main
- Has view: Yes
- View description: Bay, Islands, Mountain(s), Ocean, Sea, Territorial
- Has water view: Yes
- Water view: Bay,Ocean,Sea
Lot
- Size: 0.31 Acres
- Features: Deck
- Topography: Level,Partial Slope
Details
- Parcel number: 00571700200302
- Special conditions: Standard
Construction
Type & style
- Home type: SingleFamily
- Architectural style: 1 Story w/Bsmnt.
- Property subtype: Single Family Residence
Materials
- Wood Products
- Roof: Composition
Condition
- Year built: 1965
- Major remodel year: 1965
Utilities & green energy
- Sewer: Sewer Connected
- Water: Public
Community & HOA
Community
- Subdivision: Mukilteo
Location
- Region: Everett
Financial & listing details
- Price per square foot: $439/sqft
- Tax assessed value: $1,239,200
- Annual tax amount: $9,631
- Date on market: 8/28/2026
- Listing terms: Conventional
- Inclusions: Dishwasher(s), Double Oven, Dryer(s), Garbage Disposal, Microwave(s), Refrigerator(s), Stove(s)/Range(s), Washer(s)
Estimated market value
$1,113,100
$1.06M - $1.17M
$3,834/mo
Price history
| Date | Event | Price |
|---|---|---|
| 9/12/2026 | Pending sale | $1,130,000$439/sqft |
Source:  NWMLS as distributed by MLS GRID #2574013 Report a problem NWMLS as distributed by MLS GRID #2574013 Report a problem | ||
| 8/28/2026 | Listed for sale | $1,130,000+201.3%$439/sqft |
Source: NWMLS as distributed by MLS GRID #2574013 Report a problem | ||
| 2/25/2021 | Listing removed | -- |
Source: Owner Report a problem | ||
| 2/6/2020 | Listing removed | $2,800$1/sqft |
Source: Owner Report a problem | ||
| 2/1/2020 | Listed for rent | $2,800$1/sqft |
Source: Owner Report a problem | ||
| 7/29/2019 | Listing removed | $2,800$1/sqft |
Source: Owner Report a problem | ||
| 7/25/2019 | Listed for rent | $2,800+7.7%$1/sqft |
Source: Owner Report a problem | ||
| 12/28/2018 | Listing removed | $2,600$1/sqft |
Source: Rental Properties NW Report a problem | ||
| 10/28/2018 | Listed for rent | $2,600$1/sqft |
Source: Rental Properties NW Report a problem | ||
| 2/28/2000 | Sold | $375,000+7.1%$146/sqft |
Source: Public Record Report a problem | ||
| 3/31/1999 | Sold | $350,000$136/sqft |
Source: Public Record Report a problem | ||
Public tax history
| Year | Property taxes | Tax assessment |
|---|---|---|
| 2025 | $9,630 +0.6% | $1,239,200 +3.8% |
| 2024 | $9,576 +1.1% | $1,194,200 +0% |
| 2023 | $9,469 -1.7% | $1,194,100 -4.2% |
| 2022 | $9,635 +44.8% | $1,246,000 +67.3% |
| 2021 | $6,654 +0.2% | $744,600 +3.8% |
| 2020 | $6,643 +5.2% | $717,500 -10.1% |
| 2019 | $6,314 | $797,900 +5.2% |
| 2018 | -- | $758,400 +14.1% |
| 2017 | $6,862 +12.6% | $664,400 +7.1% |
| 2016 | $6,093 | $620,600 +14% |
| 2015 | $6,093 +5.3% | $544,200 +12.5% |
| 2013 | $5,785 | $483,900 |
| 2012 | -- | -- |
| 2011 | -- | -- |
| 2010 | -- | -- |
| 2009 | -- | -- |
| 2008 | -- | -- |
| 2007 | -- | -- |
| 2002 | -- | -- |
| 2001 | $4,459 +107.9% | $303,900 |
| 2000 | $2,145 | $303,900 |
Find assessor info on the county website
Monthly payment
Est. payment
Payment breakdown
Explore the cost of this home by adjusting the details. Changes won't be saved.Climate risks
Neighborhood: Boulevard Bluffs
Nearby schools
Schools provided by the listing agent
- Elementary: Mukilteo Elem
- Middle: Olympic View Mid
- High: Kamiak High
Source: NWMLS as distributed by MLS GRID. This data may not be complete. We recommend contacting the local school district to confirm school assignments for this home.

Similar homes
- $1,095,0003 bd3 ba2.7k sqft5128 Seaview Way, Everett, WA 98203Active
 MLS ID #2558374, Laurie Caniglia. NWMLS as distributed by MLS GRID
 - $1,215,0004 bd4 ba3.3k sqft1623 Edgemoor Lane, Everett, WA 98203Active
 MLS ID #2506832, Graham S Haight. NWMLS as distributed by MLS GRID
 - $1,150,0004 bd4 ba2.6k sqftSee Legal, Everett, WA 98208Active
 MLS ID #2589903, Jared Fraser. NWMLS as distributed by MLS GRID
 - $1,090,0004 bd3 ba2.8k sqft11521 42nd Place SE, Snohomish, WA 98290Active
 MLS ID #2589488, David Cho. NWMLS as distributed by MLS GRID
