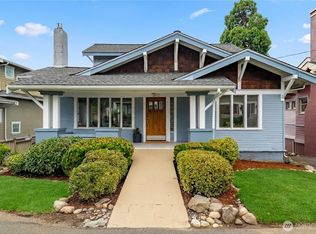
PRICE IMPROVEMENT + $20K BUYER BONUS WITH PREFERRED LENDER! One of the most unique features of this Rucker Avenue home is the full 1-bedroom apartment plus a separate studio, offering great options for rental income, multigenerational living, guests, or a home office. Built in 1910, this 4,170 sq ft home has the character you just can’t recreate. The main home offers 4 bedrooms plus a flex space, spacious living areas, formal dining room with original built-ins, enclosed sunroom, and a large primary suite with ensuite bath. There’s also a 1,670 sq ft unfinished basement with plenty of storage and future potential. Original millwork, hardwood floors, and other period details are beautifully preserved, while the updated kitchen and baths fit naturally with the home’s historic character. Recent updates include a new roof, exterior paint, and restored window sashes. The oversized lot and elevated position provide beautiful water views from nearly every room. The separate apartment and studio add flexibility that’s hard to find in a historic home. Located just minutes from the Everett Waterfront, marina, restaurants, parks, and walking trails, this is a special opportunity to own a piece of Rucker Avenue history with plenty of space, character, and income potential. Whether you’re looking for a home with room for family, space to work from home, or an opportunity for rental income, this property offers options that are hard to find in one place.
Active
Listed by: FIRST AND MAIN • Debra Stratton
Price cut: $30K (9/21)
$1,319,000
2329 Rucker Avenue, Everett, WA 98201
4beds
4,170sqft
Single Family Residence
Built in 1910
9,147 Square Feet Lot
$1,283,200 Zestimate®
$316/sqft
$-- HOA
What's special
Updated kitchen and bathsHardwood floorsRestored window sashesOriginal millworkEnclosed sunroomExterior paintOversized lot
- --
- on Zillow
- 2,337
- views
- 176
- saves
Likely to sell faster than
Zillow last checked:
Listing updated:
Listed by:
Debra Stratton,
FIRST AND MAIN,
Jenny Anderson,
FIRST AND MAIN
Source: NWMLS as distributed by MLS GRID,MLS#: 2564353
Facts & features
Interior
Bedrooms & bathrooms
- Bedrooms: 4
- Bathrooms: 5
- Full bathrooms: 3
- 3/4 bathrooms: 1
- 1/2 bathrooms: 1
- Main level bathrooms: 1
Primary bedroom
- Level: Second
Bedroom
- Level: Second
Bedroom
- Level: Second
Bedroom
- Level: Second
Bathroom full
- Level: Second
Bathroom full
- Level: Second
Bathroom full
- Level: Third
Bathroom three quarter
- Level: Second
Other
- Level: Main
Other
- Level: Main
Den office
- Level: Main
Dining room
- Level: Main
Entry hall
- Level: Main
Family room
- Level: Main
Kitchen with eating space
- Level: Main
Living room
- Level: Main
Utility room
- Level: Main
Heating
- Fireplace, Radiator, Electric
Cooling
- None
Appliances
- Included: Dishwasher, Dryer, Microwave, Refrigerator, Stove(s)/Range(s), Washer, Dishwasher(s), Dryer(s), Microwave(s), Refrigerator(s), Washer(s), Water Heater: Storage tank, Water Heater Location: Basement
Features
- Bath Off Primary, Ceiling Fan(s), Dining Room
- Flooring: Hardwood
- Basement: Unfinished
- Number of fireplaces: 2
- Fireplace features: Electric, Gas, Main Level: 1, Upper Level: 1, Fireplace
Interior area
- Total structure area: 4,170
- Total interior livable area: 4,170 sqft
Video & virtual tour
Property
Parking
- Total spaces: 2
- Parking features: Detached Garage
- Has garage: Yes
- Covered spaces: 2
Features
- Entry location: Main
- Patio & porch: Second Kitchen, Bath Off Primary, Ceiling Fan(s), Dining Room, Fireplace, Walk-In Closet(s), Water Heater
Lot
- Size: 9,147 Square Feet
- Features: Deck, Fenced-Partially
Details
- Parcel number: 00439148801400
- Special conditions: Standard
- Other equipment: Leased Equipment: N/A
Construction
Type & style
- Home type: SingleFamily
- Architectural style: Craftsman,3 Story
- Property subtype: Single Family Residence
Materials
- Wood Siding
- Foundation: Block
- Roof: Composition
Condition
- Year built: 1910
Utilities & green energy
- Electric: Company: PUD
- Sewer: Sewer Connected, Company: City of Everett
- Water: Public, Company: City of Everett
Community & HOA
Community
- Subdivision: North Everett
Location
- Region: Everett
Financial & listing details
- Price per square foot: $316/sqft
- Tax assessed value: $1,255,100
- Annual tax amount: $10,941
- Date on market: 8/6/2026
- Listing terms: Conventional,FHA,VA Loan
- Inclusions: Dishwasher(s), Dryer(s), Leased Equipment, Microwave(s), Refrigerator(s), Stove(s)/Range(s), Washer(s)
Estimated market value
$1,283,200
$1.22M - $1.35M
$3,718/mo
Price history
| Date | Event | Price |
|---|---|---|
| 9/21/2026 | Price change | $1,319,000-2.2%$316/sqft |
Source:  NWMLS as distributed by MLS GRID #2564353 Report a problem NWMLS as distributed by MLS GRID #2564353 Report a problem | ||
| 8/6/2026 | Listed for sale | $1,349,000+14.3%$324/sqft |
Source: NWMLS as distributed by MLS GRID #2564353 Report a problem | ||
| 7/30/2021 | Sold | $1,180,000+153.8%$283/sqft |
Source: Public Record Report a problem | ||
| 2/14/2012 | Sold | $465,000-18.4%$112/sqft |
Source: NWMLS as distributed by MLS GRID #249858 Report a problem | ||
| 12/27/2011 | Pending sale | $569,950$137/sqft |
Source: Windermere Real Estate/M2, LLC #249858 Report a problem | ||
| 10/4/2011 | Price change | $569,950-8.1%$137/sqft |
Source: Windermere Real Estate/M2, LLC #249858 Report a problem | ||
| 7/15/2011 | Listed for sale | $619,950$149/sqft |
Source: Windermere Real Estate M2, LLC #249858 Report a problem | ||
Public tax history
| Year | Property taxes | Tax assessment |
|---|---|---|
| 2025 | $10,780 -1.5% | $1,255,100 |
| 2024 | $10,941 +5.5% | $1,255,100 +3.9% |
| 2023 | $10,375 +11.5% | $1,208,100 +6.7% |
| 2022 | $9,301 +40.3% | $1,132,700 +56.4% |
| 2021 | $6,632 -4% | $724,300 +4.2% |
| 2020 | $6,905 -3.6% | $695,100 +8.9% |
| 2019 | $7,162 | $638,000 +4.7% |
| 2018 | -- | $609,300 +29.8% |
| 2017 | $6,342 +16.3% | $469,500 +7.3% |
| 2016 | $5,455 | $437,500 -1% |
| 2015 | $5,455 -12% | $442,100 -0.3% |
| 2013 | $6,200 | $443,400 |
| 2012 | -- | -- |
| 2011 | -- | -- |
| 2010 | -- | -- |
Find assessor info on the county website
Monthly payment
Est. payment
Payment breakdown
Explore the cost of this home by adjusting the details. Changes won't be saved.Climate risks
Neighborhood: Bayside
Nearby schools
Schools provided by the listing agent
- Elementary: Whittier Elem
- Middle: North Mid
- High: Everett High
Source: NWMLS as distributed by MLS GRID. This data may not be complete. We recommend contacting the local school district to confirm school assignments for this home.
Similar homes
- $1,368,0004 bd4 ba3.5k sqftIsland Vista Estates, Mukilteo, WA 98275Active
 MLS ID #2587274, Chris Fiamengo. NWMLS as distributed by MLS GRID
 - $799,9904 bd4 ba2.9k sqftNorth Everett, Everett, WA 98201Active
 MLS ID #2578103, Jeff Sievers. NWMLS as distributed by MLS GRID
 - $839,5004 bd3 ba2.9k sqftRucker Park Add To Everett, Everett, WA 98201Active
 MLS ID #2562315, Eric A. Green. NWMLS as distributed by MLS GRID
 - $1,215,0004 bd4 ba3.3k sqft1623 Edgemoor Lane, Everett, WA 98203Active
 MLS ID #2506832, Graham S Haight. NWMLS as distributed by MLS GRID
