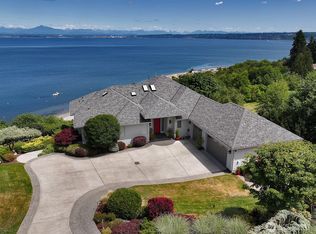
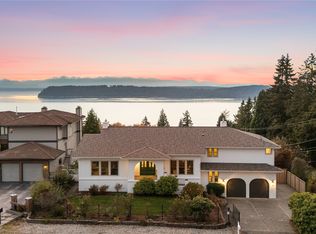
Set in a serene Whidbey Island setting with beautiful water and mountain views, this exceptional home offers generous living spaces, thoughtful updates and beautifully designed outdoor areas. A soaring entry opens to formal living and dining rooms, while the remodeled kitchen flows into casual dining and a comfortable family room with a propane fireplace. Rich oak hardwoods, updated trim, five-panel doors and refreshed interiors add warmth and character throughout. Upstairs, the primary suite is a private retreat with its own deck and a beautifully remodeled spa-inspired bath completed in 2026, featuring large-format tile, a custom shower, frameless glass and heated floors extending into the shower. The daylight lower level offers a spacious rec room, office/craft area, bonus room and bath for flexible living. Outside, enjoy a newer east-facing deck, upgraded sunroom, custom masonry and steel fire pit, pond, greenhouse, gardens and fruit trees. Extensively improved over time, nearly every interior and exterior surface has been thoughtfully refreshed or remodeled, including flooring, paint, bathrooms, lighting, windows, storage and systems with fresh exterior paint in 2026 The result is a beautifully appointed island retreat that feels polished, welcoming and distinctly Whidbey.
Active
Listed by: KG Realty • Katherine Grindon • 206-245-5789
$1,395,000
6237 Walnut Way, Clinton, WA 98236
3beds
4,390sqft
Single Family Residence
Built in 1990
1.92 Acres Lot
$1,333,900 Zestimate®
$318/sqft
$-- HOA
What's special
- --
- on Zillow
- 487
- views
- 51
- saves
Zillow last checked:
Listing updated:
Listed by:
Katherine Grindon 206-245-5789 Katie@KatieGrindon.com,
KG Realty
Source: NWMLS as distributed by MLS GRID,MLS#: 2589075
Facts & features
Interior
Bedrooms & bathrooms
- Bedrooms: 3
- Bathrooms: 4
- Full bathrooms: 3
- 1/2 bathrooms: 1
- Main level bathrooms: 1
Heating
- Fireplace, Forced Air, Electric, Propane
Cooling
- Forced Air
Appliances
- Included: Dishwasher, Dryer, Microwave, Refrigerator, Stove(s)/Range(s), Washer, Dishwasher(s), Dryer(s), Microwave(s), Refrigerator(s), Washer(s), Water Heater: Propane, Water Heater Location: Garage
Features
- Bath Off Primary, Ceiling Fan(s), Dining Room, High Tech Cabling
- Flooring: Ceramic Tile, Hardwood, Carpet
- Windows: Dbl Pane/Storm Window, Skylight(s)
- Basement: Daylight,Finished
- Number of fireplaces: 1
- Fireplace features: Gas, Main Level: 1, Fireplace
Interior area
- Total structure area: 4,390
- Total interior livable area: 4,390 sqft
Video & virtual tour
Property
Parking
- Total spaces: 8
- Parking features: Attached Garage
- Has attached garage: Yes
- Covered spaces: 2
- Uncovered spaces: 6
Features
- Levels: Two
- Stories: 2
- Entry location: Main
- Patio & porch: Bath Off Primary, Ceiling Fan(s), Dbl Pane/Storm Window, Dining Room, Fireplace, High Tech Cabling, Skylight(s), Walk-In Closet(s), Water Heater, Wired for Generator
- Has view: Yes
- View description: Bay, Mountain(s), Ocean, Sound, Strait, Territorial
- Has water view: Yes
- Water view: Bay,Ocean,Sound,Strait
Lot
- Size: 1.92 Acres
- Features: Dead End Street, Paved, Cable TV, Deck, Fenced-Partially, Green House, High Speed Internet, Outbuildings, Patio, Propane
- Topography: Level,Steep Slope
- Residential vegetation: Brush, Fruit Trees, Garden Space, Wooded
Details
- Parcel number: R329242684360
- Zoning: Rural Residential
- Zoning description: Jurisdiction: County
- Special conditions: Standard
- Other equipment: Leased Equipment: Propane, Wired for Generator
Construction
Type & style
- Home type: SingleFamily
- Architectural style: Contemporary,2 Stories w/Bsmnt
- Property subtype: Single Family Residence
Materials
- Wood Siding
- Foundation: Slab
- Roof: Tile
Condition
- Very Good
- Year built: 1990
- Major remodel year: 1990
Utilities & green energy
- Electric: Company: PSE
- Sewer: Septic Tank, Company: Septic
- Water: Public, Company: City of Clinton
- Utilities for property: Xfinity
Community & HOA
Community
- Subdivision: Clinton
Location
- Region: Clinton
Financial & listing details
- Price per square foot: $318/sqft
- Tax assessed value: $1,002,716
- Annual tax amount: $7,922
- Date on market: 10/6/2026
- Listing terms: Conventional
- Inclusions: Dishwasher(s), Dryer(s), Leased Equipment, Microwave(s), Refrigerator(s), Stove(s)/Range(s), Washer(s)
Estimated market value
$1,333,900
$1.27M - $1.40M
$6,619/mo
Price history
| Date | Event | Price |
|---|---|---|
| 10/22/2026 | Listed for sale | $1,395,000+99.6%$318/sqft |
Source:  NWMLS as distributed by MLS GRID #2589075 Report a problem | ||
| 10/3/2017 | Listing removed | $699,000$159/sqft |
Source: Keller Williams Greater Sea #1146723 Report a problem | ||
| 10/3/2017 | Listed for sale | $699,000+2%$159/sqft |
Source: Keller Williams Greater Sea #1146723 Report a problem | ||
| 10/2/2017 | Sold | $685,000-2%$156/sqft |
Source: NWMLS as distributed by MLS GRID #1146723 Report a problem | ||
| 7/28/2017 | Pending sale | $699,000$159/sqft |
Source: Greater Seattle #1146723 Report a problem | ||
| 6/29/2017 | Listed for sale | $699,000$159/sqft |
Source: Greater Seattle #1146723 Report a problem | ||
| 10/24/2014 | Listing removed | $1,800 |
Source: Windermere Real Estate/South Whidbey Report a problem | ||
| 9/20/2014 | Listed for rent | $1,800 |
Source: Windermere Real Estate/South Whidbey Report a problem | ||
Public tax history
| Year | Property taxes | Tax assessment |
|---|---|---|
| 2025 | $7,922 +11.4% | $1,002,716 +1.2% |
| 2024 | $7,111 +13.4% | $990,600 +3.4% |
| 2023 | $6,269 +6.7% | $958,483 +9.6% |
| 2022 | $5,874 -5.5% | $874,340 +11.7% |
| 2021 | $6,216 +7.7% | $783,060 +5.7% |
| 2020 | $5,774 +15.5% | $741,119 +7.2% |
| 2019 | $5,000 -4.8% | $691,611 +4.3% |
| 2018 | $5,252 +15% | $662,865 +19.8% |
| 2017 | $4,566 +19.3% | $553,095 +8.9% |
| 2016 | $3,828 -3.9% | $507,681 -0.9% |
| 2015 | $3,985 | $512,268 -3.5% |
| 2013 | -- | $531,063 |
| 2012 | -- | -- |
| 2010 | -- | -- |
| 2009 | -- | $594,063 +2.7% |
| 2008 | -- | $578,269 -0.8% |
| 2007 | -- | $582,992 +3.6% |
| 2006 | -- | $562,872 +26% |
| 2005 | -- | $446,632 +23.2% |
| 2002 | -- | $362,570 +3.1% |
| 2000 | $3,584 | $351,750 |
Find assessor info on the county website
Monthly payment
Est. payment
Payment breakdown
Explore the cost of this home by adjusting the details. Changes won't be saved.Climate risks
Neighborhood: 98236

Similar homes
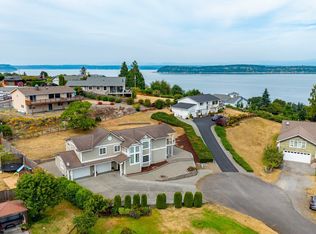
- $1,350,0004 bd4 ba3.9k sqft11504 76th Avenue NW, Tulalip, WA 98271Active
 MLS ID #2533389, Maloree K McCulla. NWMLS as distributed by MLS GRID
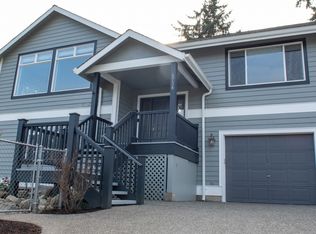
- $1,199,9504 bd5 ba3.9k sqft16714 60th Drive NW, Stanwood, WA 98292Active
 MLS ID #2602661, Adam E. Cobb. NWMLS as distributed by MLS GRID
- $1,215,0004 bd4 ba3.3k sqft1623 Edgemoor Lane, Everett, WA 98203Active
 MLS ID #2506832, Graham S Haight. NWMLS as distributed by MLS GRID
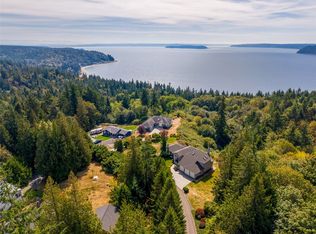
- $1,600,0004 bd3 ba4.2k sqft8412 54th Avenue W, Mukilteo, WA 98275Active
 MLS ID #2600960, Mindy Newton. NWMLS as distributed by MLS GRID
