Skip main navigation
Active
  • Listed by: Windermere RE/South Whidbey • Lynne Hunsaker
    Price cut: $55K (6/12)
    $1,495,000

    4694 Wrightsman Place, Clinton, WA 98236

    3beds
    3,795sqft
    : 
    Loading
    Get pre-qualified
    Single Family Residence
    Built in 2000
    0.32 Acres Lot
    $1,449,700 Zestimate®
    $394/sqft
    $142/mo HOA

    What's special

    Water featureCovered rv spotSpacious roomsEnviable walk-in closetSecluded cul-de-sacExpanse of windowsVaulted ceilings
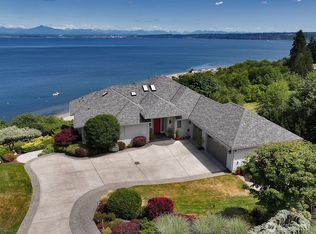
    This Wrightsman Place luxury resort-style home is designed for easy living on a secluded cul-de-sac, just minutes from the Mukilteo Ferry and the quaint town of Langley. Enjoy main level entry and a commanding 180 degree view of the Sound, Cascade Mountains & Mt Baker through the expanse of windows in this custom-built home in desirable Clinton View Estates. There is no better place to watch beautiful sunrises and look for whales frolicking in the sound, the eagles soaring & boats sailing by. Vaulted ceilings & spacious rooms offer an elegant living experience. Wake up to stunning views of the Sound from the primary suite, a sumptuous retreat with a luxurious 5-piece bathroom, enviable walk-in closet & relaxing sitting area with a private balcony. An interior stairwell provides easy access to a second living space, complete with a bedroom, kitchen, den/office area, full bathroom, providing flexibility for multi-generational living, home business or ample guest space. The established landscaping is exceptionally charming, with several sitting areas, a water feature and fire pit, where you can enjoy the uniquely Whidbey vistas of the Sound with the Cascade Mountains as a backdrop. Two separate garage accesses with one located on each floor allow direct access to the living spaces & provide plenty of covered parking, as well as a covered RV spot. A workshop area for your projects or extra storage can be accessed from the lower level of the home & is open to the lower garage.
    60 days
    |
    409
    |
    19
    |

    Zillow last checked:

    Listing updated:

    Listed by:

    Lynne Hunsaker,

    Windermere RE/South Whidbey

    Source: NWMLS as distributed by MLS GRID,MLS#: 2520095MLS Logo

    Loading...

      Facts & features

      Interior

      Bedrooms & bathrooms
      • Bedrooms: 3
      • Bathrooms: 4
      • Full bathrooms: 2
      • 3/4 bathrooms: 1
      • 1/2 bathrooms: 1
      • Main level bathrooms: 3
      • Main level bedrooms: 2
      Primary bedroom
      • Level: Main
      Bedroom
      • Level: Main
      Bedroom
      • Level: Lower
      Bathroom full
      • Level: Main
      Bathroom full
      • Level: Lower
      Bathroom three quarter
      • Level: Main
      Other
      • Level: Main
      Bonus room
      • Level: Lower
      Den office
      • Level: Lower
      Dining room
      • Level: Main
      Entry hall
      • Level: Main
      Great room
      • Level: Main
      Kitchen with eating space
      • Level: Lower
      Kitchen without eating space
      • Level: Main
      Living room
      • Level: Main
      Utility room
      • Level: Lower
      Heating
      • Forced Air, Heat Pump, Radiant, Stove/Free Standing, Electric, Propane
      Cooling
      • Heat Pump, None
      Appliances
      • Included: Dishwasher, Dryer, Microwave, Refrigerator, Stove(s)/Range(s), Washer, Dishwasher(s), Dryer(s), Microwave(s), Refrigerator(s), Washer(s), Water Heater: Propane, Water Heater Location: Mechanical room
      Features
      • Bath Off Primary, Central Vacuum, Ceiling Fan(s), Dining Room
      • Flooring: Ceramic Tile, Laminate, Carpet
      • Windows: Dbl Pane/Storm Window
      • Basement: Daylight
      • Has fireplace: No
      Interior area
      • Total structure area: 3,795
      • Total interior livable area: 3,795 sqft
      Video & virtual tour

      Property

      Parking
      • Total spaces: 6
      • Parking features: Attached Carport, Driveway, Attached Garage, Off Street, RV Parking
      • Has attached garage: Yes
      • Has carport: Yes
      • Covered spaces: 4
      • Uncovered spaces: 2
      Features
      • Levels: Two
      • Stories: 2
      • Entry location: Main
      • Patio & porch: Second Kitchen, Second Primary Bedroom, Bath Off Primary, Built-In Vacuum, Ceiling Fan(s), Dbl Pane/Storm Window, Dining Room, Jetted Tub, Vaulted Ceiling(s), Walk-In Closet(s), Water Heater, Wet Bar, Wine/Beverage Refrigerator, Wired for Generator
      • Spa features: Bath
      • Has view: Yes
      • View description: Islands, Mountain(s), Ocean, Sound
      • Has water view: Yes
      • Water view: Ocean,Sound
      Lot
      • Size: 0.32 Acres
      • Features: Cul-De-Sac, Dead End Street, Deck, High Speed Internet, Patio, Propane, RV Parking
      • Topography: Sloped,Terraces
      • Residential vegetation: Garden Space
      Details
      • Parcel number: S639700000080
      • Special conditions: Standard
      • Other equipment: Leased Equipment: Propane Tanks-Amerigas, Wired for Generator

      Construction

      Type & style
      • Home type: SingleFamily
      • Architectural style: 2 Story
      • Property subtype: Single Family Residence
      Materials
      • Metal/Vinyl
      • Foundation: Poured Concrete, See Remarks
      • Roof: Composition
      Condition
      • Good
      • Year built: 2000

      Utilities & green energy

      • Electric: Company: Puget Sound Energy
      • Sewer: Septic Tank
      • Water: Community, Company: Clinton Water
      • Utilities for property: Formerly Whidbey Tel

      Community & HOA

      Community
      • Features: CCRs
      • Subdivision: Clinton
      HOA
      • Services included: Road Maintenance, See Remarks
      • HOA fee: $850 semi-annually
      • HOA phone: 206-550-6886
      Location
      • Region: Clinton

      Financial & listing details

      • Price per square foot: $394/sqft
      • Tax assessed value: $1,002,740
      • Annual tax amount: $7,173
      • Date on market: 1/27/2026
      • Cumulative days on market: 162 days
      • Listing terms: Conventional
      • Inclusions: Dishwasher(s), Dryer(s), Leased Equipment, Microwave(s), Refrigerator(s), Stove(s)/Range(s), Washer(s)

        Estimated market value

        $1,449,700

        $1.38M - $1.52M

        $4,628/mo

        Price history

        DateEventPrice
        6/12/2026Price change$1,495,000-3.5%$394/sqft
        Source: NWMLS as distributed by MLS GRID #2520095 Report a problem
        5/8/2026Listed for sale$1,550,000+29.2%$408/sqft
        Source: NWMLS as distributed by MLS GRID #2520095 Report a problem
        9/29/2022Listing removed--
        Source: Zillow Rental Network Premium Report a problem
        9/1/2022Price change$4,000-33.3%$1/sqft
        Source: Zillow Rental Network Premium Report a problem
        7/20/2022Listed for rent$6,000$2/sqft
        Source: Zillow Rental Network Premium Report a problem
        3/15/2022Sold$1,200,000$316/sqft
        Source: Public Record Report a problem

        Public tax history

        YearProperty taxesTax assessment
        2024$7,174 +11.2%$1,002,740 +1.2%
        2023$6,454 +6.7%$990,823 +9.6%
        2022$6,046 -1.8%$903,829 +16.1%
        2021$6,159 +3.6%$778,805 +1.7%
        2020$5,948 +21.2%$766,030 +11.1%
        2019$4,908 -5.9%$689,420 +5.9%
        2018$5,217 -2.7%$650,738 -0.4%
        2017$5,364 +8.8%$653,372 -0.8%
        2016$4,929 -3.9%$658,645 -0.8%
        2015$5,128 $663,918 +1%
        2013-- $657,600
        2012-- --
        2010-- --
        2009-- $739,475 +15.8%
        2008-- $638,849 -0.1%
        2007-- $639,275 +3.2%
        2006-- $619,618 +37.6%
        2005-- $450,181 +17.9%
        2002-- $381,739 +663.5%
        2000$482 $50,000

        Find assessor info on the county website

        Monthly payment

        Est. payment

        Payment breakdown

        Explore the cost of this home by adjusting the details. Changes won't be saved.
        All calculations are estimates and provided by Zillow, Inc. for informational purposes only. Actual amounts may vary.
        HOA fees may include property taxes on listings classified as Co-Ops. Contact the listing agent and/or owner for fee details.
        Mortgage interest rates are dependent on a number of factors, including credit score, down payment, and repayment length. Interest rate data provided by Zillow Group Marketplace, Inc. as of 1/1/1970 from various mortgage lenders with which we have lead or other similar arrangements; the Estimated Payment is an average of those rates.
        See how much you could borrow to make a competitive offer.

        Climate risks

        Neighborhood: 98236

        Getting around

        22 / 100
        Car-Dependent

        Nearby schools

        GreatSchools rating

        A local agent can set up tours, give advice and negotiate with sellers.

        A local lender can help you make sure your offer is ready when you are.

        Browse local experts

        Similar homes

        Skip to the end of the carouselSkip to the beginning of the carousel