
RARE FIND! Enjoy breathtaking mountain views and peaceful rural privacy in the rolling hills of Silvana, ideally located between Stanwood and Arlington. Spacious and meticulously kept, this 3566sf Home is perfectly set on a gorgeous 4.55 acre groomed property! The thoughtfully updated home features a bright, open floor plan with four bedrooms, an office/MIL studio, and a large bonus room with plumbing for future guest quarters or expanded living. Also featuring huge picture windows, canned ceiling lighting and beautiful hardwoods throughout! This unique lifestyle property offers endless possibilities—from a Home-based Business, Collection Showcase, Event Venue, Flower Farm, Homesteading, Hobby Farming, perhaps a Brewery or Winery, with ample parking already in place. Outside, a beautifully finished barn anchors the property alongside multiple outbuildings, a greenhouse, chicken coop, pasture, and fruit trees—creating the perfect blend of functionality, charm, and opportunity. More than a home, this is a rare chance to create the lifestyle you’ve been dreaming of.
Active
Listed by: Hawkeye Real Estate Group LLC • Levi Vaden
$1,567,499
21520 50th Avenue NW, Stanwood, WA 98292
4beds
4,526sqft
Single Family Residence
Built in 1973
4.55 Acres Lot
$1,509,700 Zestimate®
$346/sqft
$-- HOA
What's special
Fruit treesBreathtaking mountain viewsChicken coopMultiple outbuildingsLarge bonus roomBeautifully finished barnCanned ceiling lighting
- 53 days
- 457
- 28
Zillow last checked:
Listing updated:
Listed by:
Levi Vaden,
Hawkeye Real Estate Group LLC
Source: NWMLS as distributed by MLS GRID,MLS#: 2551049
Facts & features
Interior
Bedrooms & bathrooms
- Bedrooms: 4
- Bathrooms: 4
- Full bathrooms: 2
- 1/2 bathrooms: 2
- Main level bathrooms: 3
- Main level bedrooms: 1
Primary bedroom
- Level: Main
Bedroom
- Level: Lower
Bedroom
- Level: Lower
Bedroom
- Level: Lower
Bathroom full
- Level: Main
Bathroom full
- Level: Lower
Other
- Level: Main
Other
- Level: Main
Dining room
- Level: Main
Entry hall
- Level: Main
Family room
- Level: Lower
Kitchen with eating space
- Level: Main
Living room
- Level: Main
Utility room
- Level: Main
Heating
- Fireplace, Forced Air, Electric, Propane
Cooling
- Forced Air
Appliances
- Included: Dishwasher, Dryer, Refrigerator, Stove(s)/Range(s), Washer, Dishwasher(s), Dryer(s), Refrigerator(s), Washer(s)
Features
- Bath Off Primary, Central Vacuum, Dining Room
- Flooring: Hardwood, Carpet
- Doors: French Doors
- Windows: Dbl Pane/Storm Window
- Basement: Daylight
- Number of fireplaces: 2
- Fireplace features: See Remarks, Lower Level: 1, Main Level: 1, Fireplace
Interior area
- Total structure area: 4,526
- Total interior livable area: 4,526 sqft
Video & virtual tour
Property
Parking
- Total spaces: 2
- Parking features: Driveway, Attached Garage, RV Parking
- Has attached garage: Yes
- Covered spaces: 2
Features
- Levels: One
- Stories: 1
- Entry location: Main
- Patio & porch: Bath Off Primary, Built-In Vacuum, Dbl Pane/Storm Window, Dining Room, Fireplace, French Doors, Walk-In Closet(s)
- Has view: Yes
- View description: Mountain(s), Territorial
Lot
- Size: 4.55 Acres
- Features: Paved, Athletic Court, Barn, Cable TV, Deck, Fenced-Fully, Green House, High Speed Internet, Outbuildings, Patio, RV Parking
- Topography: Level,Partial Slope
- Residential vegetation: Fruit Trees, Garden Space, Pasture
Details
- Parcel number: 31040900101000
- Zoning description: Jurisdiction: County
- Special conditions: Standard
Construction
Type & style
- Home type: SingleFamily
- Architectural style: 1 Story w/Bsmnt.
- Property subtype: Single Family Residence
Materials
- Wood Siding
- Foundation: Poured Concrete
- Roof: Composition
Condition
- Year built: 1973
Utilities & green energy
- Electric: Company: PUD
- Sewer: Septic Tank, Company: Individual Sewer
- Water: Individual Well, Company: Individual Well
Community & HOA
Community
- Subdivision: Stanwood
Location
- Region: Stanwood
Financial & listing details
- Price per square foot: $346/sqft
- Tax assessed value: $1,065,100
- Annual tax amount: $9,116
- Date on market: 3/13/2026
- Cumulative days on market: 172 days
- Listing terms: Conventional,FHA,VA Loan
- Inclusions: Dishwasher(s), Dryer(s), Refrigerator(s), Stove(s)/Range(s), Washer(s)
Estimated market value
$1,509,700
$1.43M - $1.59M
$5,152/mo
Price history
| Date | Event | Price |
|---|---|---|
| 7/9/2026 | Listed for sale | $1,567,499+37%$346/sqft |
Source:  NWMLS as distributed by MLS GRID #2551049 Report a problem NWMLS as distributed by MLS GRID #2551049 Report a problem | ||
| 2/28/2023 | Sold | $1,144,330+54.6%$253/sqft |
Source: Public Record Report a problem | ||
| 7/5/2018 | Sold | $740,000+23.3%$163/sqft |
Source: Public Record Report a problem | ||
| 6/20/2007 | Sold | $600,000+2.7%$133/sqft |
Source: Public Record Report a problem | ||
| 2/28/2006 | Sold | $584,230$129/sqft |
Source: Public Record Report a problem | ||
Public tax history
| Year | Property taxes | Tax assessment |
|---|---|---|
| 2025 | $9,117 +7.7% | $1,065,100 +8.9% |
| 2024 | $8,467 +12.3% | $977,700 +13.1% |
| 2023 | $7,536 +15.6% | $864,300 +11.9% |
| 2022 | $6,518 +2.8% | $772,600 +27.7% |
| 2021 | $6,341 +10.1% | $604,800 +16.4% |
| 2020 | $5,758 +6.7% | $519,800 +9.7% |
| 2019 | $5,395 | $473,800 +3.3% |
| 2018 | -- | $458,800 +24.9% |
| 2017 | $5,168 +12.6% | $367,400 +4.3% |
| 2016 | $4,591 | $352,200 +1.4% |
| 2015 | $4,591 +7.2% | $347,400 +20.4% |
| 2013 | $4,282 | $288,600 |
| 2012 | -- | -- |
| 2011 | -- | -- |
| 2010 | -- | -- |
| 2009 | -- | -- |
| 2008 | -- | -- |
| 2007 | -- | -- |
| 2002 | -- | -- |
| 2001 | $3,178 +2.9% | $260,000 +16.4% |
| 2000 | $3,088 | $223,300 |
Find assessor info on the county website
Monthly payment
Est. payment
Payment breakdown
Explore the cost of this home by adjusting the details. Changes won't be saved.Climate risks
Neighborhood: 98292

Similar homes
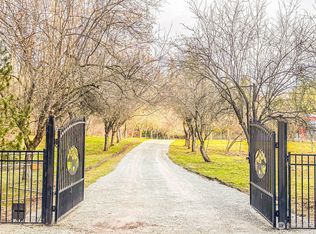
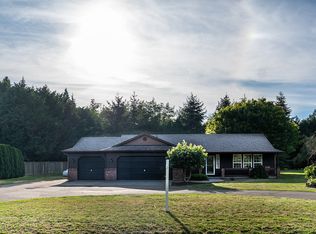
- $1,250,0003 bd3 ba3.5k sqft3915 Silvana Terrace Road, Stanwood, WA 98292Active
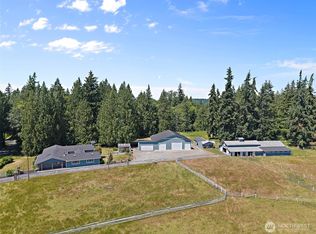 MLS ID #2565394, Nick Kiel. NWMLS as distributed by MLS GRID
 - $1,300,0006 bd4 ba6.1k sqft7325 276th Street NW, Stanwood, WA 98292Active
 MLS ID #2566024, Breonna Albro. NWMLS as distributed by MLS GRID
 - $1,299,9504 bd5 ba3.8k sqftWild Ridge, Stanwood, WA 98292Active
 MLS ID #2534889, Kirk M. LeDoux. NWMLS as distributed by MLS GRID
 - $1,850,0004 bd5 ba3.3k sqft19810 Soundview Drive NW, Stanwood, WA 98292Active
 MLS ID #2498891, Aaron Haack. NWMLS as distributed by MLS GRID
