Discover tranquility in Stanwood, WA, on 5 acres. This single-story gem boasts a remodeled interior with a chef's dream kitchen—new appliances, quartz countertops, and an island with waterfall countertops. The living areas exude modern elegance, while the master suite offers remodeled bathrooms and a spacious walk-in closet. Outside, a private gate leads to a haven surrounded by trees. Equestrian enthusiasts will appreciate the barn with horse stalls. With secure privacy and serene surroundings, every moment here embraces the Pacific Northwest lifestyle. Indulge in a perfect fusion of elegance and functionality—a home where thoughtful design meets the serenity of nature. Your dream lifestyle awaits at this Stanwood haven.
Sold
Listed by: John L Scott Madrona Group • Andrew Ball
Bought with: Hume Real Estate
$970,000
21011 54th Avenue NW, Stanwood, WA 98292
4beds
1,986sqft
Single Family Residence
Built in 1996
5 Acres Lot
$1,020,100 Zestimate®
$488/sqft
$3,485 Estimated rent
Home value
$1,020,100
$969,000 - $1.07M
$3,485/mo
Zestimate® history
Owner options
List your home for rent
$3,485/mo
Rent Zestimate®
Find your next renter with Zillow Rental Manager. Plus, with online applications, you can quickly screen prospective tenants – for free.
$3,485/mo
Rent Zestimate®
Refinance and save
$5,906/mo
Est. payment
Refinancing to a lower rate could help reduce your monthly payments and save thousands over the life of the loan.
$5,906/mo
Est. payment
Explore your selling options
Work with a Zillow partner agent
Leverage their expertise and Zillow's premium Showcase listings to get your home seen by more buyers.
Get startedList with your own agent
Get your home in front of millions of buyers by listing it on Zillow.
Learn how to do itSell it yourself
Take full control of how buyers see your home on Zillow by listing For Sale by Owner (FSBO).
List your homeWhat's special
Modern eleganceMaster suiteWaterfall countertopsSpacious walk-in closetQuartz countertopsRemodeled interiorRemodeled bathrooms
Zillow last checked:
Listing updated:
Listed by:
Andrew Ball,
John L Scott Madrona Group
Bought with:
Steven Hume, 21016414
Hume Real Estate
Source: NWMLS as distributed by MLS GRID,MLS#: 2188223
Facts & features
Interior
Bedrooms & bathrooms
- Bedrooms: 4
- Bathrooms: 3
- Full bathrooms: 2
- 1/2 bathrooms: 1
- Main level bedrooms: 4
Primary bedroom
- Level: Main
Bedroom
- Level: Main
Bedroom
- Level: Main
Bedroom
- Level: Main
Bathroom full
- Level: Main
Bathroom half
- Level: Main
Bathroom full
- Level: Main
Den office
- Level: Main
Dining room
- Level: Main
Entry hall
- Level: Main
Kitchen with eating space
- Level: Main
Living room
- Level: Main
Utility room
- Level: Main
Heating
- Fireplace, Forced Air, Electric, Propane
Cooling
- Has cooling: Yes
Appliances
- Included: Dishwasher_, Dryer, Microwave_, Refrigerator_, StoveRange_, Washer, Dishwasher, Microwave, Refrigerator, StoveRange, Water Heater: garage, Water Heater Location: garage
Features
- Bath Off Primary, Dining Room
- Flooring: Vinyl Plank
- Doors: French Doors
- Windows: Double Pane/Storm Window, Skylight(s)
- Basement: None
- Number of fireplaces: 1
- Fireplace features: See Remarks, Main Level: 1, Fireplace
Interior area
- Total structure area: 1,986
- Total interior livable area: 1,986 sqft
Property
Parking
- Total spaces: 2
- Parking features: Attached Garage, Off Street
- Attached garage spaces: 2
Features
- Levels: One
- Stories: 1
- Entry location: Main
- Patio & porch: Bath Off Primary, Double Pane/Storm Window, Dining Room, French Doors, Skylight(s), Vaulted Ceiling(s), Walk-In Closet(s), Fireplace, Water Heater
- Has view: Yes
Lot
- Size: 5 Acres
- Features: Dead End Street, Open Lot, Secluded, Barn, Fenced-Partially, Gated Entry, Outbuildings, Patio, Propane
- Topography: Equestrian,PartialSlope
- Residential vegetation: Brush, Pasture, Wooded
Details
- Parcel number: 31040900300900
- Zoning description: Jurisdiction: County
- Special conditions: Standard
Construction
Type & style
- Home type: SingleFamily
- Architectural style: Craftsman,1 Story
- Property subtype: Single Family Residence
Materials
- Wood Products
- Foundation: Poured Concrete
- Roof: Composition
Condition
- Year built: 1996
Utilities & green energy
- Electric: Company: Snohomish County PUD
- Sewer: Septic Tank
- Water: Private
Community & HOA
Community
- Subdivision: Happy Valley
Location
- Region: Stanwood
Financial & listing details
- Price per square foot: $488/sqft
- Tax assessed value: $841,700
- Annual tax amount: $6,778
- Date on market: 1/22/2024
- Cumulative days on market: 912 days
- Listing terms: Conventional,FHA,USDA Loan,VA Loan
- Inclusions: Dishwasher, Dryer, Microwave, Refrigerator, StoveRange, Washer
- Road surface type: Dirt
Price history
| Date | Event | Price |
|---|---|---|
| 2/28/2024 | Sold | $970,000-2.8%$488/sqft |
Source:  NWMLS as distributed by MLS GRID #2188223 Report a problem NWMLS as distributed by MLS GRID #2188223 Report a problem | ||
| 2/17/2024 | Pending sale | $997,500$502/sqft |
Source: NWMLS as distributed by MLS GRID #2188223 Report a problem | ||
| 2/2/2024 | Price change | $997,500-5%$502/sqft |
Source: NWMLS as distributed by MLS GRID #2188223 Report a problem | ||
| 1/4/2024 | Listed for sale | $1,050,000+68.8%$529/sqft |
Source: NWMLS as distributed by MLS GRID #2188223 Report a problem | ||
| 8/9/2023 | Sold | $622,000+18.5%$313/sqft |
Source: Public Record Report a problem | ||
| 8/23/2006 | Sold | $525,000+95.9%$264/sqft |
Source: NWMLS as distributed by MLS GRID #26064674 Report a problem | ||
| 12/24/1996 | Sold | $268,000$135/sqft |
Source: Public Record Report a problem | ||
Public tax history
| Year | Property taxes | Tax assessment |
|---|---|---|
| 2024 | $7,334 +11.1% | $841,700 +11.9% |
| 2023 | $6,603 -2.6% | $752,400 -6.1% |
| 2022 | $6,778 +3.5% | $801,200 +28.7% |
| 2021 | $6,547 +5.4% | $622,600 +11.2% |
| 2020 | $6,211 +1.8% | $560,000 +4.6% |
| 2019 | $6,100 | $535,600 +3.9% |
| 2018 | -- | $515,300 +21.8% |
| 2017 | $5,797 +13.8% | $422,900 +3.6% |
| 2016 | $5,092 | $408,400 +5.7% |
| 2015 | $5,092 +7% | $386,200 +20% |
| 2013 | $4,760 | $321,700 |
| 2012 | -- | -- |
| 2011 | -- | -- |
| 2010 | -- | -- |
| 2009 | -- | -- |
| 2008 | -- | -- |
| 2007 | -- | -- |
| 2002 | -- | -- |
| 2001 | $3,215 +2.9% | $267,800 +18.5% |
| 2000 | $3,125 | $226,000 |
Find assessor info on the county website
Neighborhood: 98292
Nearby homes
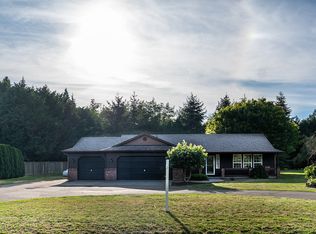
- $710,0003 bd2 ba1.5k sqft21108 57th Ave NW, Stanwood, WA 98292Sold
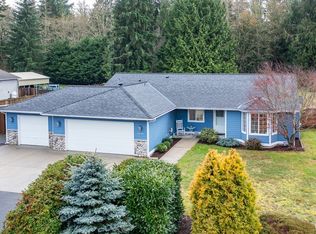
- $720,0003 bd2 ba1.6k sqft20924 57th Ave NW, Stanwood, WA 98292Sold
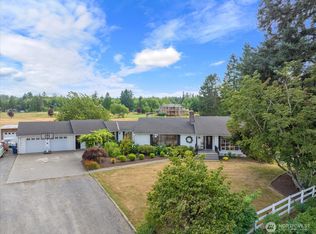
- $1,567,4994 bd4 ba4.5k sqft21520 50th Ave NW, Stanwood, WA 98292For Sale

- $655,0003 bd2 ba1.7k sqft5619 Happy Hollow Rd, Stanwood, WA 98292Sold
- $930,0003 bd2 ba2.3k sqft20822 57th Ave NW, Stanwood, WA 98292Sold
- $990,0004 bd3 ba2.4k sqft5816 Happy Hollow Rd, Stanwood, WA 98292Sold
- $1,125,0004 bd2 ba2.3k sqft20210 52nd Ave NW, Stanwood, WA 98292Sold
- $1,549,9503 bd2 ba2.6k sqft20112 52nd Ave NW, Stanwood, WA 98292For Sale
Nearby schools
GreatSchools rating
- 6/10Twin City Elementary SchoolGrades: K-5Distance: 3.5 mi
- 7/10Port Susan Middle SchoolGrades: 6-8Distance: 3.8 mi
- 7/10Stanwood High SchoolGrades: 9-12Distance: 4.1 mi
Schools provided by the listing agent
- Elementary: Presidents Elem
- Middle: Haller Middle Sch
- High: Arlington High
Source: NWMLS as distributed by MLS GRID. This data may not be complete. We recommend contacting the local school district to confirm school assignments for this home.
Get a cash offer in 3 minutes
Find out how much your home could sell for in as little as 3 minutes with a no-obligation cash offer.
Estimated market value
$1,020,100
Get a cash offer in 3 minutes
Find out how much your home could sell for in as little as 3 minutes with a no-obligation cash offer.
Estimated market value
$1,020,100
- Washington
- Snohomish County
- Stanwood
- 98292
- 21011 54th Avenue NW
Nearby cities
Nearby neighborhoods
Nearby zip codes
Other Stanwood Topics
