This is the acreage property buyers wait for: nearly 5 manicured acres, a beautifully remodeled home, incredible outdoor entertaining spaces and a showpiece shop designed with the same attention to detail as the residence. Soaring vaulted ceilings and expansive windows fill the great room with natural light, while a versatile loft with built-ins offers ideal office or bonus space. Remodeled just two years ago, the kitchen features custom two-tone cabinetry, quartz surfaces, oversized island, double drawer dishwasher, Sub-Zero refrigerator and Fisher & Paykel professional range with gas cooktop and double electric ovens. A walk-in prep pantry offers extensive cabinetry, counter space and built-in microwave, while the laundry/utility space adds an additional refrigerator and wine refrigerator. Fully remodeled baths, new LVP flooring & carpet, new HVAC with A/C, Generac generator and water softener add to the upgrades. Outside, expansive exposed aggregate patios overlook level lawn, mature landscaping and privacy hedging. The covered outdoor kitchen features a tongue-and-groove ceiling, built-in grill and smoker, cabinetry, plumbed for propane, and generous prep space for year-round entertaining. The finished 3-car garage offers extensive cabinetry, while the matching detached 1,976 sqft shop is an extension of the home with professional built-ins, parking for 6 additional vehicles and a dedicated RV bay with room for slide-outs. No HOA! Don't miss this one!
Pending
Listed by: Redfin • Melissa Challman
$1,549,950
20112 52nd Avenue NW, Stanwood, WA 98292
3beds
2,663sqft
Single Family Residence
Built in 2016
4.59 Acres Lot
$1,502,600 Zestimate®
$582/sqft
$-- HOA
What's special
Level lawnOversized islandFully remodeled bathsIncredible outdoor entertaining spacesExpansive exposed aggregate patiosDouble drawer dishwasherSub-zero refrigerator
- 2 days |
- 383 |
- 34 |
Likely to sell faster than
Zillow last checked:
Listing updated:
Listed by:
Melissa Challman,
Redfin,
Tracy Biddle,
Redfin
Source: NWMLS as distributed by MLS GRID,MLS#: 2567979
Facts & features
Interior
Bedrooms & bathrooms
- Bedrooms: 3
- Bathrooms: 2
- Full bathrooms: 2
- Main level bathrooms: 2
- Main level bedrooms: 3
Primary bedroom
- Level: Main
Bedroom
- Level: Main
Bedroom
- Level: Main
Bathroom full
- Level: Main
Bathroom full
- Level: Main
Bonus room
- Level: Second
Dining room
- Level: Main
Entry hall
- Level: Main
Kitchen with eating space
- Level: Main
Living room
- Level: Main
Utility room
- Level: Main
Heating
- Fireplace, 90%+ High Efficiency, Forced Air, Heat Pump, See Remarks, Electric, Natural Gas
Cooling
- Heat Pump
Appliances
- Included: Dishwasher, Disposal, Double Oven, Dryer, Microwave, Refrigerator, See Remarks, Stove(s)/Range(s), Washer, Dishwasher(s), Dryer(s), Garbage Disposal, Microwave(s), Refrigerator(s), Washer(s)
Features
- Ceiling Fan(s), Loft, Pantry
- Flooring: Ceramic Tile, Vinyl Plank, Carpet
- Windows: Dbl Pane/Storm Window
- Basement: None
- Number of fireplaces: 1
- Fireplace features: Gas, Main Level: 1, Fireplace
Interior area
- Total structure area: 2,663
- Total interior livable area: 2,663 sqft
Video & virtual tour
Property
Parking
- Total spaces: 8
- Parking features: Driveway, Attached Garage, Detached Garage, Off Street, RV Parking
- Has attached garage: Yes
- Covered spaces: 8
Features
- Levels: One and One Half
- Stories: 1
- Entry location: Main
- Patio & porch: Ceiling Fan(s), Dbl Pane/Storm Window, Fireplace, Hot Tub/Spa, Loft, Pantry, Vaulted Ceiling(s), Walk-In Closet(s), Wine/Beverage Refrigerator, Wired for Generator
- Has spa: Yes
- Spa features: Indoor
Lot
- Size: 4.59 Acres
- Features: Dead End Street, Paved, Cable TV, Fenced-Partially, High Speed Internet, Hot Tub/Spa, Patio, Propane, RV Parking, Shop
- Topography: Level
- Residential vegetation: Garden Space, Wooded
Details
- Parcel number: 00585200006701
- Special conditions: Standard
- Other equipment: Wired for Generator
Construction
Type & style
- Home type: SingleFamily
- Architectural style: 1 1/2 Story
- Property subtype: Single Family Residence
Materials
- Cement Planked, Stone, Cement Plank
- Foundation: Poured Concrete
- Roof: Composition
Condition
- Very Good
- Year built: 2016
Utilities & green energy
- Electric: Company: Snohomish PUD
- Sewer: Septic Tank, Company: Septic
- Water: Shared Well, Company: Shared Well
- Utilities for property: Astound, Astound
Community & HOA
Community
- Subdivision: Stanwood
Location
- Region: Stanwood
Financial & listing details
- Price per square foot: $582/sqft
- Tax assessed value: $1,059,600
- Annual tax amount: $9,089
- Date on market: 8/13/2026
- Cumulative days on market: 4 days
- Listing terms: Conventional
- Inclusions: Dishwasher(s), Double Oven, Dryer(s), Garbage Disposal, Microwave(s), Refrigerator(s), See Remarks, Stove(s)/Range(s), Washer(s)
Estimated market value
$1,502,600
$1.43M - $1.58M
$4,061/mo
Price history
| Date | Event | Price |
|---|---|---|
| 8/17/2026 | Pending sale | $1,549,950$582/sqft |
Source:  NWMLS as distributed by MLS GRID #2567979 Report a problem NWMLS as distributed by MLS GRID #2567979 Report a problem | ||
| 8/14/2026 | Listed for sale | $1,549,950+167.3%$582/sqft |
Source: NWMLS as distributed by MLS GRID #2567979 Report a problem | ||
| 7/25/2016 | Sold | $579,950$218/sqft |
Source: Public Record Report a problem | ||
Public tax history
| Year | Property taxes | Tax assessment |
|---|---|---|
| 2024 | $8,648 +1.5% | $1,059,600 +1.4% |
| 2023 | $8,519 +0.8% | $1,045,400 -2.5% |
| 2022 | $8,451 +1% | $1,071,700 +25.6% |
| 2021 | $8,366 +5.3% | $853,400 +10% |
| 2020 | $7,942 +2.5% | $775,500 +5.8% |
| 2019 | $7,746 | $733,000 +14.4% |
| 2018 | -- | $640,500 +16.7% |
| 2017 | $6,659 | $548,700 |
Find assessor info on the county website
Monthly payment
Est. payment
Payment breakdown
Explore the cost of this home by adjusting the details. Changes won't be saved.Climate risks
Neighborhood: 98292
Nearby schools
GreatSchools rating
- 7/10Stanwood Elementary SchoolGrades: PK-5Distance: 5.6 mi
- 7/10Port Susan Middle SchoolGrades: 6-8Distance: 4.3 mi
- 7/10Stanwood High SchoolGrades: 9-12Distance: 4.6 mi
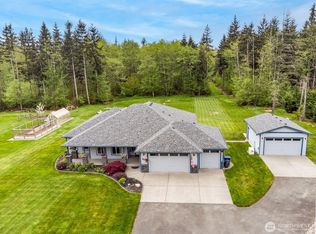
- $1,125,0004 bd2 ba2.3k sqft20210 52nd Ave NW, Stanwood, WA 98292Sold
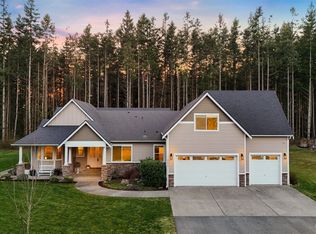
- $1,400,0004 bd3 ba3.6k sqft20014 50th Ave NW, Stanwood, WA 98292Sold
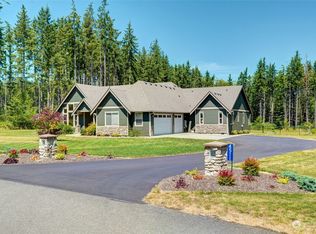
- $1,250,0004 bd4 ba3.5k sqft4511 202nd St NW, Stanwood, WA 98292Sold
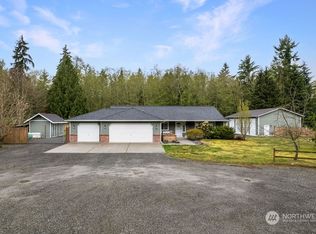
- $930,0003 bd2 ba2.3k sqft20822 57th Ave NW, Stanwood, WA 98292Sold
- $1,047,8004 bd3 ba3k sqft19317 Site 48 52nd Ave NW, Stanwood, WA 98292Off Market
- $970,0004 bd3 ba1.9k sqft21011 54th Ave NW, Stanwood, WA 98292Sold
- $100,0004.13 acres0 44th Ave NW, Stanwood, WA 98292Sold
- $720,0003 bd2 ba1.6k sqft20924 57th Ave NW, Stanwood, WA 98292Sold
A local agent can set up tours, give advice and negotiate with sellers.
Similar homes
- $1,075,0003 bd3 ba2.6k sqftSnohomish County Farms, Stanwood, WA 98292Active
 MLS ID #2556368, Kathy Burnett. NWMLS as distributed by MLS GRID
 - $1,250,0003 bd3 ba3.5k sqft3915 Silvana Terrace Road, Stanwood, WA 98292Active
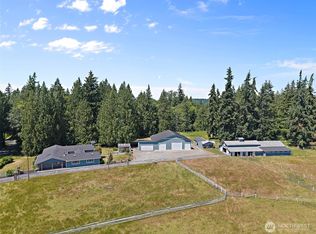 MLS ID #2565394, Nick Kiel. NWMLS as distributed by MLS GRID
 - $1,299,9504 bd5 ba3.8k sqftWild Ridge, Stanwood, WA 98292Active
 MLS ID #2534889, Kirk M. LeDoux. NWMLS as distributed by MLS GRID
 - $1,180,0003 bd4 ba2k sqft14029 Kayak Point Road, Stanwood, WA 98292Active
 MLS ID #2537891, Brenda L. Haug. NWMLS as distributed by MLS GRID
 - $1,100,0003 bd3 ba2.1k sqft4433 Village Road, Stanwood, WA 98292ActiveMLS ID #2529227, Monica Swanson. NWMLS as distributed by MLS GRID
- $1,120,0004 bd3 ba2.4k sqftCd Hillmans Birmingham Wtrfrnt, Stanwood, WA 98292ActiveMLS ID #2528015, Lily Fahlman. NWMLS as distributed by MLS GRID
- $1,200,0004 bd2 ba2.1k sqft5232 300th Street NW, Stanwood, WA 98292ActiveMLS ID #2547074, Connie S. Redden-Peterson. NWMLS as distributed by MLS GRID
- $1,175,0003 bd2 ba1.9k sqft20825 59th Avenue NE, Arlington, WA 98223ActiveMLS ID #2569681, Ryan Nobach. NWMLS as distributed by MLS GRID
- $975,0003 bd3 ba2k sqft16519 74th Avenue NW, Stanwood, WA 98292ActiveMLS ID #2516450, Ferenc E. Doner. NWMLS as distributed by MLS GRID
- $1,250,0004 bd4 ba3.6k sqftAspen Phase 4, Marysville, WA 98271ActiveMLS ID #2569374, Debbie Barger Smith. NWMLS as distributed by MLS GRID
- $1,200,0003 bd2 ba1.5k sqftLake Shoecraft Homesites, Stanwood, WA 98292ActiveMLS ID #2521786, Pete Keating. NWMLS as distributed by MLS GRID
- $1,850,0004 bd5 ba3.3k sqft19810 Soundview Drive NW, Stanwood, WA 98292ActiveMLS ID #2498891, Aaron Haack. NWMLS as distributed by MLS GRID
- $985,0003 bd3 ba2.1k sqft5830 Tulalip Shores Road, Tulalip, WA 98271ActiveMLS ID #2567752, Robert J Griffin. NWMLS as distributed by MLS GRID
- $950,0003 bd3 ba2k sqft14728 58th Avenue NW, Stanwood, WA 98292ActiveMLS ID #2450973, Sunny Elston. NWMLS as distributed by MLS GRID
- $2,200,0003 bd3 ba3k sqft830 236th Street NW, Stanwood, WA 98292ActiveMLS ID #2549575, Larry Lian. NWMLS as distributed by MLS GRID
- $1,289,0003 bd3 ba2.8k sqftLuce Estates, Stanwood, WA 98292ContingentMLS ID #2460263, Dianna Pence. NWMLS as distributed by MLS GRID
- $925,0002 bd2 ba1.5k sqft30032 68th NW Ave, Stanwood, WA 98292ActiveMLS ID #2566161, John Kennedy. NWMLS as distributed by MLS GRID
- $949,0004 bd4 ba2.8k sqftPort Susan Terrace, Division 1, Camano Island, WA 98282ActiveMLS ID #2568995, JP DeBoer. NWMLS as distributed by MLS GRID
- $1,699,0004 bd4 ba3k sqftBretlands Sub., Camano Island, WA 98282ActiveMLS ID #2561039, Karyl Quevillon. NWMLS as distributed by MLS GRID
- $949,0004 bd2 ba2.1k sqft7605 279th Place NW, Stanwood, WA 98292ActiveMLS ID #2540226, Shelley James. NWMLS as distributed by MLS GRID
