Custom Port Susan Beach Home, with Private-Community Walk-Out Sandy BEACH Directly Across the Quiet Street. First time on the market, this home offers an incredible package for the beach-buyer looking for the impossible package/price: Sweeping views of Cascades, Puget Sound & All-Day Sunshine in the Sun-Belt with immediate beach access across the dead-end beach lane. Deep water mooring, with sand/pebble "soft" shoreline. Paddle with whales, seals, salmon, clams, crab and boat moorage possible, all in full-view of this incredible home. Built in '09, with attention to every detail: 2,809sqft. 4 bed septic. 2 Fireplaces. Central open gourmet kitchen w/ walk-in pantry, slab tops, and SS appliances. Fireside family room flows to oversized entertaining-sized view deck overlooking the beach and bay. Upstairs features 2 full view suites, both with vaulted ceilings, walk-in closets and spa-baths. Downstairs is a nice bonus room also with fireplace, 2 more guest rooms and another full bathroom. Attached garage, and loads of storage. Fenced private yard for games, pets, and off-beach gatherings. Plenty of parking, enough room for your people. Find Peace and Tranquility in this unique shoreside small commmunity nestled on the shores of Port Susan and Puget Sound. Nearby parks, trails, restaurants, golf, shopping, bakeries and farmer's markets...yet just a short drive to I-5 and easy commute. Your Patience Paid-Off, Welcome to the Beach!
Active
Listed by: Windermere Real Estate/CIR • JP DeBoer
$949,000
886 Port Susan Terrace Road, Camano Island, WA 98282
4beds
2,809sqft
Single Family Residence
Built in 2009
1 Acres Lot
$933,900 Zestimate®
$338/sqft
$83/mo HOA
What's special
Plenty of parkingAttached garage
- --
- on Zillow
- 687
- views
- 38
- saves
Zillow last checked:
Listing updated:
Listed by:
JP DeBoer,
Windermere Real Estate/CIR,
Karl DeBoer,
Windermere Real Estate/CIR
Source: NWMLS as distributed by MLS GRID,MLS#: 2568995
Facts & features
Interior
Bedrooms & bathrooms
- Bedrooms: 4
- Bathrooms: 4
- Full bathrooms: 2
- 3/4 bathrooms: 1
- 1/2 bathrooms: 1
- Main level bathrooms: 1
Primary bedroom
- Level: Second
Bedroom
- Level: Second
Bedroom
- Level: Lower
Bedroom
- Level: Lower
Bathroom full
- Level: Second
Bathroom full
- Level: Lower
Bathroom three quarter
- Level: Second
Other
- Level: Main
Bonus room
- Level: Lower
Den office
- Level: Lower
Dining room
- Level: Main
Entry hall
- Level: Main
Great room
- Level: Main
Kitchen with eating space
- Level: Main
Utility room
- Level: Lower
Heating
- Fireplace, Wall Furnace, Electric, Propane
Cooling
- None
Appliances
- Included: Dishwasher, Dryer, Microwave, Refrigerator, Stove(s)/Range(s), Washer, Dishwasher(s), Dryer(s), Microwave(s), Refrigerator(s), Washer(s), Water Heater: Electric, Water Heater Location: Garage
Features
- Bath Off Primary, Dining Room, Pantry
- Flooring: Concrete, Hardwood, Slate, Vinyl, Carpet
- Doors: French Doors
- Windows: Dbl Pane/Storm Window, Skylight(s)
- Basement: Daylight,Finished
- Number of fireplaces: 2
- Fireplace features: Gas, See Remarks, Lower Level: 1, Main Level: 1, Fireplace
Interior area
- Total structure area: 2,809
- Total interior livable area: 2,809 sqft
Video & virtual tour
Property
Parking
- Total spaces: 1
- Parking features: Driveway, Attached Garage
- Has attached garage: Yes
- Covered spaces: 1
Features
- Levels: Two
- Stories: 2
- Entry location: Main
- Patio & porch: Second Primary Bedroom, Bath Off Primary, Dbl Pane/Storm Window, Dining Room, Fireplace, French Doors, Pantry, Skylight(s), Vaulted Ceiling(s), Walk-In Closet(s), Water Heater
- Has view: Yes
- View description: Bay, City, Mountain(s), Ocean, Sea, See Remarks, Sound
- Has water view: Yes
- Water view: Bay,Ocean,Sea,Sound
Lot
- Size: 1 Acres
- Dimensions: 59' x 245' x 137' x 187'
- Features: Dead End Street, Paved, Deck, Fenced-Partially, Propane
- Topography: Level
- Residential vegetation: Garden Space
Details
- Parcel number: S776500030010
- Zoning description: Jurisdiction: County
- Special conditions: Standard
- Other equipment: Leased Equipment: NW Propane
Construction
Type & style
- Home type: SingleFamily
- Architectural style: 2 Stories w/Bsmnt
- Property subtype: Single Family Residence
Materials
- See Remarks, Wood Siding
- Foundation: Poured Concrete
- Roof: Composition
Condition
- Very Good
- Year built: 2009
Utilities & green energy
- Electric: Company: Snoho PUD
- Sewer: Septic Tank, Company: Septic On-Site
- Water: Community, Shared Well, Company: Port Susan Terrace Water Association
- Utilities for property: Astound
Community & HOA
Community
- Features: Trail(s)
- Subdivision: Camano Island
HOA
- Services included: Common Area Maintenance, Road Maintenance, Water
- HOA fee: $1,000 annually
- HOA phone: 425-246-0276
Location
- Region: Camano Island
Financial & listing details
- Price per square foot: $338/sqft
- Annual tax amount: $6,417
- Date on market: 8/14/2026
- Listing terms: Conventional,See Remarks
- Inclusions: Dishwasher(s), Dryer(s), Leased Equipment, Microwave(s), Refrigerator(s), Stove(s)/Range(s), Washer(s)
Estimated market value
$933,900
$887,000 - $981,000
$3,752/mo
Price history
| Date | Event | Price |
|---|---|---|
| 8/14/2026 | Listed for sale | $949,000$338/sqft |
Source:  NWMLS as distributed by MLS GRID #2568995 Report a problem NWMLS as distributed by MLS GRID #2568995 Report a problem | ||
Public tax history
Tax history is unavailable.
Monthly payment
Est. payment
Payment breakdown
Explore the cost of this home by adjusting the details. Changes won't be saved.Climate risks
Neighborhood: 98282
Nearby schools
Schools provided by the listing agent
- Elementary: Elger Bay Elem
- Middle: Stanwood Mid
- High: Stanwood High
Source: NWMLS as distributed by MLS GRID. This data may not be complete. We recommend contacting the local school district to confirm school assignments for this home.
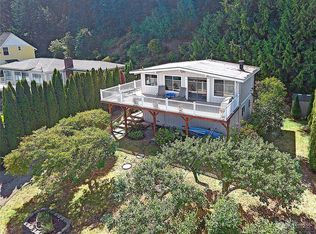
- $650,0003 bd2 ba1.2k sqft872 E Port Susan Terrace Rd, Camano Island, WA 98282Sold
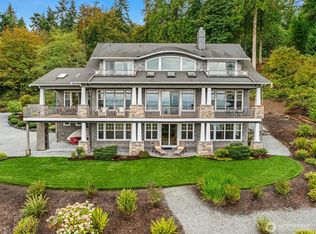
- $1,560,0004 bd5 ba4.9k sqft2402 Cameron Rd, Camano Island, WA 98282For Sale
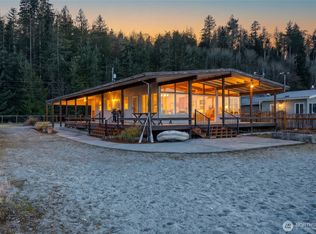
- $1,395,0002 bd2 ba1.4k sqft903 Port Susan Terrace Rd, Camano Island, WA 98282Sold
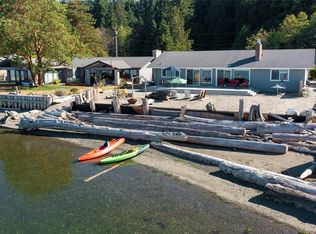
- $1,499,0004 bd4 ba2.8k sqft915 Port Susan Terrace Rd, Camano Island, WA 98282Sold
Similar homes
- $1,125,0004 bd3 ba2.3k sqft108 Livingston Bay Road, Camano Island, WA 98282Active
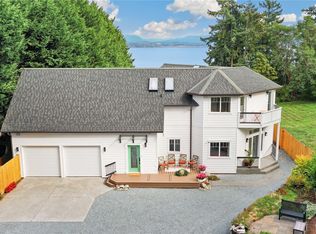 MLS ID #2587552, Eric Duffer. NWMLS as distributed by MLS GRID
 - $869,0003 bd2 ba2k sqftMountain View Beach #2, Camano Island, WA 98282Active
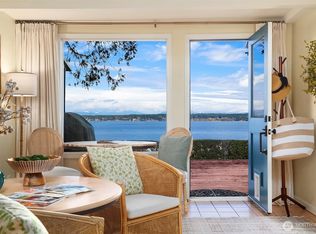 MLS ID #2518704, Julie Love. NWMLS as distributed by MLS GRID
 - $1,175,0003 bd3 ba2.8k sqft1777 Forest Hill Road, Camano Island, WA 98282Active
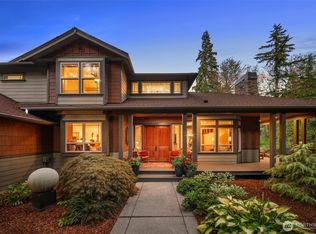 MLS ID #2581485, Jovelynne G Santos. NWMLS as distributed by MLS GRID
 - $900,0003 bd3 ba2.1k sqft4305 Meander Lane, Langley, WA 98260Active
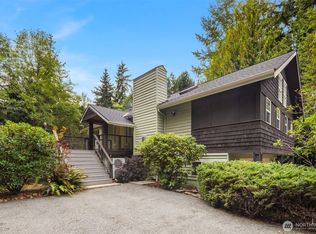 MLS ID #2588340, Clifford Bruce Weiss. NWMLS as distributed by MLS GRID
