Sunrises over the Sound, sweeping mountain views, and your own stretch of sandy beach! Welcome to this classic Port Susan Terrace waterfront retreat, nestled on a LARGE lot with 75 feet of walk-out, sandy beach and deep water along a protected bay. The spacious lot offers abundant parking, including room for your RV and boat trailer. Inside, vaulted open-beam ceilings and a dramatic wall of windows frame panoramic views of the Cascades, migrating whales, passing boats, and ever-changing beach activity. Gather around the inviting brick fireplace and hearth for cozy evenings after a day on the water or chilly winter nights. The home features a primary bedroom with attached full bath, a spacious guest bedroom, an additional bonus bunk room, laundry area, and full guest bath. Step outside to the covered deck and soak in the spectacular views, with wraparound coverage extending to the carport. A separate toy/storage garage with roll-up door provides convenient space for all your beach and boating gear. Port Susan Terrace is a quiet, private waterfront community featuring some of the area's most desirable shoreline. Enjoy deep water for moorage and an exceptional area for kayaking, paddling, boating, fishing, and swimming. A rare opportunity to own a true legacy beach home where a little updating makes every day feel like a getaway. Camano, the no-ferry island makes this special waterfront retreat even more appealing. Welcome to your beach life! Some photos are virtually staged.
Active
Listed by: Windermere Real Estate/CIR • Raymond D. Mueller • 360-929-1585
$1,495,000
903 Port Susan Terrace Road, Camano Island, WA 98282
2beds
1,472sqft
Single Family Residence
Built in 1976
0.29 Acres Lot
$1,446,700 Zestimate®
$1,016/sqft
$83/mo HOA
What's special
Laundry areaAdditional bonus bunk roomFull guest bathSpacious guest bedroomVaulted open-beam ceilings
- --
- on Zillow
- 315
- views
- 18
- saves
Likely to sell faster than
Zillow last checked:
Listing updated:
Listed by:
Raymond D. Mueller 360-929-1585 rmueller@windermere.com,
Windermere Real Estate/CIR,
Michelle Mueller Engeseth 509-264-4617,
Windermere Real Estate/CIR
Source: NWMLS as distributed by MLS GRID,MLS#: 2601246
Facts & features
Interior
Bedrooms & bathrooms
- Bedrooms: 2
- Bathrooms: 2
- Full bathrooms: 2
- Main level bathrooms: 2
- Main level bedrooms: 2
Primary bedroom
- Level: Main
Bedroom
- Level: Main
Bathroom full
- Level: Main
Bathroom full
- Level: Main
Bonus room
- Level: Main
Dining room
- Level: Main
Entry hall
- Level: Main
Kitchen without eating space
- Level: Main
Living room
- Level: Main
Utility room
- Level: Main
Heating
- Fireplace, Baseboard, Electric, Wood
Cooling
- None
Appliances
- Included: Dryer, Refrigerator, Stove(s)/Range(s), Washer, Dryer(s), Refrigerator(s), Washer(s)
Features
- Bath Off Primary, Dining Room
- Flooring: Ceramic Tile, Laminate, Vinyl, Carpet
- Windows: Dbl Pane/Storm Window
- Number of fireplaces: 1
- Fireplace features: Wood Burning, Main Level: 1, Fireplace
Interior area
- Total structure area: 1,472
- Total interior livable area: 1,472 sqft
Property
Parking
- Total spaces: 6
- Parking features: Attached Carport, Driveway, RV Parking
- Has carport: Yes
- Covered spaces: 2
- Uncovered spaces: 4
Features
- Levels: One
- Stories: 1
- Entry location: Main
- Patio & porch: Bath Off Primary, Dbl Pane/Storm Window, Dining Room, Fireplace, Vaulted Ceiling(s)
- On waterfront: Yes
- Waterfront features: No Bank, Saltwater, Sea, Strait
- Frontage length: Waterfront Ft: 75'
Lot
- Size: 0.29 Acres
- Features: Dead End Street, Paved, Deck, Patio, RV Parking
- Topography: Level
- Residential vegetation: Garden Space
Details
- Parcel number: R331330602700
- Zoning description: Jurisdiction: County
- Special conditions: Standard
Construction
Type & style
- Home type: SingleFamily
- Architectural style: Cabin,1 Story
- Property subtype: Single Family Residence
Materials
- Wood Siding
- Foundation: Poured Concrete
- Roof: Torch Down
Condition
- Year built: 1976
Utilities & green energy
- Electric: Company: Snohomish County PUD
- Sewer: Septic Tank, Company: Septic
- Water: Community, Shared Well, Company: Port Susan Terrace Water Association
- Utilities for property: Optional Astound/Wave, Optional Astound
Community & HOA
Community
- Subdivision: Camano Island
HOA
- Services included: Common Area Maintenance, Road Maintenance, Water
- HOA fee: $1,000 annually
- HOA phone: 425-246-0276
Location
- Region: Camano Island
Financial & listing details
- Price per square foot: $1,016/sqft
- Tax assessed value: $999,463
- Annual tax amount: $7,284
- Date on market: 11/6/2026
- Listing terms: Conventional
- Inclusions: Dryer(s), Refrigerator(s), Stove(s)/Range(s), Washer(s)
Estimated market value
$1,446,700
$1.37M - $1.52M
$2,524/mo
Price history
| Date | Event | Price |
|---|---|---|
| 11/6/2026 | Listed for sale | $1,495,000+7.2%$1,016/sqft |
Source:  NWMLS as distributed by MLS GRID #2601246 Report a problem | ||
| 4/16/2026 | Sold | $1,395,000$948/sqft |
Source: NWMLS as distributed by MLS GRID #2488100 Report a problem | ||
| 3/18/2026 | Pending sale | $1,395,000$948/sqft |
Source: NWMLS as distributed by MLS GRID #2488100 Report a problem | ||
| 3/6/2026 | Listed for sale | $1,395,000$948/sqft |
Source: NWMLS as distributed by MLS GRID #2488100 Report a problem | ||
Public tax history
| Year | Property taxes | Tax assessment |
|---|---|---|
| 2025 | $7,694 +4.7% | $999,463 -0.4% |
| 2024 | $7,349 -4.2% | $1,003,266 -0.3% |
| 2023 | $7,671 +7.4% | $1,006,505 +4.6% |
| 2022 | $7,141 +13.2% | $962,628 +40.7% |
| 2021 | $6,308 +7.8% | $684,075 +11.3% |
| 2020 | $5,852 +11.2% | $614,374 +6.6% |
| 2019 | $5,265 -5.3% | $576,219 +4.5% |
| 2018 | $5,559 +12% | $551,657 +15.5% |
| 2017 | $4,963 +10.8% | $477,533 -0.4% |
| 2016 | $4,479 -0.7% | $479,283 +3.2% |
| 2015 | $4,511 | $464,365 -6.3% |
| 2013 | -- | $495,666 |
| 2012 | -- | -- |
| 2010 | -- | -- |
| 2009 | -- | $641,576 -0.3% |
| 2008 | -- | $643,412 -0.2% |
| 2007 | -- | $644,723 -0.3% |
| 2006 | -- | $646,559 +47.3% |
| 2005 | -- | $438,966 +9.9% |
| 2002 | -- | $399,514 +25.6% |
| 2000 | $3,483 | $318,174 |
Find assessor info on the county website
Monthly payment
Est. payment
Payment breakdown
Explore the cost of this home by adjusting the details. Changes won't be saved.Climate risks
Neighborhood: 98282
Nearby schools
Schools provided by the listing agent
- High: Stanwood High
Source: NWMLS as distributed by MLS GRID. This data may not be complete. We recommend contacting the local school district to confirm school assignments for this home.
- $1,499,0004 bd4 ba2.8k sqft915 Port Susan Terrace Rd, Camano Island, WA 98282Sold
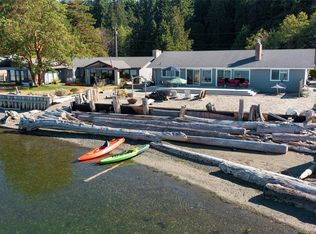
- $1,925,0003 bd2 ba2.3k sqft921 Port Susan Terrace Rd, Camano Island, WA 98282Sold
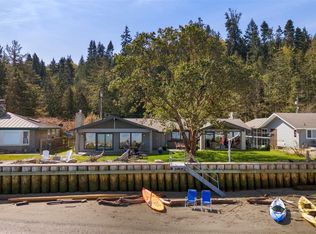
- $940,2554 bd4 ba2.8k sqft886 Port Susan Terrace Rd, Camano Island, WA 98282Sold
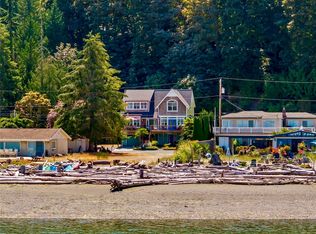
- $673,6003 bd2 ba1.2k sqft872 E Port Susan Terrace Rd, Camano Island, WA 98282Off Market
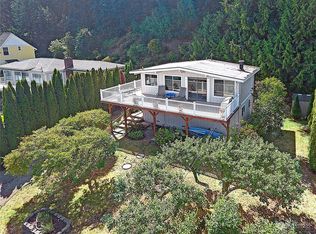
Similar homes
- $1,295,0002 bd1 ba1.2k sqft75 Utsalady Road, Camano Island, WA 98282Active
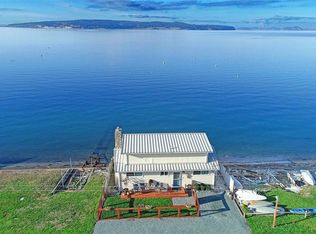 MLS ID #2599979, Mitzi C. Cameron. NWMLS as distributed by MLS GRID
- $1,195,5003 bd3 ba1.9k sqftHighlands, Camano Island, WA 98282Active
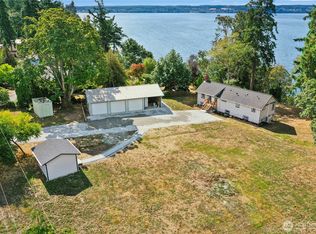 MLS ID #2577552, Shaun Chess. NWMLS as distributed by MLS GRID
- $869,0003 bd2 ba2k sqftMountain View Beach #2, Camano Island, WA 98282Active
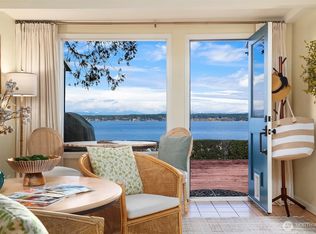 MLS ID #2518704, Julie Love. NWMLS as distributed by MLS GRID
- $800,0003 bd2 ba1.4k sqft1985 Cascade View Drive, Camano Island, WA 98282Active
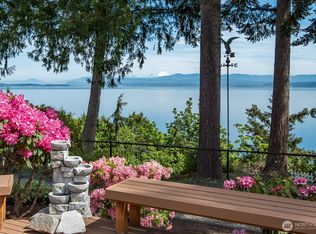 MLS ID #2522086, Denise McDonald. NWMLS as distributed by MLS GRID
