Rare opportunity to own an exceptionally private 5-acre retreat tucked away on a quiet gated road. With no visible neighbors, private approach, and mature landscaping, this sunny 2-bedroom, 2-bath home offers peace, seclusion, a true escape from everyday life while conveniently close to town. The property features approximately 2 acres of pasture, a 2-horse paddock, partially fenced areas with established landscaping, sunny southern exposure for excellent gardening, hobby farming, & outdoor living. Mini-farm enthusiasts will love the usable acreage and flexibility this property provides. Enjoy the beauty of the surroundings from the expansive 1,000-square-foot deck complete with hot tub and territorial views. Several outbuildings provide abundant storage and flexibility for workshops, livestock, hobbies, equipment, or future uses. The versatile layout offers endless possibilities as a horse property, mini farm, retreat setting, doggie daycare, event venue, or a property well-suited for multigenerational living. The dedicated RV area includes covered RV parking, power and septic connection, private patio space, and it own room for outdoor living, creating flexibility for guests or extended stays. A rare combination of privacy, usable acreage, functionality, and natural beauty. Close to amenities yet seemingly worlds away, this remarkable property offers a rarely available level of privacy, versatility, and country living that acreage buyers have been searching for.
Active
Listed by: Skyline Properties, Inc. • Desiree Montez Michael
$895,000
4224 129th Place NW, Tulalip, WA 98271
2beds
1,226sqft
:
Get pre-qualified$5,493/mo
Single Family Residence
Built in 1988
5.03 Acres Lot
$-- Zestimate®
$730/sqft
$33/mo HOA
What's special
Mature landscapingTerritorial viewsPrivate approachPrivate patio spaceVersatile layoutQuiet gated roadRoom for outdoor living
- 24 days |
- 248 |
- 12 |
Zillow last checked:
Listing updated:
Listed by:
Desiree Montez Michael,
Skyline Properties, Inc.,
Joe Hernandez,
eXp Realty
Source: NWMLS as distributed by MLS GRID,MLS#: 2543597
Facts & features
Interior
Bedrooms & bathrooms
- Bedrooms: 2
- Bathrooms: 2
- Full bathrooms: 1
- 3/4 bathrooms: 1
- Main level bathrooms: 2
- Main level bedrooms: 2
Primary bedroom
- Description: Primary
- Level: Main
Bedroom
- Description: Bedroom
- Level: Main
Bathroom full
- Description: Main Bath
- Level: Main
Bathroom three quarter
- Description: Primary Bath
- Level: Main
Entry hall
- Description: Entry Way
- Level: Main
Kitchen with eating space
- Description: Dining Room
- Level: Main
Living room
- Description: Living Room
- Level: Main
Utility room
- Description: Utility Room
- Level: Main
Heating
- Fireplace, Forced Air, Wall Furnace, Electric, See Remarks
Cooling
- None
Appliances
- Included: Dishwasher, Dryer, Refrigerator, Stove(s)/Range(s), Washer, Dishwasher(s), Dryer(s), Refrigerator(s), Washer(s), Water Heater: Electric, Water Heater Location: Hall
Features
- Ceiling Fan(s), Dining Room
- Flooring: Laminate, Vinyl Plank
- Doors: French Doors
- Windows: Dbl Pane/Storm Window
- Basement: None
- Number of fireplaces: 1
- Fireplace features: Wood Burning, Main Level: 1, Fireplace
Interior area
- Total structure area: 1,226
- Total interior livable area: 1,226 sqft
Property
Parking
- Total spaces: 6
- Parking features: Attached Carport, Detached Carport, Driveway, RV Parking
- Has carport: Yes
- Covered spaces: 6
Features
- Levels: One
- Stories: 1
- Entry location: Main
- Patio & porch: Ceiling Fan(s), Dbl Pane/Storm Window, Dining Room, Fireplace, French Doors, Water Heater
- Has spa: Yes
- Has view: Yes
- View description: Territorial
Lot
- Size: 5.03 Acres
- Features: Dead End Street, Secluded, Barn, Cable TV, Deck, Dog Run, Fenced-Partially, Hot Tub/Spa, Outbuildings, RV Parking, Shop
- Topography: Partial Slope
- Residential vegetation: Fruit Trees, Garden Space, Pasture, Wooded
Details
- Parcel number: 30040300302600
- Zoning description: Jurisdiction: County
- Special conditions: Standard
- Other equipment: Leased Equipment: No
Construction
Type & style
- Home type: SingleFamily
- Architectural style: Contemporary,1 Story
- Property subtype: Single Family Residence
Materials
- Wood Siding
- Roof: Composition
Condition
- Good
- Year built: 1988
- Major remodel year: 1988
Utilities & green energy
- Electric: Company: PUD
- Sewer: Septic Tank
- Water: Individual Well
Community & HOA
Community
- Subdivision: Firetrail
HOA
- Services included: Road Maintenance
- HOA fee: $400 annually
Location
- Region: Marysville
Financial & listing details
- Price per square foot: $730/sqft
- Tax assessed value: $579,000
- Annual tax amount: $225
- Date on market: 7/9/2026
- Cumulative days on market: 25 days
- Listing terms: Conventional,Farm Home Loan,FHA,USDA Loan,VA Loan
- Inclusions: Dishwasher(s), Dryer(s), Leased Equipment, Refrigerator(s), Stove(s)/Range(s), Washer(s)
Estimated market value
Not available
Estimated sales range
Not available
Not available
Price history
| Date | Event | Price |
|---|---|---|
| 7/9/2026 | Listed for sale | $895,000+28.8%$730/sqft |
Source:  NWMLS as distributed by MLS GRID #2543597 Report a problem NWMLS as distributed by MLS GRID #2543597 Report a problem | ||
| 1/15/2021 | Listing removed | $695,000$567/sqft |
Source: NWMLS as distributed by MLS GRID #1695152 Report a problem | ||
| 5/24/2020 | Listed for sale | $695,000+75.9%$567/sqft |
Source: Savvy Lane Inc #1605879 Report a problem | ||
| 1/9/2011 | Listing removed | $395,000$322/sqft |
Source: Keller Williams Realty Everett #92699 Report a problem | ||
| 11/25/2010 | Listed for sale | $395,000$322/sqft |
Source: Keller Williams Realty Everett #92699 Report a problem | ||
| 10/9/2010 | Listing removed | $395,000$322/sqft |
Source: Keller Williams - Everett #92699 Report a problem | ||
| 6/26/2010 | Price change | $395,000-5.7%$322/sqft |
Source: Keller Williams Realty Everett #92699 Report a problem | ||
| 3/3/2010 | Listed for sale | $419,000+5%$342/sqft |
Source: Brian L. Acey #19080 Report a problem | ||
| 12/5/2009 | Listing removed | $399,000$325/sqft |
Source: Postlets Report a problem | ||
| 11/25/2009 | Listed for sale | $399,000+81.4%$325/sqft |
Source: Postlets Report a problem | ||
| 7/9/2004 | Sold | $220,000$179/sqft |
Source: Agent Provided Report a problem | ||
Public tax history
| Year | Property taxes | Tax assessment |
|---|---|---|
| 2024 | $451 -1.4% | $579,000 +1.7% |
| 2023 | $457 +5% | $569,400 -9.5% |
| 2022 | $436 -16.5% | $629,300 +35.8% |
| 2021 | $522 -5.3% | $463,300 +19.2% |
| 2020 | $551 -3% | $388,700 +3.9% |
| 2019 | $568 | $374,200 +4.7% |
| 2018 | -- | $357,500 +24.5% |
| 2017 | $556 -15.1% | $287,200 +10.7% |
| 2016 | $654 | $259,400 +18.8% |
| 2015 | $654 -3.4% | $218,400 +5.3% |
| 2013 | $677 | $207,500 |
| 2012 | -- | -- |
| 2011 | -- | -- |
| 2010 | -- | -- |
| 2009 | -- | -- |
| 2008 | -- | -- |
| 2007 | -- | -- |
| 2002 | -- | -- |
| 2001 | $1,818 +4.9% | $155,300 +27.2% |
| 2000 | $1,733 | $122,100 |
Find assessor info on the county website
Monthly payment
Est. payment
Payment breakdown
Explore the cost of this home by adjusting the details. Changes won't be saved.Climate risks
Neighborhood: 98271
Nearby schools
GreatSchools rating
- 2/10Quil Ceda Tulalip ElementaryGrades: K-5Distance: 5.4 mi
- 2/10Totem Middle SchoolGrades: 6-8Distance: 6.6 mi
- 1/10Marysville Pilchuck High SchoolGrades: 9-12Distance: 6.4 mi
Schools provided by the listing agent
- Elementary: Quil Ceda Elem
- Middle: Totem Mid Sch
- High: Marysville Pilchuck
Source: NWMLS as distributed by MLS GRID. This data may not be complete. We recommend contacting the local school district to confirm school assignments for this home.
- $625,0002 bd2 ba1.2k sqft3928 129th Pl NW, Marysville, WA 98271Sold

- $325,0005 Acres3804 129th Pl NW, Marysville, WA 98271Lot/Land

- $290,00010 Acres0 37th Ave NW, Marysville, WA 98271Sold
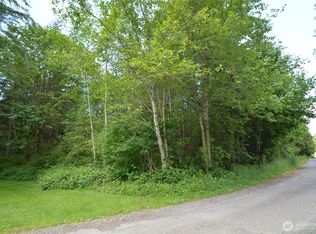
- $689,0003 bd2 ba1.8k sqft3415 126th St NW, Marysville, WA 98271Sold

- $470,0003 bd2 ba1.2k sqft13608 38th Ave NW, Marysville, WA 98271Sold
- $546,0003 bd3 ba1.4k sqft13613 38th Ave NW, Marysville, WA 98271Sold
- $492,5004 bd1 ba1.2k sqft13816 39th Dr NW, Marysville, WA 98271Sold
- $350,0003 bd2 ba1.6k sqft3823 138th St NW, Marysville, WA 98271Pending
A local agent can set up tours, give advice and negotiate with sellers.
Similar homes
- $589,9503 bd3 ba1.4k sqft9915 Marine Drive, Tulalip, WA 98271Active
 MLS ID #2551799, Julie Lutovsky. NWMLS as distributed by MLS GRID
 - $820,0003 bd2 ba1.6k sqft2207000, Arlington, WA 98223Active
 MLS ID #2559308, Jenifer Leach. NWMLS as distributed by MLS GRID
 - $695,0002 bd2 ba1k sqft1529 150th Place NW, Marysville, WA 98271Active
 MLS ID #2524175, Kerri Krause. NWMLS as distributed by MLS GRID
 - $969,0003 bd2 ba1.7k sqft6111 83rd Avenue SE, Snohomish, WA 98290Active
 MLS ID #2562262, Kris Cantrell. NWMLS as distributed by MLS GRID
 - $560,0004 bd2 ba1.3k sqftHeather Glen Division 1, Marysville, WA 98271ActiveMLS ID #2560410, Kiya Holmes. NWMLS as distributed by MLS GRID
- $650,0003 bd1 ba1.4k sqft14510 S Lake Crabapple Road, Marysville, WA 98271ActiveMLS ID #2547197, Telishia Altis. NWMLS as distributed by MLS GRID
- $715,5004 bd2 ba1.6k sqft472 Iris Lane, Camano Island, WA 98282ActiveMLS ID #2563323, Marsha Ross. NWMLS as distributed by MLS GRID
- $724,9503 bd3 ba1.6k sqft3023 S Camano Drive, Camano Island, WA 98282ActiveMLS ID #2540285, Walt Schmetzer. NWMLS as distributed by MLS GRID
- $850,0002 bd2 ba1.5k sqft5025 Wilmington Avenue, Everett, WA 98203ActiveMLS ID #2558872, Gordon J Snyder. NWMLS as distributed by MLS GRID
- $664,9503 bd2 ba1.8k sqftSierra Park, Camano Island, WA 98282ActiveMLS ID #2562976, Tracy L Stevens. NWMLS as distributed by MLS GRID
- $574,9503 bd2 ba1.7k sqft6622 5th Drive NW, Marysville, WA 98271ActiveMLS ID #2542078, Beth Grotelueschen. NWMLS as distributed by MLS GRID
- $980,0004 bd2 ba1.8k sqftSunnyside Five Acre Trs, Marysville, WA 98270ActiveMLS ID #2535691, Maryanne Armstrong. NWMLS as distributed by MLS GRID
- $699,0003 bd2 ba1.7k sqft15515 88TH Drive NW, Stanwood, WA 98292ActiveMLS ID #2535143, Cintia Barajas. NWMLS as distributed by MLS GRID
- $589,0003 bd2 ba1.3k sqft5907 88th St Ne, Marysville, WA 98270ActiveMLS ID #2561170, Brady Roberts. NWMLS as distributed by MLS GRID
- $875,0002 bd2 ba1k sqft5631 99th Avenue NE, Lake Stevens, WA 98258ActiveMLS ID #2552643, Shaun M. Burke. NWMLS as distributed by MLS GRID
- $585,0003 bd2 ba1.4k sqft5725 121st Place NE, Marysville, WA 98271ActiveMLS ID #2549769, Renee Pilchard. NWMLS as distributed by MLS GRID
- $639,9503 bd3 ba1.6k sqftKayak Landing, Stanwood, WA 98292ActiveMLS ID #2550335, Cindy Chaves. NWMLS as distributed by MLS GRID
- $1,200,0003 bd2 ba1.5k sqftLake Shoecraft Homesites, Stanwood, WA 98292ActiveMLS ID #2521786, Pete Keating. NWMLS as distributed by MLS GRID
- $899,9993 bd2 ba1.6k sqft12202 Seattle Hill Road, Snohomish, WA 98296ActiveMLS ID #2513307, Heidi Root. NWMLS as distributed by MLS GRID
- $699,0003 bd2 ba1.7k sqftSe Everett Garden Trail Div B, Lake Stevens, WA 98258ActiveMLS ID #2561122, Beth Fiorda. NWMLS as distributed by MLS GRID
