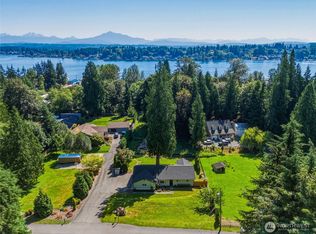
Charming 1963 rambler nestled on a spacious corner lot in desirable Lake Stevens! This well-cared-for 1,762 sq ft home offers 3 bedrooms and 2 bathrooms in a single-level layout perfect for easy living. Step outside to beautifully manicured gardens and mature, established trees that create a private, park-like setting rarely found at this price point. The generous corner lot offers excellent potential for outdoor entertaining, gardening, or future expansion. Solid bones and pride of ownership shine throughout — this home has been lovingly maintained and is ready for its next chapter. Whether you're a first-time buyer looking for an affordable entry into homeownership or an investor seeking a turnkey rental opportunity, this Lake Stevens gem checks all the boxes. Enjoy the convenience of a quiet residential neighborhood while remaining close to shopping, dining, schools, and easy highway access. Don't miss your chance to own a piece of Lake Stevens charm on a lot this size — homes like this don't come around often! Schedule your showing today.
Pending
Listed by: Realogics Sotheby's Int'l Rlty • Beth Fiorda
$699,000
3112 89th Drive SE, Lake Stevens, WA 98258
3beds
1,762sqft
:
Get pre-qualified$4,264/mo
Single Family Residence
Built in 1963
0.77 Acres Lot
$687,100 Zestimate®
$397/sqft
$-- HOA
What's special
Private park-like settingBeautifully manicured gardensMature established treesSpacious corner lot
- 7 days |
- 596 |
- 48 |
Likely to sell faster than
Zillow last checked:
Listing updated:
Listed by:
Beth Fiorda,
Realogics Sotheby's Int'l Rlty
Source: NWMLS as distributed by MLS GRID,MLS#: 2561122
Facts & features
Interior
Bedrooms & bathrooms
- Bedrooms: 3
- Bathrooms: 2
- Full bathrooms: 1
- 3/4 bathrooms: 1
- Main level bathrooms: 2
- Main level bedrooms: 3
Primary bedroom
- Level: Main
Bedroom
- Level: Main
Bedroom
- Level: Main
Bathroom full
- Level: Main
Bathroom three quarter
- Level: Main
Dining room
- Level: Main
Entry hall
- Level: Main
Kitchen with eating space
- Level: Main
Living room
- Level: Main
Utility room
- Level: Main
Heating
- Fireplace, Radiant, Wall Furnace, Electric
Cooling
- None
Appliances
- Included: Dishwasher, Disposal, Double Oven, Dryer, Microwave, Refrigerator, Stove(s)/Range(s), Washer, Dishwasher(s), Dryer(s), Garbage Disposal, Microwave(s), Refrigerator(s), Washer(s)
Features
- Bath Off Primary, Dining Room
- Flooring: Ceramic Tile, Hardwood, Vinyl, Carpet
- Doors: French Doors
- Windows: Dbl Pane/Storm Window
- Basement: None
- Number of fireplaces: 1
- Fireplace features: Gas, Main Level: 1, Fireplace
Interior area
- Total structure area: 1,762
- Total interior livable area: 1,762 sqft
Property
Parking
- Total spaces: 2
- Parking features: Attached Carport, Attached Garage
- Has attached garage: Yes
- Has carport: Yes
- Covered spaces: 1
- Uncovered spaces: 1
Features
- Levels: One
- Stories: 1
- Entry location: Main
- Patio & porch: Bath Off Primary, Dbl Pane/Storm Window, Dining Room, Fireplace, French Doors
- Has view: Yes
- View description: Territorial
Lot
- Size: 0.77 Acres
- Features: Corner Lot, Dead End Street, Paved, Cable TV, Fenced-Partially, High Speed Internet, Outbuildings, Patio, Propane
- Topography: Level
- Residential vegetation: Fruit Trees, Garden Space, Wooded
Details
- Parcel number: 00581700000801
- Zoning: R5
- Zoning description: Jurisdiction: County
- Special conditions: Standard
Construction
Type & style
- Home type: SingleFamily
- Architectural style: Contemporary,1 Story
- Property subtype: Single Family Residence
Materials
- Wood Siding
- Foundation: Poured Concrete
- Roof: Composition
Condition
- Good
- Year built: 1963
- Major remodel year: 1963
Utilities & green energy
- Electric: Company: SnoPUD
- Sewer: Septic Tank, Company: on-site septic
- Water: Public, Company: SnoPUD
- Utilities for property: Xfinity, Xfinity
Community & HOA
Community
- Subdivision: Lake Stevens
Location
- Region: Lake Stevens
Financial & listing details
- Price per square foot: $397/sqft
- Tax assessed value: $659,700
- Annual tax amount: $6,535
- Date on market: 7/29/2026
- Cumulative days on market: 9 days
- Listing terms: Conventional
- Inclusions: Dishwasher(s), Double Oven, Dryer(s), Garbage Disposal, Microwave(s), Refrigerator(s), Stove(s)/Range(s), Washer(s)
Estimated market value
$687,100
$653,000 - $721,000
$3,051/mo
Price history
| Date | Event | Price |
|---|---|---|
| 8/3/2026 | Pending sale | $699,000$397/sqft |
Source:  NWMLS as distributed by MLS GRID #2561122 Report a problem NWMLS as distributed by MLS GRID #2561122 Report a problem | ||
| 7/30/2026 | Listed for sale | $699,000$397/sqft |
Source: NWMLS as distributed by MLS GRID #2561122 Report a problem | ||
Public tax history
| Year | Property taxes | Tax assessment |
|---|---|---|
| 2024 | $6,586 +5.8% | $659,700 +5.6% |
| 2023 | $6,225 +5.9% | $624,800 -4.9% |
| 2022 | $5,880 -2.7% | $657,200 +21% |
| 2021 | $6,042 +23.6% | $543,300 +28.4% |
| 2020 | $4,888 +4.2% | $423,100 +8% |
| 2019 | $4,692 | $391,900 +13.9% |
| 2018 | -- | $344,200 +29.1% |
| 2017 | $4,348 +22.9% | $266,600 +7.7% |
| 2016 | $3,538 | $247,500 +4.9% |
| 2015 | $3,538 +278.4% | $235,900 +28.8% |
| 2013 | $935 | $183,100 |
| 2012 | -- | -- |
| 2011 | -- | -- |
| 2010 | -- | -- |
Find assessor info on the county website
Monthly payment
Est. payment
Payment breakdown
Explore the cost of this home by adjusting the details. Changes won't be saved.Climate risks
Neighborhood: 98258
Nearby schools
GreatSchools rating
- 7/10Cascade View Elementary SchoolGrades: K-6Distance: 2.2 mi
- 4/10Centennial Middle SchoolGrades: 7-8Distance: 2 mi
- 8/10Snohomish High SchoolGrades: 9-12Distance: 3.4 mi
Schools provided by the listing agent
- Elementary: Cascade View Elem
- Middle: Centennial Mid
- High: Snohomish High
Source: NWMLS as distributed by MLS GRID. This data may not be complete. We recommend contacting the local school district to confirm school assignments for this home.
- $705,800-- bd-- ba-- sqft8813 S Lake Stevens Rd, Lake Stevens, WA 98258Off Market
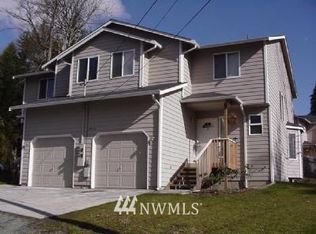
- $630,0004 bd2 ba1.7k sqft3028 91st Ave SE, Everett, WA 98258Sold
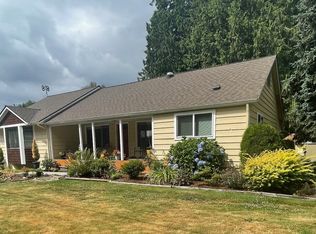
- $638,0003 bd2 ba1.2k sqft3401 87th Ave SE, Everett, WA 98290Sold
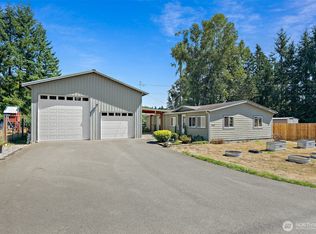
- $597,0004 bd2 ba1.6k sqft9217 32nd St SE, Everett, WA 98258Sold
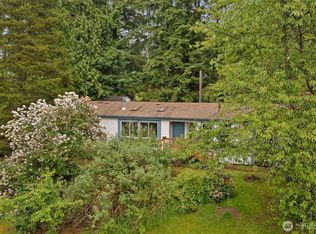
- $620,0003 bd1 ba1.3k sqft3115 85th Dr SE, Lake Stevens, WA 98258Sold
- $689,2005 bd4 ba1.9k sqft415 85th Dr SE LOT 26, Everett, WA 98205Off Market
- $324,5003 bd2 ba892 sqft9226 32nd St SE, Lake Stevens, WA 98258Sold
- $840,0003 bd3 ba1.6k sqft3321 85th Dr SE, Everett, WA 98258Sold
A local agent can set up tours, give advice and negotiate with sellers.
Similar homes
- $729,9993 bd3 ba1.7k sqft1201 E Lakeshore Drive, Lake Stevens, WA 98258Active
 MLS ID #2565320, Dang Tran. NWMLS as distributed by MLS GRID
 - $749,9504 bd3 ba1.7k sqft1205 121st Avenue SE, Lake Stevens, WA 98258Active
 MLS ID #2562580, Miles Lamb. NWMLS as distributed by MLS GRID
 - $725,0003 bd2 ba1.5k sqftLake Stevens Summer Home Trs, Lake Stevens, WA 98258Active
 MLS ID #2550012, Jyn McBratney. NWMLS as distributed by MLS GRID
 - $750,0003 bd3 ba2k sqft2219 Soper Hill Road, Lake Stevens, WA 98258Active
 MLS ID #2538386, Mary Hendry. NWMLS as distributed by MLS GRID
 - $750,0003 bd3 ba2.1k sqft1808 116th Drive NE, Lake Stevens, WA 98258ActiveMLS ID #2557388, Pete Keating. NWMLS as distributed by MLS GRID
- $749,9994 bd3 ba1.8k sqft414 15th Street, Snohomish, WA 98290ActiveMLS ID #2564835, Matt Moore. NWMLS as distributed by MLS GRID
- $920,0003 bd2 ba1.9k sqft8120 4th Street SE, Lake Stevens, WA 98258ActiveMLS ID #2556657, Kristine Stevens. NWMLS as distributed by MLS GRID
- $975,0004 bd3 ba2.2k sqft3209 102nd Avenue NE, Lake Stevens, WA 98258ActiveMLS ID #2562707, Trevor J. Gage. NWMLS as distributed by MLS GRID
- $719,0004 bd3 ba1.5k sqft1100 Grant Place, Snohomish, WA 98290ActiveMLS ID #2555700, Tianle Zhuo. NWMLS as distributed by MLS GRID
- $969,0003 bd2 ba1.7k sqft6111 83rd Avenue SE, Snohomish, WA 98290ActiveMLS ID #2562262, Kris Cantrell. NWMLS as distributed by MLS GRID
- $799,9003 bd2 ba1.9k sqft5905 95th Drive SE, Snohomish, WA 98290ActiveMLS ID #2542355, David Cho. NWMLS as distributed by MLS GRID
- $595,0003 bd2 ba1.4k sqft5536 70th Street NE, Marysville, WA 98270ActiveMLS ID #2563473, Zhenwei Zhang. NWMLS as distributed by MLS GRID
- $685,0003 bd2 ba1.5k sqftEastmont Div 4, Everett, WA 98208ActiveMLS ID #2513216, Candy Jones. NWMLS as distributed by MLS GRID
- $750,0003 bd2 ba1.5k sqftEverett Div B, Everett, WA 98201ActiveMLS ID #2540482, Rachael Novak. NWMLS as distributed by MLS GRID
- $985,0003 bd2 ba1.3k sqft14307 KENWANDA DRIVE, Snohomish, WA 98296ActiveMLS ID #2562724, Kathie Salvadalena. NWMLS as distributed by MLS GRID
- $955,0004 bd3 ba2.3k sqft7830 104th Drive NE, Lake Stevens, WA 98258ContingentMLS ID #2484160, Jeremy Kramer. NWMLS as distributed by MLS GRID
- $849,9503 bd2 ba2k sqftMartha Crest, Lynnwood, WA 98037ActiveMLS ID #2565848, Sam Mansour. NWMLS as distributed by MLS GRID
- $695,0004 bd3 ba1.9k sqftNorthpointe Div. 2, Marysville, WA 98270ActiveMLS ID #2531831, Jordan Weishaar. NWMLS as distributed by MLS GRID
- $760,0003 bd2 ba2k sqft18930 66th Place W, Lynnwood, WA 98036ActiveMLS ID #2561578, Jed A Kliman. NWMLS as distributed by MLS GRID
- $725,0005 bd3 ba2k sqft6609 Elliot Way, Everett, WA 98203ActiveMLS ID #2542254, Jennifer Murphy. NWMLS as distributed by MLS GRID
