Enjoy spectacular lake and mountain views from this beautifully maintained rambler in the heart of Lake Stevens. Designed with both comfort and entertaining in mind, the open-concept floor plan features a spacious kitchen with abundant cabinetry, bar seating, and premium l appliances. The vaulted living room is filled with natural light and anchored by a cozy gas fireplace, creating a warm and inviting gathering space. Step outside to the expansive deck, where you can relax and take in breathtaking sunset views over the lake. This stunning 3-bedroom, 2.5-bath home sits on an oversized quarter-acre-plus lot, offering plenty of room to enjoy outdoor living. Conveniently located just minutes from downtown Lake Stevens, you'll have easy access to shopping, dining, parks, and year-round recreational opportunities, including boating, fishing, hiking, and more. Don't miss your chance to make this exceptional home your own
Pending
Listed by: Skyline Properties, Inc. • Dang Tran
$729,999
1201 E Lakeshore Drive, Lake Stevens, WA 98258
3beds
1,729sqft
:
Get pre-qualified$4,453/mo
Single Family Residence
Built in 1975
0.29 Acres Lot
$734,800 Zestimate®
$422/sqft
$-- HOA
What's special
Cozy gas fireplaceSpacious kitchenNatural lightExpansive deckOpen-concept floor planBar seatingAbundant cabinetry
- 7 days |
- 1,361 |
- 111 |
Likely to sell faster than
Zillow last checked:
Listing updated:
Offers reviewed: Aug 10
Listed by:
Dang Tran,
Skyline Properties, Inc.,
Camran Nazer,
Skyline Properties, Inc.
Source: NWMLS as distributed by MLS GRID,MLS#: 2565320
Facts & features
Interior
Bedrooms & bathrooms
- Bedrooms: 3
- Bathrooms: 3
- Full bathrooms: 1
- 3/4 bathrooms: 1
- 1/2 bathrooms: 1
- Main level bathrooms: 3
- Main level bedrooms: 3
Primary bedroom
- Level: Main
Bedroom
- Level: Main
Bedroom
- Level: Main
Bathroom full
- Level: Main
Bathroom three quarter
- Level: Main
Other
- Level: Main
Dining room
- Level: Main
Entry hall
- Level: Main
Family room
- Level: Main
Kitchen with eating space
- Level: Main
Heating
- Fireplace, Forced Air, Electric, Natural Gas
Cooling
- Ductless
Appliances
- Included: Dishwasher, Disposal, Dryer, Microwave, Refrigerator, Stove(s)/Range(s), Washer, Dishwasher(s), Dryer(s), Garbage Disposal, Microwave(s), Refrigerator(s), Washer(s)
Features
- Bath Off Primary, Dining Room
- Flooring: Laminate, Travertine, Vinyl, Carpet
- Doors: French Doors
- Windows: Dbl Pane/Storm Window, Skylight(s)
- Basement: None
- Number of fireplaces: 1
- Fireplace features: Wood Burning, Main Level: 1, Fireplace
Interior area
- Total structure area: 1,729
- Total interior livable area: 1,729 sqft
Property
Parking
- Total spaces: 2
- Parking features: Attached Garage, RV Parking
- Has attached garage: Yes
- Covered spaces: 2
Features
- Levels: One
- Stories: 1
- Entry location: Main
- Patio & porch: Bath Off Primary, Dbl Pane/Storm Window, Dining Room, Fireplace, French Doors, Skylight(s), Vaulted Ceiling(s), Walk-In Closet(s)
- Has view: Yes
- View description: Lake, Mountain(s)
- Has water view: Yes
- Water view: Lake
Lot
- Size: 0.29 Acres
- Features: Corner Lot, Paved, Cable TV, Deck, Fenced-Partially, Gas Available, RV Parking
- Topography: Level
Details
- Parcel number: 00408400000108
- Special conditions: Standard
Construction
Type & style
- Home type: SingleFamily
- Architectural style: Traditional,1 Story
- Property subtype: Single Family Residence
Materials
- Metal/Vinyl, Wood Siding
- Foundation: Poured Concrete
- Roof: Composition
Condition
- Good
- Year built: 1975
- Major remodel year: 1975
Utilities & green energy
- Electric: Company: Snohomish County PUD
- Sewer: Sewer Connected, Company: Lake Stevens Sewer
- Water: Public, Company: Snohomish County PUD
- Utilities for property: Xfinity, Xfinity
Community & HOA
Community
- Subdivision: Lake Stevens
Location
- Region: Lake Stevens
Financial & listing details
- Price per square foot: $422/sqft
- Tax assessed value: $706,400
- Annual tax amount: $5,978
- Offers reviewed: 08/10/2026
- Date on market: 8/6/2026
- Cumulative days on market: 8 days
- Listing terms: Conventional,FHA,VA Loan
- Inclusions: Dishwasher(s), Dryer(s), Garbage Disposal, Microwave(s), Refrigerator(s), Stove(s)/Range(s), Washer(s)
Estimated market value
$734,800
$698,000 - $772,000
$3,264/mo
Price history
| Date | Event | Price |
|---|---|---|
| 8/11/2026 | Pending sale | $729,999$422/sqft |
Source:  NWMLS as distributed by MLS GRID #2565320 Report a problem NWMLS as distributed by MLS GRID #2565320 Report a problem | ||
| 8/6/2026 | Listed for sale | $729,999+265%$422/sqft |
Source: NWMLS as distributed by MLS GRID #2565320 Report a problem | ||
| 6/12/2013 | Sold | $200,000-17.1%$116/sqft |
Source: NWMLS as distributed by MLS GRID #424557 Report a problem | ||
| 6/26/2012 | Sold | $241,400-43.9%$140/sqft |
Source: Public Record Report a problem | ||
| 6/27/2006 | Sold | $430,000$249/sqft |
Source: NWMLS as distributed by MLS GRID #26101211 Report a problem | ||
Public tax history
| Year | Property taxes | Tax assessment |
|---|---|---|
| 2024 | $6,426 +4.7% | $706,400 +6.2% |
| 2023 | $6,139 +2.2% | $665,200 -5.8% |
| 2022 | $6,008 +6.2% | $705,900 +28.5% |
| 2021 | $5,659 +9.1% | $549,300 +13.3% |
| 2020 | $5,187 -0.1% | $484,800 +2.8% |
| 2019 | $5,190 | $471,400 +7.9% |
| 2018 | -- | $436,900 +21.9% |
| 2017 | $4,841 | $358,300 +5.2% |
| 2016 | -- | $340,500 +23.1% |
| 2015 | -- | $276,600 +11.3% |
| 2013 | $3,543 | $248,500 |
| 2012 | -- | -- |
| 2011 | -- | -- |
| 2010 | -- | -- |
| 2009 | -- | -- |
| 2008 | -- | -- |
| 2007 | -- | -- |
| 2002 | -- | -- |
| 2001 | $2,488 -1% | $183,300 +8.5% |
| 2000 | $2,513 | $169,000 |
Find assessor info on the county website
Monthly payment
Est. payment
Payment breakdown
Explore the cost of this home by adjusting the details. Changes won't be saved.Climate risks
Neighborhood: 98258
Nearby schools
GreatSchools rating
- 8/10Mt. Pilchuck Elementary SchoolGrades: K-5Distance: 0.6 mi
- 7/10North Lake Middle SchoolGrades: 6-7Distance: 0.7 mi
- 9/10Lake Stevens Sr High SchoolGrades: 10-12Distance: 1.2 mi
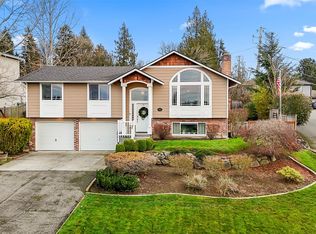
- $900,0003 bd3 ba2.4k sqft12001 12th St NE, Lake Stevens, WA 98258Sold
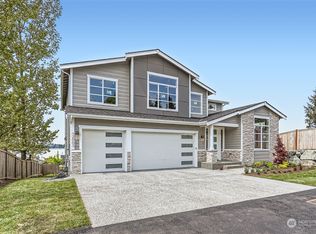
- $1,482,0005 bd3 ba3.6k sqft12003 12th St NE, Lake Stevens, WA 98258Sold
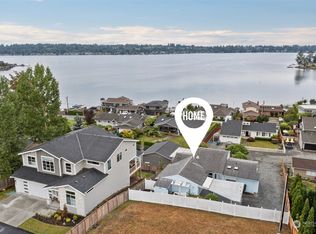
- $780,0003 bd3 ba1.9k sqft11906 13th St NE, Lake Stevens, WA 98258Sold
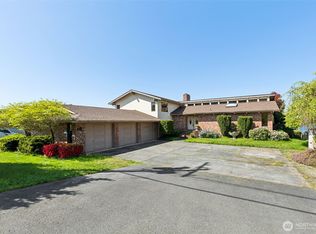
- $1,525,0003 bd4 ba2.7k sqft1210 E Lakeshore Dr, Lake Stevens, WA 98258Sold
- $765,0004 bd3 ba1.7k sqft11905 13th St NE, Lake Stevens, WA 98258Sold
- $522,0003 bd3 ba1.6k sqft9236 11th Pl NE #5B, Lake Stevens, WA 98258Off Market
- $550,8003 bd-- ba1.5k sqft9225 11th Pl NE #B, Lake Stevens, WA 98258Off Market
- $1,345,9995 bd3 ba3.7k sqft12009 12th St NE, Lake Stevens, WA 98258Sold
A local agent can set up tours, give advice and negotiate with sellers.
Similar homes
- $750,0003 bd3 ba2.1k sqft1808 116th Drive NE, Lake Stevens, WA 98258Active
 MLS ID #2557388, Pete Keating. NWMLS as distributed by MLS GRID
 - $750,0003 bd3 ba2k sqft2219 Soper Hill Road, Lake Stevens, WA 98258Active
 MLS ID #2538386, Mary Hendry. NWMLS as distributed by MLS GRID
 - $800,0004 bd3 ba2.1k sqft3327 139th Avenue NE, Lake Stevens, WA 98258Active
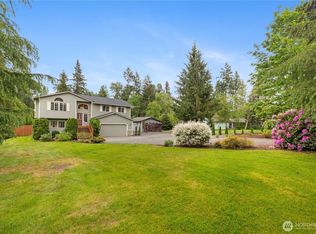 MLS ID #2521759, Mindy Newton. NWMLS as distributed by MLS GRID
 - $829,0003 bd3 ba1.9k sqftBrookwood Estates, Lake Stevens, WA 98258Active
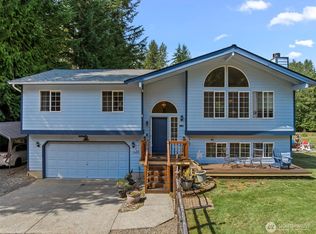 MLS ID #2559006, Tracy Duncan. NWMLS as distributed by MLS GRID
 - $630,0003 bd3 ba1.5k sqft9309 19th Place SE, Lake Stevens, WA 98258ActiveMLS ID #2560775, Eric Duffer. NWMLS as distributed by MLS GRID
- $749,9994 bd3 ba1.8k sqft414 15th Street, Snohomish, WA 98290ActiveMLS ID #2564835, Matt Moore. NWMLS as distributed by MLS GRID
- $998,0003 bd5 ba2.3k sqft1109 S Davies Road, Lake Stevens, WA 98258ActiveMLS ID #2557818, Bryan Janssen. NWMLS as distributed by MLS GRID
- $685,0003 bd3 ba1.5k sqft302 18th Place, Snohomish, WA 98290ActiveMLS ID #2565767, Emily Johnson. NWMLS as distributed by MLS GRID
- $750,0003 bd3 ba2.1k sqft1011 43rd Street NW, Marysville, WA 98271ActiveMLS ID #2556290, Rick Iversen. NWMLS as distributed by MLS GRID
- $715,0003 bd3 ba1.9k sqftMeadows, Marysville, WA 98271ActiveMLS ID #2561030, Sarah Wright. NWMLS as distributed by MLS GRID
- $750,0003 bd2 ba1.4k sqft12505 45th Avenue SE, Everett, WA 98208ActiveMLS ID #2536098, Sharon Vinograd. NWMLS as distributed by MLS GRID
- $955,0004 bd3 ba2.3k sqft7830 104th Drive NE, Lake Stevens, WA 98258ContingentMLS ID #2484160, Jeremy Kramer. NWMLS as distributed by MLS GRID
- $699,0003 bd2 ba2k sqft4032 Meridian Avenue N, Marysville, WA 98271ActiveMLS ID #2509890, Frances Omholt. NWMLS as distributed by MLS GRID
- $719,0004 bd3 ba1.5k sqft1100 Grant Place, Snohomish, WA 98290ActiveMLS ID #2555700, Tianle Zhuo. NWMLS as distributed by MLS GRID
- $924,9503 bd2 ba2k sqft17209 100th Street NE, Granite Falls, WA 98252ActiveMLS ID #2565384, Melissa Challman. NWMLS as distributed by MLS GRID
- $580,0003 bd2 ba1.7k sqft516 Beach Drive, Snohomish, WA 98290ContingentMLS ID #2553548, Todd McElroy. NWMLS as distributed by MLS GRID
- $725,0004 bd3 ba1.8k sqftThe Cottages At Highlands East, Snohomish, WA 98296ActiveMLS ID #2563798, Darren Munson. NWMLS as distributed by MLS GRID
- $845,5006 bd2 ba1.9k sqft5727 Scherrer Road, Granite Falls, WA 98252ActiveMLS ID #2557354, Shana Hoople. NWMLS as distributed by MLS GRID
- $695,0004 bd3 ba1.9k sqftNorthpointe Div. 2, Marysville, WA 98270ActiveMLS ID #2531831, Jordan Weishaar. NWMLS as distributed by MLS GRID
- $729,9953 bd3 ba1.5k sqft929 149th Place SW, Lynnwood, WA 98087ActiveMLS ID #2560841, Jason Tate. NWMLS as distributed by MLS GRID
