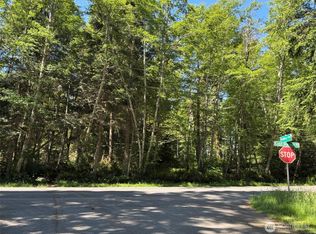
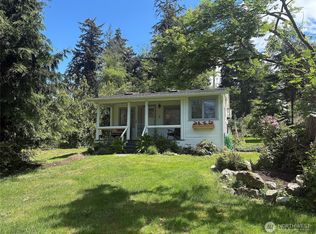
Truly amazing nearly 3/4 Acre level corner lot. Charming 1932 updated Craftsman style house + detached garage & carport. The back area of the garage hides a piece of 'Old Whidbey' inside, an old cabin, or perhaps it was a home for a family member back in the day, take a look at the floor plan picture of the detached garage building for details (that space is not functional now). Community beach membership available at $200/annually, easy walk to beach. 3-bedroom septic, house is 2-bedrooms, potential for expansion. Newly refinished wood floors, updated kitchen, updated upstairs primary suite with covered deck overlooking beautiful privacy. Outdoor entertainment area w/fire pit, grape vines trellis, a stand up garden area along with excellent privacy. Garden/entertainment area fencing are not the property lines. Stunning updated lights fixtures throughout! Formal, yet casual living & dining are sizeable, w/wood stove too. Sweet covered front porch overlooks front yard. Lot is sunny & bright, w/amazingly beautiful evergreens & fruit trees. 2 driveways, one from Saratoga Rd, one from East Harbor Rd. Note - the white truck is on this property. Notice the survey stakes on south side of white truck - that's the south property line, so plenty of room to consider building an ADU or s shop. There is a charming outbuilding in the backyard that looks like a log home, most recently this was a chicken coop, could be something different. Some photos have virtual staging. New decks too!
Active
Listed by: Piper Finlay Real Estate • Leanne R. Finlay • 206-310-1477
$847,000
3028 Saratoga Road, Langley, WA 98260
2beds
1,347sqft
Single Family Residence
Built in 1932
0.74 Acres Lot
$-- Zestimate®
$629/sqft
$-- HOA
What's special
Updated kitchenNewly refinished wood floorsDetached garage and carportStand up garden areaExcellent privacyWood stoveNew decks
- --
- on Zillow
- 277
- views
- 14
- saves
Zillow last checked:
Listing updated:
Listed by:
Leanne R. Finlay 206-310-1477 leannefinlayWA@outlook.com,
Piper Finlay Real Estate
Source: NWMLS as distributed by MLS GRID,MLS#: 2588130
Facts & features
Interior
Bedrooms & bathrooms
- Bedrooms: 2
- Bathrooms: 2
- Full bathrooms: 1
- 3/4 bathrooms: 1
- Main level bathrooms: 1
- Main level bedrooms: 1
Heating
- Fireplace, Forced Air, Propane, Wood
Cooling
- None
Appliances
- Included: Dishwasher, Dryer, Refrigerator, Stove(s)/Range(s), Washer, Dishwasher(s), Dryer(s), Refrigerator(s), Washer(s), Water Heater Location: ext closet
Features
- Bath Off Primary, Ceiling Fan(s), Dining Room
- Flooring: See Remarks, Softwood
- Doors: French Doors
- Windows: Dbl Pane/Storm Window
- Basement: None
- Number of fireplaces: 1
- Fireplace features: Wood Burning, Main Level: 1, Fireplace
Interior area
- Total structure area: 1,347
- Total interior livable area: 1,347 sqft
Property
Parking
- Total spaces: 1
- Parking features: Detached Garage, RV Parking
- Has garage: Yes
- Covered spaces: 1
Features
- Levels: One and One Half
- Stories: 1
- Entry location: Main
- Patio & porch: Bath Off Primary, Ceiling Fan(s), Dbl Pane/Storm Window, Dining Room, Fireplace, French Doors
Lot
- Size: 0.74 Acres
- Features: Corner Lot, Secluded, Deck, Fenced-Partially, High Speed Internet, Outbuildings, Outdoor Fireplace, Patio, Propane, RV Parking
- Topography: Level
- Residential vegetation: Fruit Trees, Garden Space
Details
- Parcel number: 183820
- Zoning description: Jurisdiction: County
- Special conditions: Standard
Construction
Type & style
- Home type: SingleFamily
- Architectural style: Craftsman,1 1/2 Story
- Property subtype: Single Family Residence
Materials
- Wood Siding
- Foundation: See Remarks
- Roof: Composition
Condition
- Updated/Remodeled
- Year built: 1932
Utilities & green energy
- Electric: Company: PSE
- Sewer: None, Company: n/a
- Water: Community, Company: Baby Island Heights Water Assn
- Utilities for property: Whidbey Telecom
Community & HOA
Community
- Subdivision: Baby Island
Location
- Region: Langley
Financial & listing details
- Price per square foot: $629/sqft
- Tax assessed value: $462,080
- Annual tax amount: $3,033
- Date on market: 10/23/2026
- Listing terms: Conventional
- Inclusions: Dishwasher(s), Dryer(s), Refrigerator(s), Stove(s)/Range(s), Washer(s)
Estimated market value
Not available
Estimated sales range
Not available
Not available
Price history
| Date | Event | Price |
|---|---|---|
| 10/23/2026 | Listed for sale | $847,000+505%$629/sqft |
Source:  NWMLS as distributed by MLS GRID #2588130 Report a problem | ||
| 3/4/2016 | Sold | $140,000+0.1%$104/sqft |
Source: NWMLS as distributed by MLS GRID #834197 Report a problem | ||
| 2/9/2016 | Pending sale | $139,900$104/sqft |
Source: Preview Properties NW LLC #834197 Report a problem | ||
| 1/29/2016 | Price change | $139,900-12.5%$104/sqft |
Source: Preview Properties NW LLC #834197 Report a problem | ||
| 1/20/2016 | Price change | $159,900-5.9%$119/sqft |
Source: Preview Properties NW LLC #834197 Report a problem | ||
| 12/17/2015 | Price change | $169,900-2.9%$126/sqft |
Source: Homepath #834197 Report a problem | ||
| 11/17/2015 | Price change | $174,900-3.3%$130/sqft |
Source: Homepath #834197 Report a problem | ||
| 10/3/2015 | Pending sale | $180,900$134/sqft |
Source: Homepath #834197 Report a problem | ||
| 9/17/2015 | Listed for sale | $180,900$134/sqft |
Source: Homepath #834197 Report a problem | ||
| 9/15/2015 | Pending sale | $180,900$134/sqft |
Source: Homepath #834197 Report a problem | ||
| 8/14/2015 | Listed for sale | $180,900+24.9%$134/sqft |
Source: Homepath #834197 Report a problem | ||
| 5/8/2014 | Sold | $144,870$108/sqft |
Source: Public Record Report a problem | ||
Public tax history
| Year | Property taxes | Tax assessment |
|---|---|---|
| 2025 | $3,664 +9.3% | $462,080 -0.7% |
| 2024 | $3,353 +13.8% | $465,380 +3.7% |
| 2023 | $2,947 +1.2% | $448,680 +3.9% |
| 2022 | $2,913 +17.7% | $431,945 +39.6% |
| 2021 | $2,474 +3.1% | $309,505 +1.3% |
| 2020 | $2,400 +27.2% | $305,612 +13.3% |
| 2019 | $1,886 -8.8% | $269,635 +7.8% |
| 2018 | $2,067 +9.8% | $250,080 +10.8% |
| 2017 | $1,882 +73.8% | $225,746 +61.2% |
| 2016 | $1,083 +6.9% | $140,035 +10.7% |
| 2015 | $1,013 | $126,465 -19.7% |
| 2013 | -- | $157,444 |
| 2012 | -- | -- |
| 2010 | -- | -- |
| 2009 | -- | $246,524 -0.6% |
| 2008 | -- | $247,900 -0.4% |
| 2007 | -- | $248,837 0% |
| 2006 | -- | $248,863 +40.1% |
| 2005 | -- | $177,586 +42.3% |
| 2002 | -- | $124,773 +16.3% |
| 2000 | $1,088 | $107,246 |
Find assessor info on the county website
Monthly payment
Est. payment
Payment breakdown
Explore the cost of this home by adjusting the details. Changes won't be saved.Climate risks
Neighborhood: 98260
Nearby schools
Schools provided by the listing agent
- Elementary: So. Whidbey Primary
- Middle: South Whidbey Middle
- High: So. Whidbey High
Source: NWMLS as distributed by MLS GRID. This data may not be complete. We recommend contacting the local school district to confirm school assignments for this home.
Similar homes
- $--3 bd2 ba1.3k sqft2915 S East Camano Dr, Camano Island, WA 98282Auction
 Auction.com 2
- $450,0002 bd2 ba1k sqft3250 East Harbor, Langley, WA 98260Active
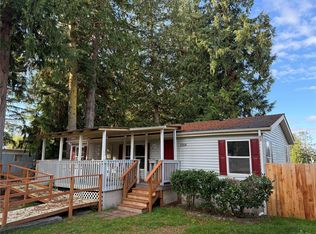 MLS ID #2594565, Anita Johnston. NWMLS as distributed by MLS GRID
- $--3 bd2 ba1.5k sqft4207 Crestway Rd, Greenbank, WA 98253Auction
 Auction.com 2
- $690,9503 bd2 ba1.5k sqft3704 Bells Lane, Langley, WA 98260Active
 MLS ID #2576434, Denise Cochran. NWMLS as distributed by MLS GRID
