Perched among the trees like a private treehouse, this Useless Bay retreat sits just off the 6th tee and delivers true birdhouse living, with lots of bird activity right outside your windows. A striking cantilevered carport and covered parking set the tone on arrival. Upstairs, two bedrooms include a beautiful primary suite with a spa-like bath and large walk-in shower. The extended, sun-drenched deck is made for morning coffee and evening unwinding, and it's perfect for garden boxes to grow vegetables and plants. It's surrounded by mature landscaping and a dry riverbed creek feature, with trails winding up toward the 6th tee. The lower level adds real flexibility: a second living room, guest room, bonus room, full bath and office space, with a separate entry for guests, a work-from-home setup or multigenerational living. Newer propane fireplaces on each level bring cozy warmth, and a ductless system provides efficient heating and air conditioning year-round. Minutes to beaches, trails, wineries, shops, restaurants and the ferry. Come experience the Useless Bay lifestyle on South Whidbey.
Active
Listed by: KW South Whidbey • Suzanne Leisher • 425-446-2380
$765,000
2496 Discovery Place, Langley, WA 98260
2beds
1,920sqft
Single Family Residence
Built in 1978
9,069 Square Feet Lot
$742,800 Zestimate®
$398/sqft
$46/mo HOA
What's special
Covered parkingOffice spaceGuest roomBonus roomSeparate entry for guestsExtended sun-drenched deckStriking cantilevered carport
- --
- on Zillow
- 661
- views
- 52
- saves
Zillow last checked:
Listing updated:
Listed by:
Suzanne Leisher 425-446-2380 suzannel@whidbey.com,
KW South Whidbey
Source: NWMLS as distributed by MLS GRID,MLS#: 2590781
Facts & features
Interior
Bedrooms & bathrooms
- Bedrooms: 2
- Bathrooms: 3
- Full bathrooms: 1
- 3/4 bathrooms: 1
- 1/2 bathrooms: 1
- Main level bathrooms: 2
- Main level bedrooms: 2
Primary bedroom
- Level: Main
Bedroom
- Level: Main
Bathroom full
- Level: Lower
Bathroom three quarter
- Level: Main
Other
- Level: Main
Bonus room
- Level: Lower
Den office
- Level: Lower
Entry hall
- Level: Main
Family room
- Level: Lower
Kitchen with eating space
- Level: Main
Living room
- Level: Main
Rec room
- Level: Lower
Utility room
- Level: Main
Heating
- Fireplace, Ductless, Fireplace Insert, Electric, Propane
Cooling
- Ductless
Appliances
- Included: Dishwasher, Dryer, Refrigerator, Stove(s)/Range(s), Washer, Dishwasher(s), Dryer(s), Refrigerator(s), Washer(s), Water Heater: Electric, Water Heater Location: Downstairs closet
Features
- Bath Off Primary
- Flooring: Ceramic Tile, Hardwood, Carpet
- Windows: Dbl Pane/Storm Window
- Basement: Daylight,Finished
- Number of fireplaces: 2
- Fireplace features: Gas, Lower Level: 1, Main Level: 1, Fireplace
Interior area
- Total structure area: 1,920
- Total interior livable area: 1,920 sqft
Property
Parking
- Total spaces: 4
- Parking features: Attached Carport, Detached Carport, Driveway
- Has carport: Yes
- Covered spaces: 2
- Uncovered spaces: 2
Features
- Levels: One
- Stories: 1
- Entry location: Main
- Patio & porch: Bath Off Primary, Dbl Pane/Storm Window, Fireplace, Water Heater, Wired for Generator
- Has view: Yes
- View description: Territorial
Lot
- Size: 9,069 Square Feet
- Dimensions: 70 x 120 x 80 x 120
- Features: Paved, Deck, Dog Run, Fenced-Partially, High Speed Internet, Propane
- Topography: Level,Partial Slope,Terraces
- Residential vegetation: Wooded
Details
- Parcel number: S834007000470
- Zoning description: Jurisdiction: County
- Special conditions: Standard
- Other equipment: Leased Equipment: Propane, Wired for Generator
Construction
Type & style
- Home type: SingleFamily
- Architectural style: 1 Story w/Bsmnt.
- Property subtype: Single Family Residence
Materials
- Wood Siding
- Foundation: Poured Concrete
- Roof: Composition,Metal
Condition
- Very Good
- Year built: 1978
Utilities & green energy
- Electric: Company: PSE
- Sewer: Septic Tank, Company: Septic
- Water: Community, Company: Bayview Beach
- Utilities for property: Whidbey Tel
Community & HOA
Community
- Features: CCRs, Trail(s)
- Subdivision: Useless Bay
HOA
- Services included: Common Area Maintenance, Road Maintenance
- HOA fee: $550 annually
- HOA phone: 360-512-3820
Location
- Region: Langley
Financial & listing details
- Price per square foot: $398/sqft
- Tax assessed value: $664,560
- Annual tax amount: $5,233
- Date on market: 10/5/2026
- Listing terms: Conventional
- Inclusions: Dishwasher(s), Dryer(s), Leased Equipment, Refrigerator(s), Stove(s)/Range(s), Washer(s)
Estimated market value
$742,800
$706,000 - $780,000
$3,379/mo
Price history
| Date | Event | Price |
|---|---|---|
| 10/5/2026 | Listed for sale | $765,000+80%$398/sqft |
Source:  NWMLS as distributed by MLS GRID #2590781 Report a problem | ||
| 4/1/2020 | Sold | $425,000+61.9%$221/sqft |
Source: NWMLS as distributed by MLS GRID #1585835 Report a problem | ||
| 10/31/2014 | Sold | $262,500-1.5%$137/sqft |
Source: NWMLS as distributed by MLS GRID #655098 Report a problem | ||
| 9/12/2014 | Pending sale | $266,500$139/sqft |
Source: John L Scott Real Estate #655098 Report a problem | ||
| 6/24/2014 | Listed for sale | $266,500+35.6%$139/sqft |
Source: John L Scott Real Estate #655098 Report a problem | ||
| 8/31/2010 | Sold | $196,500+40.7%$102/sqft |
Source: NWMLS as distributed by MLS GRID #102287 Report a problem | ||
| 5/17/2010 | Sold | $139,631-57.7%$73/sqft |
Source: Public Record Report a problem | ||
| 2/14/2008 | Listing removed | $329,800$172/sqft |
Source: TourFactory #27064413 Report a problem | ||
| 2/2/2008 | Listed for sale | $329,800+10.3%$172/sqft |
Source: TourFactory #27064413 Report a problem | ||
| 11/1/2005 | Sold | $299,000$156/sqft |
Source: NWMLS as distributed by MLS GRID #25081136 Report a problem | ||
Public tax history
| Year | Property taxes | Tax assessment |
|---|---|---|
| 2025 | $5,233 +15.4% | $664,560 +4.9% |
| 2024 | $4,534 +14.6% | $633,793 +4.4% |
| 2023 | $3,957 +17.4% | $607,330 +20.6% |
| 2022 | $3,371 -1.4% | $503,391 +16.6% |
| 2021 | $3,418 +18.4% | $431,813 +16.4% |
| 2020 | $2,887 +25.5% | $370,918 +12.6% |
| 2019 | $2,299 -8% | $329,400 +8% |
| 2018 | $2,499 +11.9% | $304,859 +12.6% |
| 2017 | $2,233 +19.7% | $270,779 +9.4% |
| 2016 | $1,864 +0.2% | $247,618 +3.4% |
| 2015 | $1,861 | $239,457 +6.6% |
| 2013 | -- | $224,607 |
| 2012 | -- | -- |
| 2010 | -- | -- |
| 2009 | -- | $261,380 -0.7% |
| 2008 | -- | $263,119 -0.4% |
| 2007 | -- | $264,293 +10.4% |
| 2006 | -- | $239,293 +43.3% |
| 2005 | -- | $166,966 +1.3% |
| 2002 | -- | $164,878 +24% |
| 2000 | $1,349 | $132,967 |
Find assessor info on the county website
Monthly payment
Est. payment
Payment breakdown
Explore the cost of this home by adjusting the details. Changes won't be saved.Climate risks
Neighborhood: 98260
Nearby schools
Schools provided by the listing agent
- Elementary: So. Whidbey Primary
- High: So. Whidbey High
Source: NWMLS as distributed by MLS GRID. This data may not be complete. We recommend contacting the local school district to confirm school assignments for this home.


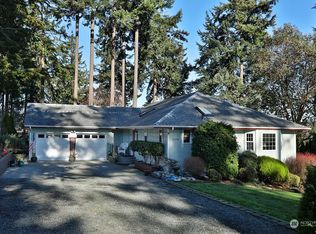
Similar homes
- $748,0002 bd2 ba1.8k sqft5674 Lenz Place, Langley, WA 98260Active
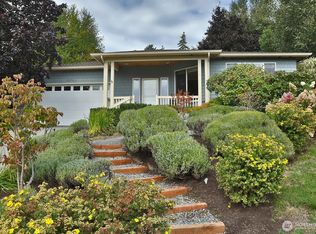 MLS ID #2552209, Sandra Stipe. NWMLS as distributed by MLS GRID
- $820,0002 bd3 ba2.6k sqftUseless Bay 6, Langley, WA 98260Active
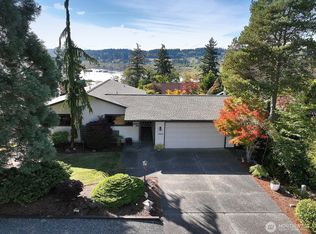 MLS ID #2590782, Suzanne Leisher. NWMLS as distributed by MLS GRID
- $695,0003 bd2 ba2.2k sqft2959 Foxfire Lane, Langley, WA 98260Active
 MLS ID #2591833, Dana MacInnis. NWMLS as distributed by MLS GRID
- $799,0002 bd2 ba2.2k sqft3484 East Harbor Road, Langley, WA 98260Active
 MLS ID #2582963, Jen Knox. NWMLS as distributed by MLS GRID
