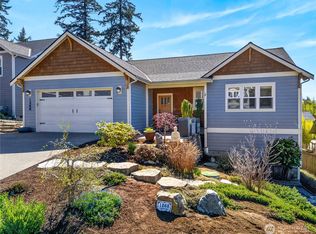
Welcome to your Whidbey Island retreat, where modern comfort meets the relaxed pace of island living. Set in a peaceful neighborhood near Freeland, this beautifully appointed home offers over 2,500 square feet of thoughtfully designed living space. Step inside and be greeted by soaring vaulted ceilings, rich hardwood floors, abundant natural light, and an open-concept floor plan that feels both spacious and inviting. The well-appointed kitchen flows seamlessly into the living and dining areas, creating the perfect setting for entertaining friends. The versatile floor plan includes a main-level bedroom and full bath, while the upper level features a private primary suite, an office, and an expansive studio or bonus room. Whether envisioned as an art studio, home office, fitness space, media room, or guest retreat, this generous flex space offers endless possibilities to suit your lifestyle. Outside, the island experience truly comes to life. A welcoming covered front porch, spacious patio, and expansive fenced yard create the perfect backdrop for outdoor entertaining or simply enjoying Whidbey's fresh coastal air. A natural buffer of surrounding acreage enhances privacy and tranquility, while filtered views of Holmes Harbor provide a reminder of Island Life. Combining quality craftsmanship, modern finishes, flexible living spaces, and exceptional outdoor enjoyment, this inviting home welcomes you to Whidbey Island.
Active
Listed by: COMPASS • Michael Konopik
Price cut: $15K (7/1)
$760,000
1796 Twin Oaks Lane, Freeland, WA 98249
2beds
2,532sqft
:
Get pre-qualified$4,527/mo
Single Family Residence
Built in 2006
7,405 Square Feet Lot
$744,500 Zestimate®
$300/sqft
$-- HOA
What's special
- 54 days |
- 319 |
- 19 |
Likely to sell faster than
Zillow last checked:
Listing updated:
Listed by:
Michael Konopik,
COMPASS
Source: NWMLS as distributed by MLS GRID,MLS#: 2532598
Facts & features
Interior
Bedrooms & bathrooms
- Bedrooms: 2
- Bathrooms: 3
- Full bathrooms: 3
- Main level bathrooms: 1
- Main level bedrooms: 1
Primary bedroom
- Level: Second
Bedroom
- Level: Main
Bathroom full
- Level: Second
Bathroom full
- Level: Main
Bathroom full
- Level: Second
Den office
- Level: Second
Dining room
- Level: Main
Entry hall
- Level: Main
Kitchen with eating space
- Level: Main
Living room
- Level: Main
Other
- Level: Second
Utility room
- Level: Main
Heating
- Fireplace, Wall Furnace, Electric, Propane
Cooling
- None
Appliances
- Included: Dishwasher, Dryer, Microwave, Refrigerator, See Remarks, Washer, Dishwasher(s), Dryer(s), Microwave(s), Refrigerator(s), Washer(s), Water Heater: Electric, Water Heater Location: Garage
Features
- Bath Off Primary, Ceiling Fan(s), Dining Room, Pantry
- Flooring: Ceramic Tile, Hardwood, Carpet
- Windows: Dbl Pane/Storm Window, Skylight(s)
- Basement: None
- Number of fireplaces: 1
- Fireplace features: Gas, Main Level: 1, Fireplace
Interior area
- Total structure area: 2,532
- Total interior livable area: 2,532 sqft
Video & virtual tour
Property
Parking
- Total spaces: 2
- Parking features: Attached Garage
- Has attached garage: Yes
- Covered spaces: 2
Features
- Levels: Two
- Stories: 2
- Entry location: Main
- Patio & porch: Bath Off Primary, Ceiling Fan(s), Dbl Pane/Storm Window, Dining Room, Fireplace, Pantry, Skylight(s), Vaulted Ceiling(s), Water Heater, Wired for Generator
- Has view: Yes
- View description: Partial, Territorial
Lot
- Size: 7,405 Square Feet
- Features: Paved, Fenced-Partially, Patio, Propane
- Topography: Level,Partial Slope
- Residential vegetation: Fruit Trees, Garden Space
Details
- Parcel number: S843000050050
- Zoning description: Jurisdiction: County
- Special conditions: Standard
- Other equipment: Leased Equipment: Propane Tank, Wired for Generator
Construction
Type & style
- Home type: SingleFamily
- Architectural style: Contemporary,2 Story
- Property subtype: Single Family Residence
Materials
- Cement Planked, Cement Plank
- Foundation: Poured Concrete
- Roof: Composition
Condition
- Very Good
- Year built: 2006
Utilities & green energy
- Electric: Company: PSE
- Sewer: Septic Tank, Company: Septic
- Water: Public, Company: Freeland Water
- Utilities for property: Whidbey Telecom
Community & HOA
Community
- Subdivision: Freeland
Location
- Region: Freeland
Financial & listing details
- Price per square foot: $300/sqft
- Tax assessed value: $733,516
- Annual tax amount: $5,724
- Date on market: 6/3/2026
- Cumulative days on market: 55 days
- Listing terms: Conventional,USDA Loan,VA Loan
- Inclusions: Dishwasher(s), Dryer(s), Leased Equipment, Microwave(s), Refrigerator(s), See Remarks, Washer(s)
Estimated market value
$744,500
$707,000 - $782,000
$3,189/mo
Price history
| Date | Event | Price |
|---|---|---|
| 7/1/2026 | Price change | $760,000-1.9%$300/sqft |
Source:  NWMLS as distributed by MLS GRID #2532598 Report a problem NWMLS as distributed by MLS GRID #2532598 Report a problem | ||
| 6/4/2026 | Listed for sale | $775,000+6.9%$306/sqft |
Source: NWMLS as distributed by MLS GRID #2532598 Report a problem | ||
| 5/5/2022 | Sold | $725,000+4.3%$286/sqft |
Source: NWMLS as distributed by MLS GRID #1912525 Report a problem | ||
| 4/11/2022 | Pending sale | $695,000$274/sqft |
Source: NWMLS as distributed by MLS GRID #1912525 Report a problem | ||
| 4/8/2022 | Listed for sale | $695,000+51.4%$274/sqft |
Source: NWMLS as distributed by MLS GRID #1912525 Report a problem | ||
| 6/26/2018 | Sold | $459,000$181/sqft |
Source: NWMLS as distributed by MLS GRID #1275359 Report a problem | ||
| 5/22/2018 | Pending sale | $459,000$181/sqft |
Source: Windermere Real Estate/South Whidbey #1275359 Report a problem | ||
| 5/15/2018 | Listed for sale | $459,000+920%$181/sqft |
Source: Windermere Real Estate/South Whidbey #1275359 Report a problem | ||
| 9/13/2005 | Sold | $45,000$18/sqft |
Source: Public Record Report a problem | ||
Public tax history
| Year | Property taxes | Tax assessment |
|---|---|---|
| 2024 | $5,260 +13.5% | $733,516 +3.4% |
| 2023 | $4,632 +4.4% | $709,221 +7.2% |
| 2022 | $4,437 +4.1% | $661,529 +23.2% |
| 2021 | $4,261 +9.2% | $537,081 +7.3% |
| 2020 | $3,901 +26.9% | $500,430 +8.7% |
| 2019 | $3,075 -12.1% | $460,486 +13% |
| 2018 | $3,499 +6.2% | $407,612 +2.1% |
| 2017 | $3,294 +17.4% | $399,173 +7.2% |
| 2016 | $2,806 | $372,348 +0.5% |
| 2015 | $2,806 | $370,518 +7.8% |
| 2013 | -- | $343,633 |
| 2012 | -- | -- |
| 2010 | -- | -- |
| 2009 | -- | $409,092 -0.9% |
| 2008 | -- | $412,710 +1.8% |
| 2007 | -- | $405,294 +261.6% |
| 2006 | -- | $112,080 +2390.7% |
| 2005 | -- | $4,500 +310.6% |
| 2002 | -- | $1,096 +3% |
| 2000 | $10 | $1,064 |
Find assessor info on the county website
Monthly payment
Est. payment
Payment breakdown
Explore the cost of this home by adjusting the details. Changes won't be saved.Climate risks
Neighborhood: 98249
Nearby schools
GreatSchools rating
- 7/10South Whidbey ElementaryGrades: K-5Distance: 4.9 mi
- 7/10South Whidbey Middle SchoolGrades: 6-8Distance: 5 mi
- 9/10South Whidbey High SchoolGrades: 9-12Distance: 5 mi
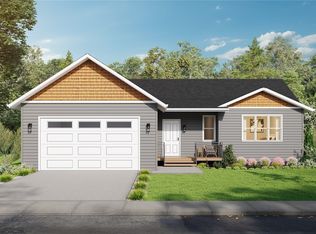
- $749,0003 bd2 ba1.6k sqft1806 Twin Oaks Ln, Freeland, WA 98249New Construction
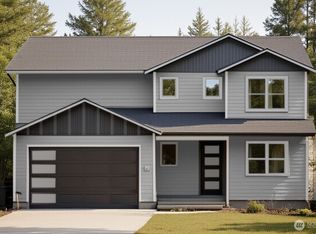
- $725,0003 bd3 ba2.4k sqft1780 Twin Oaks Ln, Freeland, WA 98249Sold
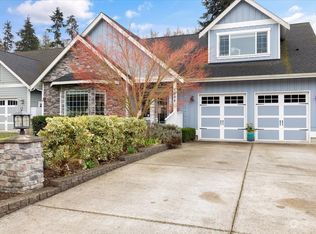
- $695,0003 bd3 ba2.6k sqft1804 Watkins Rd, Freeland, WA 98249Sold
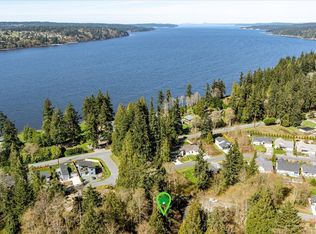
- $105,0007,248.384 Square Feet1774 Twin Oaks Ln, Freeland, WA 98249Lot/Land
- $--5,662.8 Square FeetLOT Three Watkins Rd, Freeland, WA 98249Off Market
- $---- sqft1751 Watkins Rd, Freeland, WA 98249Off Market
- $---- sqft1751 Watkins Rd, Freeland, WA 98249Off Market
- $--7,501.032 Square Feet1751 Watkins Rd, Freeland, WA 98249Off Market
A local agent can set up tours, give advice and negotiate with sellers.
A local lender can help you make sure your offer is ready when you are.
Similar homes
- $619,0003 bd3 ba1.7k sqft4876 Breezefair Road, Freeland, WA 98249Active
 MLS ID #2559048, Rachel Jeppesen. NWMLS as distributed by MLS GRID
 - $625,0002 bd3 ba1.6k sqft5296 Slocum Way, Freeland, WA 98249Active
 MLS ID #2550366, Megan Blankenship. NWMLS as distributed by MLS GRID
 - $696,7003 bd2 ba1.4k sqftMutiny Manor, Freeland, WA 98249Active
 MLS ID #2490798, Lisa Dayton Leonard. NWMLS as distributed by MLS GRID
 - $699,0003 bd2 ba1.6k sqft1268 Curtis Wy, Freeland, WA 98249Active
 MLS ID #2504123, Anita Johnston. NWMLS as distributed by MLS GRID
 - $759,0003 bd2 ba1.9k sqft500 Wandering Lane, Coupeville, WA 98239ActiveMLS ID #2557993, Andrew Holmstrom. NWMLS as distributed by MLS GRID
- $699,0003 bd3 ba2.2k sqft2591 Hillis Drive, Langley, WA 98260ActiveMLS ID #2548718, Amy Robin Gulden. NWMLS as distributed by MLS GRID
- $767,5002 bd3 ba2.5k sqftThe Heights - Kala Pt 3, Port Townsend, WA 98368ActiveMLS ID #2552983, Stacy Butchart. NWMLS as distributed by MLS GRID
- $759,9002 bd2 ba2k sqft1834 Lake Drive, Camano Island, WA 98282ActiveMLS ID #2549702, Tawnia Marie Coulter. NWMLS as distributed by MLS GRID
- $749,9474 bd3 ba2.3k sqftWoods & Meadows I, Poulsbo, WA 98370ActiveMLS ID #2560128, Shannan Laudet. NWMLS as distributed by MLS GRID
- $725,0002 bd2 ba2.7k sqft8 W Gedney Way, Hat Island, WA 98206ActiveMLS ID #2553525, Paula Bafaro. NWMLS as distributed by MLS GRID
- $935,0002 bd3 ba2.1k sqft2937 Quigley Road, Langley, WA 98260ActiveMLS ID #2544011, Carter Ulibarri. NWMLS as distributed by MLS GRID
- $739,9002 bd2 ba1.5k sqft18729 100th Avenue NW, Stanwood, WA 98292ActiveMLS ID #2558649, Shelley Camacho. NWMLS as distributed by MLS GRID
- $775,0004 bd3 ba2.4k sqft33 Zermatt Court, Camano Island, WA 98282ActiveMLS ID #2520473, Cathy Szechenyi. NWMLS as distributed by MLS GRID
- $749,0004 bd3 ba2.1k sqftCamano Laguna Vista, Camano Island, WA 98282ActiveMLS ID #2549415, John Hein. NWMLS as distributed by MLS GRID
- $729,9953 bd3 ba1.5k sqft929 149th Place SW, Lynnwood, WA 98087ActiveMLS ID #2560841, Jason Tate. NWMLS as distributed by MLS GRID
- $799,9003 bd3 ba2.5k sqft152 E Morris Road, Coupeville, WA 98239ActiveMLS ID #2521726, Karen Cox. NWMLS as distributed by MLS GRID
- $899,9992 bd3 ba2.3k sqft3445 SE Camano Drive, Camano Island, WA 98282ActiveMLS ID #2541259, Kylie Wright. NWMLS as distributed by MLS GRID
- $745,0004 bd4 ba2.5k sqft243 Henning Drive, Camano Island, WA 98282ActiveMLS ID #2529145, Robert Stanton. NWMLS as distributed by MLS GRID
- $679,0003 bd3 ba2.1k sqftLost Lake, Camano Island, WA 98282ActiveMLS ID #2492202, Cristina Badger. NWMLS as distributed by MLS GRID
- $899,0003 bd3 ba2.6k sqft301 Noblecliff Place, Langley, WA 98260ActiveMLS ID #2527571, Amy J Raymond. NWMLS as distributed by MLS GRID
