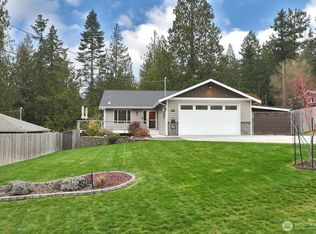
New Construction, steps from Freeland! Check out this West facing, single level Craftsmen rambler! 3 bedrooms, 2 baths in this open living approach to life. 12' ceilings in the great room all looking through two levels of windows. The Primary with spa-like ensuite is separated from the 2 other bedrooms. A large walk-in pantry and chefs’ kitchen, all finished with upgraded finishes & fixtures, Timber Tech deck, Upgraded appliances. Buy now and Work with the builder's design professionals to choose from their highly curated finish collections. All set on a large flat, Fully fenced and lightly landscaped lot. Come find your Whidbey! Call the helpful Listing Agent for more information or with questions. *Photos from a finished home, same floor plan*
Active
Listed by: Windermere RE/South Whidbey • Timothy Criswell
$749,000
1806 Twin Oaks Lane, Freeland, WA 98249
3beds
1,695sqft
:
Get pre-qualified$4,514/mo
Single Family Residence
Built in 2025
7,257 Square Feet Lot
$745,200 Zestimate®
$442/sqft
$-- HOA
What's special
Single level craftsmen ramblerPrimary with spa-like ensuiteWest facingTimber tech deckLarge walk-in pantryUpgraded appliancesTwo levels of windows
- 113 days |
- 222 |
- 8 |
Zillow last checked:
Listing updated:
Listed by:
Timothy Criswell,
Windermere RE/South Whidbey
Source: NWMLS as distributed by MLS GRID,MLS#: 2502088
Facts & features
Interior
Bedrooms & bathrooms
- Bedrooms: 3
- Bathrooms: 2
- Full bathrooms: 1
- 3/4 bathrooms: 1
- Main level bathrooms: 2
- Main level bedrooms: 3
Primary bedroom
- Level: Main
Bedroom
- Level: Main
Bedroom
- Level: Main
Bathroom full
- Level: Main
Bathroom three quarter
- Level: Main
Other
- Level: Main
Den office
- Level: Main
Entry hall
- Level: Main
Family room
- Level: Main
Kitchen with eating space
- Level: Main
Heating
- Fireplace, Ductless, Wall Furnace, Electric, Propane
Cooling
- Ductless
Appliances
- Included: Dishwasher, Refrigerator, Stove(s)/Range(s), Dishwasher(s), Refrigerator(s), Water Heater: Electric, Water Heater Location: Garage
Features
- Pantry
- Flooring: Vinyl Plank, Carpet
- Basement: None
- Number of fireplaces: 1
- Fireplace features: Gas, Main Level: 1, Fireplace
Interior area
- Total structure area: 1,695
- Total interior livable area: 1,695 sqft
Property
Parking
- Total spaces: 4
- Parking features: Attached Garage
- Has attached garage: Yes
- Covered spaces: 2
- Uncovered spaces: 2
Features
- Levels: One
- Stories: 1
- Entry location: Main
- Patio & porch: Fireplace, Pantry, Vaulted Ceiling(s), Walk-In Closet(s), Water Heater, Wired for Generator
- Has view: Yes
- View description: Territorial
Lot
- Size: 7,257 Square Feet
- Features: Dead End Street, Paved
- Topography: Level
- Residential vegetation: Garden Space
Details
- Parcel number: S843000050060
- Zoning description: Jurisdiction: County
- Special conditions: Standard
- Other equipment: Leased Equipment: Propane Tank, Wired for Generator
Construction
Type & style
- Home type: SingleFamily
- Architectural style: Craftsman,1 Story
- Property subtype: Single Family Residence
Materials
- Wood Siding, Wood Products
- Foundation: Poured Concrete
- Roof: Composition
Condition
- Under Construction
- New construction: Yes
- Year built: 2025
Details
- Builder name: Eagle Building Company
Utilities & green energy
- Electric: Company: PSE
- Sewer: Septic Tank
- Water: Community, Company: Freeland Water
- Utilities for property: Comcast, Whidbey Tel
Community & HOA
Community
- Subdivision: Freeland
Location
- Region: Freeland
Financial & listing details
- Price per square foot: $442/sqft
- Tax assessed value: $70,000
- Annual tax amount: $400
- Date on market: 4/6/2026
- Cumulative days on market: 114 days
- Listing terms: Conventional
- Inclusions: Dishwasher(s), Leased Equipment, Refrigerator(s), Stove(s)/Range(s)
Estimated market value
$745,200
$708,000 - $782,000
$3,353/mo
Price history
| Date | Event | Price |
|---|---|---|
| 4/6/2026 | Listed for sale | $749,000+286.9%$442/sqft |
Source:  NWMLS as distributed by MLS GRID #2502088 Report a problem NWMLS as distributed by MLS GRID #2502088 Report a problem | ||
| 9/11/2023 | Sold | $193,600$114/sqft |
Source: Public Record Report a problem | ||
Public tax history
| Year | Property taxes | Tax assessment |
|---|---|---|
| 2024 | $476 -29.2% | $70,000 -34.6% |
| 2023 | $673 -2.3% | $107,000 |
| 2022 | $688 -1.3% | $107,000 +17.6% |
| 2021 | $698 +3% | $91,000 |
| 2020 | $677 +57.2% | $91,000 +44.4% |
| 2019 | $431 -12.7% | $63,000 |
| 2018 | $494 +5.2% | $63,000 +14.5% |
| 2017 | $469 +29.8% | $55,000 +22.2% |
| 2016 | $362 -60.7% | $45,000 -64% |
| 2015 | $919 | $125,000 +66.7% |
| 2013 | -- | $75,000 |
| 2010 | -- | -- |
| 2009 | -- | $175,000 |
| 2008 | -- | $175,000 -9.9% |
| 2007 | -- | $194,322 -52% |
| 2006 | -- | $404,992 +1700% |
| 2005 | -- | $22,500 +346.4% |
| 2002 | -- | $5,040 -5.3% |
| 2000 | $50 | $5,320 |
Find assessor info on the county website
Monthly payment
Est. payment
Payment breakdown
Explore the cost of this home by adjusting the details. Changes won't be saved.Climate risks
Neighborhood: 98249
Nearby schools
GreatSchools rating
- 7/10South Whidbey ElementaryGrades: K-5Distance: 4.9 mi
- 7/10South Whidbey Middle SchoolGrades: 6-8Distance: 5 mi
- 9/10South Whidbey High SchoolGrades: 9-12Distance: 5 mi
- $760,0002 bd3 ba2.5k sqft1796 Twin Oaks Ln, Freeland, WA 98249For Sale

- $725,0003 bd3 ba2.4k sqft1780 Twin Oaks Ln, Freeland, WA 98249Sold
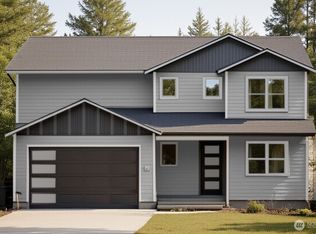
- $695,0003 bd3 ba2.6k sqft1804 Watkins Rd, Freeland, WA 98249Sold
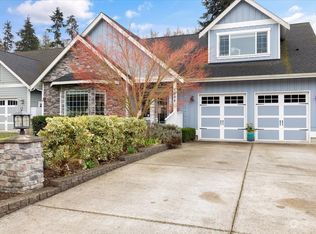
- $105,0007,248.384 Square Feet1774 Twin Oaks Ln, Freeland, WA 98249Lot/Land
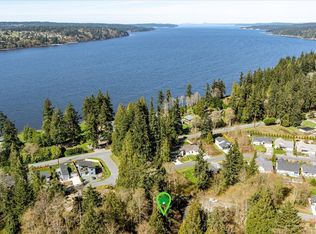
- $700,0003 bd3 ba1.7k sqft1830 Watkins Rd, Freeland, WA 98249Sold
- $659,9503 bd2 ba1.6k sqft1809 Watkins Rd, Freeland, WA 98249Sold
- $--5,662.8 Square FeetLOT Three Watkins Rd, Freeland, WA 98249Off Market
- $---- sqft1751 Watkins Rd, Freeland, WA 98249Off Market
A local agent can set up tours, give advice and negotiate with sellers.
A local lender can help you make sure your offer is ready when you are.
Similar homes
- $669,0003 bd2 ba1.5k sqft4817 Lawrence Avenue, Freeland, WA 98249Active
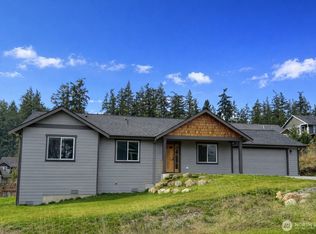 MLS ID #2491136, Daniel Fouts. NWMLS as distributed by MLS GRID
 - $699,0003 bd3 ba2.2k sqft2591 Hillis Drive, Langley, WA 98260Active
 MLS ID #2548718, Amy Robin Gulden. NWMLS as distributed by MLS GRID
 - $649,0003 bd2 ba1.4k sqft2903 Hi Crest Road, Langley, WA 98260Active
 MLS ID #2489054, Jonathan Forbes. NWMLS as distributed by MLS GRID
 - $699,0002 bd2 ba1.2k sqftUseless Bay, Langley, WA 98260Active
 MLS ID #2540832, Lisa Dayton Leonard. NWMLS as distributed by MLS GRID
 - $739,9002 bd2 ba1.5k sqft18729 100th Avenue NW, Stanwood, WA 98292ActiveMLS ID #2558649, Shelley Camacho. NWMLS as distributed by MLS GRID
- $769,0004 bd2 ba2.3k sqft626 212th Street NW, Arlington, WA 98223ActiveMLS ID #2559562, Mickie Lee Barnett. NWMLS as distributed by MLS GRID
- $799,0002 bd2 ba2.2k sqftSunlight Shores Division No. 1, Clinton, WA 98236ActiveMLS ID #2496374, Tommy Savage. NWMLS as distributed by MLS GRID
- $869,0004 bd3 ba2.5k sqft2289 Moody Lane, Camano Island, WA 98282ActiveMLS ID #2556124, Nicole Swenson. NWMLS as distributed by MLS GRID
- $795,0002 bd2 ba1.8k sqftBeachcombers, Greenbank, WA 98253ActiveMLS ID #2501580, Audrey Stultz. NWMLS as distributed by MLS GRID
- $799,0003 bd3 ba1.8k sqft695 3rd Street #A, Langley, WA 98260ActiveMLS ID #2500451, Cheryl A Keefe. NWMLS as distributed by MLS GRID
- $690,0003 bd3 ba1.5k sqft1526 49th Place SW, Everett, WA 98203ActiveMLS ID #2559217, Sunshine S. Burruss. NWMLS as distributed by MLS GRID
- $749,5003 bd3 ba2.1k sqft36651 Tamarack Drive NE, Hansville, WA 98340ActiveMLS ID #2463687, Kristie Broderson. NWMLS as distributed by MLS GRID
- $619,0003 bd3 ba1.7k sqft2000 Virginia Avenue, Coupeville, WA 98239ActiveMLS ID #2473273, Carter Ulibarri. NWMLS as distributed by MLS GRID
- $674,9502 bd3 ba1.7k sqft663 Vesper Way, Camano Island, WA 98282ActiveMLS ID #2534943, Kenzie Kipper. NWMLS as distributed by MLS GRID
- $665,0003 bd3 ba2.2k sqft1881 Lake Drive, Camano Island, WA 98282ContingentMLS ID #2486431, Alana Bercot. NWMLS as distributed by MLS GRID
- $775,0002 bd2 ba1.6k sqftOcean Grove, Port Townsend, WA 98368ActiveMLS ID #2558518, Harmony Geske. NWMLS as distributed by MLS GRID
- $850,0003 bd3 ba1.8k sqft695 3rd Street #B, Langley, WA 98260ActiveMLS ID #2500542, Cheryl A Keefe. NWMLS as distributed by MLS GRID
- $715,0004 bd3 ba2.2k sqftPenn Cove Park Div 3, Oak Harbor, WA 98277ActiveMLS ID #2436825, Cary Anderson. NWMLS as distributed by MLS GRID
- $710,0004 bd3 ba1.9k sqftSoundview Estates, Lake Stevens, WA 98258ActiveMLS ID #2540015, Janean Desmarais. NWMLS as distributed by MLS GRID
- $665,0002 bd2 ba1.5k sqftScatchet Head 1, Clinton, WA 98236ActiveMLS ID #2530506, Suzanne Leisher. NWMLS as distributed by MLS GRID
