Coastal Living at Useless Bay Colony...with a view! Enjoy the Whidbey Island lifestyle from this highly desirable neighborhood offering golf, pool, pickleball, gym, clubhouse, beach access and more... Situated on an elevated corner lot, this charming home boasts beautiful, sun-drenched southern and western views of Useless Bay & Mt. Rainier - visible from the kitchen, the primary bedroom, and the partially covered entertainment deck! The interior has been freshy painted and features brand-new carpeting throughout. The flexible layout offers 2 bedrooms, a dedicated den/office space plus 1.75 baths. There is ample closet space to organize as well as the attached two car garage with off street parking. Seller is offering a $3,000 appliance credit at closing for buyers to upgrade the refrigerator to their liking. Generac Automatic generator for power back up during occasional storms. The beautifully landscaped yard serves as your private sanctuary with mature plants screening the property as well as a colorful, textured backdrop for this home. This address is just a short distance from everything that makes Useless Bay special & convenient...there is the vibrant Bayview Farmer's Market, local restaurants, nurseries, beaches and amenities close by. County says 492 unfinished sqft under house. This could be finished off for storage or workshop!
Active
Listed by: Keller Williams Realty Bothell • Lisa Dayton Leonard
Price cut: $50K (7/7)
$699,000
2441 Hillis Drive, Langley, WA 98260
2beds
1,256sqft
:
Get pre-qualified$4,274/mo
Single Family Residence
Built in 1999
6,098 Square Feet Lot
$682,200 Zestimate®
$557/sqft
$63/mo HOA
What's special
Ample closet spaceBrand-new carpeting throughoutElevated corner lot
- 38 days |
- 835 |
- 44 |
Likely to sell faster than
Zillow last checked:
Listing updated:
Listed by:
Lisa Dayton Leonard,
Keller Williams Realty Bothell
Source: NWMLS as distributed by MLS GRID,MLS#: 2540832
Facts & features
Interior
Bedrooms & bathrooms
- Bedrooms: 2
- Bathrooms: 2
- Full bathrooms: 1
- 3/4 bathrooms: 1
- Main level bathrooms: 2
- Main level bedrooms: 2
Primary bedroom
- Level: Main
Bedroom
- Level: Main
Bathroom full
- Level: Main
Bathroom three quarter
- Level: Main
Den office
- Level: Main
Entry hall
- Level: Main
Great room
- Level: Main
Kitchen with eating space
- Level: Main
Living room
- Level: Main
Utility room
- Level: Main
Heating
- Fireplace, Wall Furnace, Electric, Propane
Cooling
- None
Appliances
- Included: Dishwasher, Refrigerator, Stove(s)/Range(s), Dishwasher(s), Refrigerator(s), Water Heater: Electric, Water Heater Location: Garage
Features
- Bath Off Primary
- Flooring: Hardwood, Carpet
- Doors: French Doors
- Windows: Dbl Pane/Storm Window
- Basement: None
- Number of fireplaces: 1
- Fireplace features: Gas, Main Level: 1, Fireplace
Interior area
- Total structure area: 1,256
- Total interior livable area: 1,256 sqft
Property
Parking
- Total spaces: 5
- Parking features: Driveway, Attached Garage
- Has attached garage: Yes
- Covered spaces: 2
- Uncovered spaces: 3
Features
- Levels: One
- Stories: 1
- Entry location: Main
- Patio & porch: Bath Off Primary, Dbl Pane/Storm Window, Fireplace, French Doors, Vaulted Ceiling(s), Water Heater
- Pool features: Community
- Has view: Yes
- View description: Bay, Mountain(s), Sound
- Has water view: Yes
- Water view: Bay,Sound
Lot
- Size: 6,098 Square Feet
- Features: Corner Lot, Paved, Deck, High Speed Internet, Propane
- Topography: Level,Terraces
- Residential vegetation: Garden Space
Details
- Parcel number: S834010000490
- Zoning: Residential
- Zoning description: Jurisdiction: County
- Special conditions: Standard
- Other equipment: Leased Equipment: Propane Tank
Construction
Type & style
- Home type: SingleFamily
- Architectural style: Traditional,1 Story
- Property subtype: Single Family Residence
Materials
- Wood Siding
- Foundation: Poured Concrete
- Roof: Composition
Condition
- Very Good
- Year built: 1999
Utilities & green energy
- Electric: Company: Puget Sound Energy
- Sewer: Septic Tank, Company: Septic System
- Water: Community, Company: Bayview Beach
- Utilities for property: Whidbey Telecom
Community & HOA
Community
- Features: CCRs, Clubhouse, Golf
- Subdivision: Useless Bay
HOA
- Services included: Common Area Maintenance
- HOA fee: $750 annually
- HOA phone: 360-512-3820
Location
- Region: Langley
Financial & listing details
- Price per square foot: $557/sqft
- Tax assessed value: $666,977
- Annual tax amount: $4,787
- Date on market: 6/15/2026
- Cumulative days on market: 40 days
- Listing terms: Conventional
- Inclusions: Dishwasher(s), Leased Equipment, Refrigerator(s), Stove(s)/Range(s)
Estimated market value
$682,200
$648,000 - $716,000
$3,381/mo
Price history
| Date | Event | Price |
|---|---|---|
| 7/7/2026 | Price change | $699,000-6.7%$557/sqft |
Source:  NWMLS as distributed by MLS GRID #2540832 Report a problem NWMLS as distributed by MLS GRID #2540832 Report a problem | ||
| 6/16/2026 | Listed for sale | $749,000+54.4%$596/sqft |
Source: NWMLS as distributed by MLS GRID #2540832 Report a problem | ||
| 11/2/2006 | Sold | $485,000$386/sqft |
Source: NWMLS as distributed by MLS GRID #26136130 Report a problem | ||
Public tax history
| Year | Property taxes | Tax assessment |
|---|---|---|
| 2024 | $4,787 +12.4% | $666,977 +2.4% |
| 2023 | $4,257 +5.3% | $651,228 +8.2% |
| 2022 | $4,042 +3.1% | $602,032 +22% |
| 2021 | $3,920 +15.3% | $493,584 +13.4% |
| 2020 | $3,399 +29.6% | $435,328 +16.9% |
| 2019 | $2,624 -7.5% | $372,263 +7% |
| 2018 | $2,837 +8.9% | $347,828 +10.8% |
| 2017 | $2,605 +18.2% | $313,852 +7.8% |
| 2016 | $2,203 +6.9% | $291,116 +10.5% |
| 2015 | $2,061 | $263,379 -3.2% |
| 2013 | -- | $271,961 |
| 2012 | -- | -- |
| 2010 | -- | -- |
| 2009 | -- | $400,534 -0.6% |
| 2008 | -- | $403,136 -0.2% |
| 2007 | -- | $403,749 +9.4% |
| 2006 | -- | $368,999 +46.3% |
| 2005 | -- | $252,150 +22.5% |
| 2002 | -- | $205,859 +31.1% |
| 2000 | $1,608 | $157,020 |
Find assessor info on the county website
Monthly payment
Est. payment
Payment breakdown
Explore the cost of this home by adjusting the details. Changes won't be saved.Climate risks
Neighborhood: 98260
Nearby schools
GreatSchools rating
- 7/10South Whidbey ElementaryGrades: K-5Distance: 3.3 mi
- 7/10South Whidbey Middle SchoolGrades: 6-8Distance: 3.3 mi
- 9/10South Whidbey High SchoolGrades: 9-12Distance: 3.3 mi
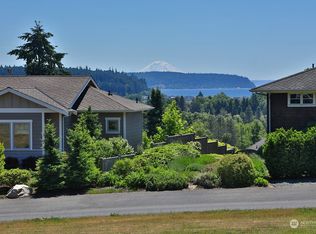
- $165,0000.452 Acres9 Cambridge Ct, Langley, WA 98260Sold
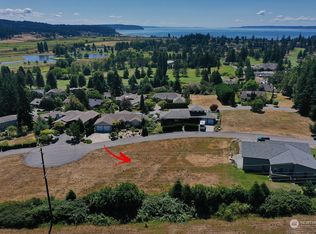
- $170,0000.312 Acres8 Cambridge Ct, Langley, WA 98260Sold
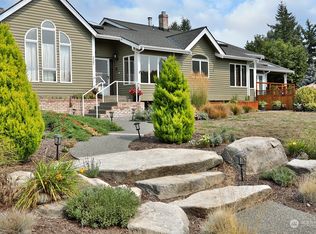
- $815,0003 bd3 ba2.4k sqft2461 Hillis Dr, Langley, WA 98260Sold
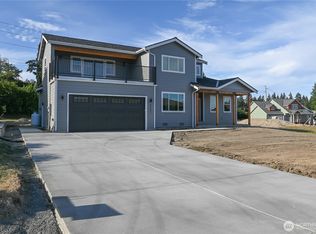
- $1,200,0003 bd3 ba2.4k sqft2427 Cambridge Ct, Langley, WA 98260New Construction
- $300,0000.559 Acres0 Hillis Dr, Langley, WA 98260Sold
- $575,0002 bd2 ba1.5k sqft5636 Lenz Pl, Langley, WA 98260Pending
- $1,225,0003 bd3 ba3k sqft5681 Lenz Pl, Langley, WA 98260Sold
- $850,0002 bd3 ba3.1k sqft5663 Lenz Pl, Langley, WA 98260Sold
A local agent can set up tours, give advice and negotiate with sellers.
A local lender can help you make sure your offer is ready when you are.
Similar homes
- $649,0003 bd2 ba1.4k sqft2903 Hi Crest Road, Langley, WA 98260Active
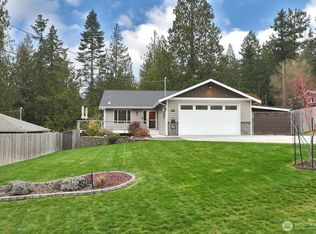 MLS ID #2489054, Jonathan Forbes. NWMLS as distributed by MLS GRID
 - $599,0001 bd2 ba1.5k sqftUseless Bay 6, Langley, WA 98260Active
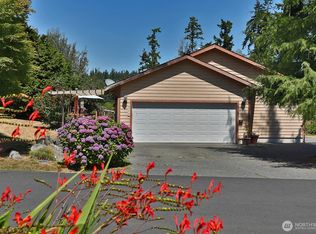 MLS ID #2415554, Suzanne Leisher. NWMLS as distributed by MLS GRID
 - $698,0002 bd2 ba1.1k sqftNoble Woods, Langley, WA 98260Active
 MLS ID #2477100, Sandra Stipe. NWMLS as distributed by MLS GRID
 - $696,7003 bd2 ba1.4k sqftMutiny Manor, Freeland, WA 98249Active
 MLS ID #2490798, Lisa Dayton Leonard. NWMLS as distributed by MLS GRID
 - $619,0003 bd3 ba1.7k sqft4876 Breezefair Road, Freeland, WA 98249ActiveMLS ID #2559048, Rachel Jeppesen. NWMLS as distributed by MLS GRID
- $575,0002 bd2 ba1.6k sqft4342 Herring Street, Langley, WA 98260ActiveMLS ID #2539219, Jen Knox. NWMLS as distributed by MLS GRID
- $625,0002 bd3 ba1.6k sqft5296 Slocum Way, Freeland, WA 98249ActiveMLS ID #2550366, Megan Blankenship. NWMLS as distributed by MLS GRID
- $835,0003 bd3 ba1.3k sqftThe Highlands, Langley, WA 98260ActiveMLS ID #2484271, Lisa Dayton Leonard. NWMLS as distributed by MLS GRID
- $739,9002 bd2 ba1.5k sqft18729 100th Avenue NW, Stanwood, WA 98292ActiveMLS ID #2558649, Shelley Camacho. NWMLS as distributed by MLS GRID
- $939,0002 bd2 ba1.5k sqftCascade, Langley, WA 98260ActiveMLS ID #2558748, Dana MacInnis. NWMLS as distributed by MLS GRID
- $674,9502 bd3 ba1.7k sqft663 Vesper Way, Camano Island, WA 98282ActiveMLS ID #2534943, Kenzie Kipper. NWMLS as distributed by MLS GRID
- $699,9503 bd2 ba1.8k sqftSierra Park, Camano Island, WA 98282ActiveMLS ID #2536667, Tracy L Stevens. NWMLS as distributed by MLS GRID
- $724,9503 bd3 ba1.6k sqft3023 S Camano Drive, Camano Island, WA 98282ActiveMLS ID #2540285, Walt Schmetzer. NWMLS as distributed by MLS GRID
- $520,0002 bd2 ba1k sqftVillage At Maple Ridge, Freeland, WA 98249ActiveMLS ID #2559000, Lino Guidero. NWMLS as distributed by MLS GRID
- $708,0002 bd2 ba1.2k sqft634 Lehman Drive, Camano Island, WA 98282ActiveMLS ID #2509282, Nicole Swenson. NWMLS as distributed by MLS GRID
- $629,0003 bd2 ba1.3k sqft135 Hosanna Way, Camano Island, WA 98282ActiveMLS ID #2499642, Corrie Hayes. NWMLS as distributed by MLS GRID
- $675,0003 bd3 ba1.6k sqftKayak Landing, Stanwood, WA 98292ActiveMLS ID #2550335, Cindy Chaves. NWMLS as distributed by MLS GRID
- $735,0002 bd2 ba1.7k sqft510 Sunnycrest, Camano Island, WA 98282ActiveMLS ID #2526863, Kenneth Sides. NWMLS as distributed by MLS GRID
- $695,0002 bd2 ba1k sqft1529 150th Place NW, Marysville, WA 98271ActiveMLS ID #2524175, Kerri Krause. NWMLS as distributed by MLS GRID
- $635,0002 bd2 ba1.5k sqft1612 Country Club Drive, Camano Island, WA 98282ActiveMLS ID #2540041, Amanda Chapman. NWMLS as distributed by MLS GRID
