Skip main navigation
Active
  • Listed by: Windermere RE/South Whidbey • Sandra Stipe
    Price cut: $12K (6/5)
    $698,000

    313 Edgecliff Drive, Langley, WA 98260

    2beds
    1,190sqft
    : 
    Loading
    Get pre-qualified
    Single Family Residence
    Built in 2008
    1,681 Square Feet Lot
    $684,800 Zestimate®
    $587/sqft
    $50/mo HOA

    What's special

    Covered patioAdjacent parkingWell-appointed kitchenGourmet kitchenGuest bedroomWalk-in closetSpacious private primary suite
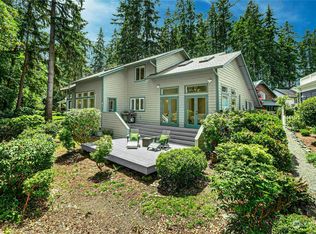
    Feeling the impact of high interest rates? This Seller is offering a $10,000 buyer closing credit to help reduce your rate an/or offset closing costs. Experience downtown living in Whidbey Island’s charming Langley Village by the Sea. Just blocks from shops, galleries, and restaurants, Noble Woods blends quality craftsmanship with modern efficiency in homes designed by Flatrock Productions. The main floor offers a gourmet kitchen, open living and dining areas, a guest bedroom, and a 3/4 bath with laundry. Upstairs, a spacious private primary suite includes a walk-in closet and full bath. Natural finishes—slate entry, hardwood floors, refined cabinetry, and stone countertops—add warmth and character. The well-appointed kitchen features stainless steel appliances, a gas cooktop, and walk-in pantry. Outdoors, enjoy a covered patio, adjacent parking, and HOA-covered landscape maintenance for only $600 per year. This amazing location is an easy stroll to downtown, the marina and beach, the Center for the Arts, the Clyde Theater, and local parks. With its scenic setting and welcoming small-town feel, this home is an exceptional vacation-home investment, year-round residence, or weekend retreat. Escape the rat race and experience “Island Time.”
    111 days
    |
    939
    |
    38
    |

    Zillow last checked:

    Listing updated:

    Listed by:

    Sandra Stipe,

    Windermere RE/South Whidbey

    Source: NWMLS as distributed by MLS GRID,MLS#: 2477100MLS Logo

    Loading...

      Facts & features

      Interior

      Bedrooms & bathrooms
      • Bedrooms: 2
      • Bathrooms: 2
      • Full bathrooms: 1
      • 3/4 bathrooms: 1
      • Main level bathrooms: 1
      • Main level bedrooms: 1
      Primary bedroom
      • Level: Second
      Bedroom
      • Level: Main
      Bathroom full
      • Level: Second
      Bathroom three quarter
      • Level: Main
      Entry hall
      • Level: Main
      Great room
      • Level: Main
      Kitchen without eating space
      • Level: Main
      Heating
      • Wall Furnace, Electric
      Cooling
      • None
      Appliances
      • Included: Dishwasher, Dryer, Refrigerator, Stove(s)/Range(s), Washer, Dishwasher(s), Dryer(s), Refrigerator(s), Washer(s), Water Heater: Electric, Water Heater Location: Outside Mechanical Room
      Features
      • Bath Off Primary, Pantry
      • Flooring: Ceramic Tile, Hardwood, Other, Slate, Carpet
      • Windows: Dbl Pane/Storm Window
      • Basement: None
      • Has fireplace: No
      Interior area
      • Total structure area: 1,190
      • Total interior livable area: 1,190 sqft

      Property

      Parking
      • Total spaces: 2
      • Parking features: Off Street
      • Uncovered spaces: 2
      Features
      • Levels: Two
      • Stories: 2
      • Entry location: Main
      • Patio & porch: Bath Off Primary, Dbl Pane/Storm Window, Pantry, Vaulted Ceiling(s), Walk-In Closet(s), Water Heater
      • Has view: Yes
      • View description: Territorial
      Lot
      • Size: 1,681 Square Feet
      • Features: Dead End Street, Paved, Fenced-Partially, Patio, Propane, Sprinkler System
      • Topography: Level
      Details
      • Parcel number: S854000000040
      • Zoning description: Jurisdiction: City
      • Special conditions: Standard
      • Other equipment: Leased Equipment: Propane Tank

      Construction

      Type & style
      • Home type: SingleFamily
      • Architectural style: Contemporary,2 Story
      • Property subtype: Single Family Residence
      Materials
      • Cement Planked, Metal/Vinyl, Cement Plank
      • Foundation: Poured Concrete
      • Roof: Composition
      Condition
      • Very Good
      • Year built: 2008
      Details
      • Builder name: Gemcow Construction

      Utilities & green energy

      • Electric: Company: PSE
      • Sewer: Sewer Connected, Company: City of Langley
      • Water: Public, Company: City of Langley

      Community & HOA

      Community
      • Features: Boat Launch
      • Subdivision: Langley
      HOA
      • Services included: Common Area Maintenance
      • HOA fee: $600 annually
      • HOA phone: 425-949-2794
      Location
      • Region: Langley

      Financial & listing details

      • Price per square foot: $587/sqft
      • Tax assessed value: $543,503
      • Annual tax amount: $4,730
      • Date on market: 3/23/2026
      • Cumulative days on market: 113 days
      • Listing terms: Conventional,VA Loan
      • Inclusions: Dishwasher(s), Dryer(s), Leased Equipment, Refrigerator(s), Stove(s)/Range(s), Washer(s)

        Estimated market value

        $684,800

        $651,000 - $719,000

        $2,835/mo

        Price history

        DateEventPrice
        6/5/2026Price change$698,000-1.7%$587/sqft
        Source: NWMLS as distributed by MLS GRID #2477100 Report a problem
        3/24/2026Listed for sale$710,000+79.7%$597/sqft
        Source: NWMLS as distributed by MLS GRID #2477100 Report a problem
        1/29/2020Listing removed$1,600$1/sqft
        Source: Windermere Real Estate/South Whidbey Report a problem
        1/3/2020Listed for rent$1,600$1/sqft
        Source: Windermere Real Estate/South Whidbey Report a problem
        8/31/2017Sold$395,000$332/sqft
        Source: NWMLS as distributed by MLS GRID #1091290 Report a problem

        Public tax history

        YearProperty taxesTax assessment
        2024$4,730 +11.2%$543,503 -5.7%
        2023$4,255 +10.7%$576,326 +14%
        2022$3,844 -1.4%$505,610 +15.3%
        2021$3,898 +3.5%$438,404 +2.3%
        2020$3,765 +14.7%$428,756 +6%
        2019$3,284 -7.8%$404,578 +2.4%
        2018$3,563 +30.4%$394,946 +29.3%
        2017$2,733 +56.2%$305,504 +44.2%
        2016$1,750 -3.3%$211,923 -0.7%
        2015$1,810 $213,343 -5.5%
        2013-- $225,679
        2012-- --
        2010-- --
        2009-- $291,301
        Find assessor info on the county website

        Monthly payment

        Est. payment

        Payment breakdown

        Explore the cost of this home by adjusting the details. Changes won't be saved.
        All calculations are estimates and provided by Zillow, Inc. for informational purposes only. Actual amounts may vary.
        HOA fees may include property taxes on listings classified as Co-Ops. Contact the listing agent and/or owner for fee details.
        Mortgage interest rates are dependent on a number of factors, including credit score, down payment, and repayment length. Interest rate data provided by Zillow Group Marketplace, Inc. as of 1/1/1970 from various mortgage lenders with which we have lead or other similar arrangements; the Estimated Payment is an average of those rates.
        See how much you could borrow to make a competitive offer.

        Climate risks

        Neighborhood: 98260

        Getting around

        30 / 100
        Car-Dependent
        31 / 100
        Somewhat Bikeable

        Nearby schools

        GreatSchools rating

        A local agent can set up tours, give advice and negotiate with sellers.

        Browse local experts

        Similar homes