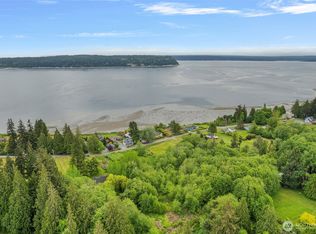
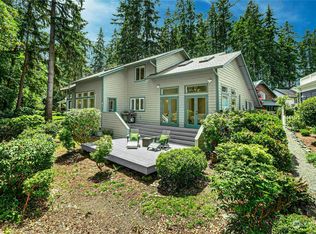
78' feet of waterfront in the heart of Langley. Views of Saratoga Passage, Camano Island, and downtown. This home shows like new construction. Ten minute walk to downtown shops, restaurants, and regional performing art center. Eleven minute drive from the ferry. High ceilings and expansive windows bring in lots of light to reveal designer colors and plush carpeting throughout. Spacious master with views and access to back deck. Granite and steel kitchen with Viking range and double ovens. Fiber internet and wired for backup generator.
Active
Listed by: Homes & Equity Real Estate Grp • Scott W. Townsend • 425-444-5512
$1,895,000
302 Noblecliff Place, Langley, WA 98260
3beds
2,318sqft
Single Family Residence
Built in 2003
9,456 Square Feet Lot
$1,823,100 Zestimate®
$818/sqft
$55/mo HOA
What's special
Designer colorsGranite and steel kitchenHigh ceilingsPlush carpeting throughout
- --
- on Zillow
- 420
- views
- 20
- saves
Zillow last checked:
Listing updated:
Listed by:
Scott W. Townsend 425-444-5512 scott_townsend@hotmail.com,
Homes & Equity Real Estate Grp
Source: NWMLS as distributed by MLS GRID,MLS#: 2575117
Facts & features
Interior
Bedrooms & bathrooms
- Bedrooms: 3
- Bathrooms: 2
- 3/4 bathrooms: 2
- Main level bathrooms: 2
- Main level bedrooms: 3
Primary bedroom
- Level: Main
Bedroom
- Level: Main
Bedroom
- Level: Main
Bathroom three quarter
- Level: Main
Bathroom three quarter
- Level: Main
Den office
- Level: Main
Dining room
- Level: Main
Entry hall
- Level: Main
Family room
- Level: Main
Kitchen with eating space
- Level: Main
Utility room
- Level: Main
Heating
- Fireplace, Forced Air, Radiant, Electric, Propane
Cooling
- None
Appliances
- Included: Dishwasher, Disposal, Double Oven, Dryer, Microwave, Refrigerator, Stove(s)/Range(s), Washer, Dishwasher(s), Dryer(s), Garbage Disposal, Microwave(s), Refrigerator(s), Washer(s), Water Heater: Propane, Water Heater Location: Garage
Features
- Central Vacuum, Ceiling Fan(s), Dining Room, High Tech Cabling
- Flooring: Ceramic Tile, Carpet
- Windows: Dbl Pane/Storm Window, Skylight(s)
- Basement: None
- Number of fireplaces: 1
- Fireplace features: See Remarks, Main Level: 1, Fireplace
Interior area
- Total structure area: 2,318
- Total interior livable area: 2,318 sqft
Property
Parking
- Total spaces: 2
- Parking features: Attached Garage
- Has attached garage: Yes
- Covered spaces: 2
Features
- Levels: One
- Stories: 1
- Entry location: Main
- Patio & porch: Built-In Vacuum, Ceiling Fan(s), Dbl Pane/Storm Window, Dining Room, Fireplace, Fireplace (Primary Bedroom), High Tech Cabling, Skylight(s), Water Heater
- Has view: Yes
- View description: Bay, City, Mountain(s), Sound
- Has water view: Yes
- Water view: Bay,Sound
- Waterfront features: High Bank
- Frontage length: Waterfront Ft: 78
Lot
- Size: 9,456 Square Feet
- Features: Cul-De-Sac, Paved, Cable TV, Deck, High Speed Internet, Outdoor Fireplace, Propane
- Topography: Level
Details
- Parcel number: S756600000070
- Special conditions: Standard
- Other equipment: Leased Equipment: Propane
Construction
Type & style
- Home type: SingleFamily
- Architectural style: Contemporary,1 Story
- Property subtype: Single Family Residence
Materials
- Wood Siding
- Roof: Composition
Condition
- Very Good
- Year built: 2003
Utilities & green energy
- Electric: Company: PSE
- Sewer: Available, Company: City of Langley
- Water: Public, Company: City of Langley
Community & HOA
Community
- Features: CCRs
- Subdivision: Langley
HOA
- Services included: Common Area Maintenance, Road Maintenance
- HOA fee: $664 annually
- HOA phone: 360-774-9619
Location
- Region: Langley
Financial & listing details
- Price per square foot: $818/sqft
- Annual tax amount: $9,743
- Date on market: 8/27/2026
- Listing terms: Conventional
- Inclusions: Dishwasher(s), Double Oven, Dryer(s), Garbage Disposal, Leased Equipment, Microwave(s), Refrigerator(s), Stove(s)/Range(s), Washer(s)
Estimated market value
$1,823,100
$1.73M - $1.91M
$3,910/mo
Price history
| Date | Event | Price |
|---|---|---|
| 8/27/2026 | Listed for sale | $1,895,000+170.7%$818/sqft |
Source:  NWMLS as distributed by MLS GRID #2575117 Report a problem NWMLS as distributed by MLS GRID #2575117 Report a problem | ||
| 3/9/2012 | Sold | $700,000-6.5%$302/sqft |
Source: NWMLS as distributed by MLS GRID #248620 Report a problem | ||
| 10/7/2011 | Listed for sale | $749,000$323/sqft |
Source: Coldwell Banker Tara Properties, Inc. #248620 Report a problem | ||
| 8/10/2011 | Listing removed | $749,000$323/sqft |
Source: Tara Properties #248620 Report a problem | ||
| 7/16/2011 | Price change | $749,000-11.8%$323/sqft |
Source: Tara Properties #248620 Report a problem | ||
| 5/22/2011 | Price change | $849,000-1.5%$366/sqft |
Source: Tara Properties #174612 Report a problem | ||
| 1/30/2011 | Listed for sale | $862,000$372/sqft |
Source: Coldwell Banker Tara Properties, Inc. #174612 Report a problem | ||
Public tax history
Tax history is unavailable.
Monthly payment
Est. payment
Payment breakdown
Explore the cost of this home by adjusting the details. Changes won't be saved.Climate risks
Neighborhood: 98260
Nearby schools
Schools provided by the listing agent
- Elementary: So. Whidbey Primary
- High: So. Whidbey High
Source: NWMLS as distributed by MLS GRID. This data may not be complete. We recommend contacting the local school district to confirm school assignments for this home.

Similar homes
- $1,699,0004 bd4 ba3k sqftBretlands Sub., Camano Island, WA 98282Active
 MLS ID #2561039, Karyl Quevillon. NWMLS as distributed by MLS GRID
 - $1,850,0004 bd4 ba2.9k sqftWind And Tide, Edmonds, WA 98026Active
 MLS ID #2585270, Terry V. Vehrs. NWMLS as distributed by MLS GRID
 - $1,275,0003 bd3 ba2.8k sqftSummerland, Division No. 1, Camano Island, WA 98282Active
 MLS ID #2575916, Frank Nicolaus. NWMLS as distributed by MLS GRID
 - $975,0004 bd2 ba2.1k sqft118 140th Avenue SE, Lake Stevens, WA 98258Active
 MLS ID #2594105, Nicole Cook. NWMLS as distributed by MLS GRID
