Built in 2007 and thoughtfully designed from the ground up, this custom waterfront home was created specifically for its premier canal-front location in Lagoon Point. Positioned for easy ocean access, this home is a dream for boaters, sailors, crabbers, kayakers, paddleboarders, and water sports enthusiasts. Step from your backyard to your boat and spend the day exploring Puget Sound before returning home to relax in comfort. Designed with the future in mind, the owners envisioned a luxurious retirement and vacation retreat where comfort, accessibility, and effortless living would never be compromised. The main living areas, primary suite, kitchen, and outdoor entertaining spaces are all conveniently located on the ground floor, creating true single-level living. Accessibility was thoughtfully incorporated throughout the home, with wide doorways, seamless indoor-outdoor living through elegant French doors, and a spa-inspired primary bathroom featuring a spacious zero-step shower. Elements were designed to provide comfort and independence for years to come. While the main level serves as the heart of the home, the upper floor was designed specifically for guests, offering privacy and comfort while allowing homeowners to maintain their own peaceful sanctuary below. More than just a house, this home is a waterfront lifestyle destination where thoughtful design, accessibility, luxury, and endless recreational opportunities come together in one exceptional Lagoon Point property.
Active
Listed by: KG Realty • Katherine Grindon
$1,795,000
3640 S Shorewood Avenue, Greenbank, WA 98253
2beds
2,982sqft
Single Family Residence
Built in 2007
6,098 Square Feet Lot
$1,720,900 Zestimate®
$602/sqft
$59/mo HOA
What's special
True single-level livingPeaceful sanctuary belowPremier canal-front locationSpa-inspired primary bathroomSpacious zero-step showerWide doorways
- 62 days |
- 522 |
- 11 |
Zillow last checked:
Listing updated:
Listed by:
Katherine Grindon,
KG Realty
Source: NWMLS as distributed by MLS GRID,MLS#: 2542499
Facts & features
Interior
Bedrooms & bathrooms
- Bedrooms: 2
- Bathrooms: 4
- Full bathrooms: 2
- 3/4 bathrooms: 2
- Main level bathrooms: 2
- Main level bedrooms: 1
Bedroom
- Level: Second
Bathroom full
- Level: Main
Bathroom three quarter
- Level: Second
Bathroom three quarter
- Level: Main
Den office
- Level: Main
Dining room
- Level: Main
Entry hall
- Level: Main
Heating
- Fireplace, Radiant, Radiator, Electric, Propane
Cooling
- None
Appliances
- Included: Dishwasher, Double Oven, Dryer, Refrigerator, Stove(s)/Range(s), Trash Compactor, Washer, Dishwasher(s), Dryer(s), Refrigerator(s), Washer(s), Water Heater: Propane, Water Heater Location: Garage
Features
- Bath Off Primary, Central Vacuum, Dining Room
- Flooring: Ceramic Tile, Carpet
- Doors: French Doors
- Windows: Dbl Pane/Storm Window
- Basement: None
- Number of fireplaces: 1
- Fireplace features: Gas, Main Level: 1, Fireplace
Interior area
- Total structure area: 2,982
- Total interior livable area: 2,982 sqft
Video & virtual tour
Property
Parking
- Total spaces: 9
- Parking features: Driveway, Attached Garage, RV Parking
- Has attached garage: Yes
- Covered spaces: 3
- Uncovered spaces: 6
Features
- Levels: Two
- Stories: 2
- Entry location: Main
- Patio & porch: Bath Off Primary, Built-In Vacuum, Dbl Pane/Storm Window, Dining Room, Fireplace, French Doors, Security System, SMART Wired, Vaulted Ceiling(s), Walk-In Closet(s), Water Heater, Wine/Beverage Refrigerator
- Has view: Yes
- View description: Canal, Jetty, Mountain(s), Sound, Territorial
- Has water view: Yes
- Water view: Canal,Jetty,Sound
- Waterfront features: Bulkhead, Canal Front, Jetty, Sound
- Frontage length: Waterfront Ft: 60'
Lot
- Size: 6,098 Square Feet
- Dimensions: ~214' x 60'
- Features: Paved, Cable TV, Dock, High Speed Internet, Patio, Propane, RV Parking
- Topography: Level
Details
- Parcel number: S731004000760
- Zoning: 10
- Zoning description: Jurisdiction: County
- Special conditions: Standard
Construction
Type & style
- Home type: SingleFamily
- Architectural style: 2 Story
- Property subtype: Single Family Residence
Materials
- Cement Planked, See Remarks, Cement Plank
- Foundation: Slab
- Roof: Metal
Condition
- Year built: 2007
- Major remodel year: 2007
Utilities & green energy
- Electric: Company: PSE
- Sewer: Septic Tank, Company: Septic
- Water: Community, Company: Lagoon Point Water
- Utilities for property: Whidbey Telecom, Whidbey Telecom
Community & HOA
Community
- Features: Boat Launch, CCRs, Park
- Security: Security System
- Subdivision: Lagoon Point
HOA
- Services included: Common Area Maintenance, See Remarks
- HOA fee: $710 annually
Location
- Region: Greenbank
Financial & listing details
- Price per square foot: $602/sqft
- Tax assessed value: $1,068,111
- Annual tax amount: $7,551
- Date on market: 6/19/2026
- Cumulative days on market: 63 days
- Listing terms: Conventional,VA Loan
- Inclusions: Dishwasher(s), Double Oven, Dryer(s), Refrigerator(s), Stove(s)/Range(s), Trash Compactor, Washer(s)
Estimated market value
$1,720,900
$1.63M - $1.81M
$3,870/mo
Price history
| Date | Event | Price |
|---|---|---|
| 6/20/2026 | Listed for sale | $1,795,000+577.4%$602/sqft |
Source:  NWMLS as distributed by MLS GRID #2542499 Report a problem NWMLS as distributed by MLS GRID #2542499 Report a problem | ||
| 4/28/2006 | Sold | $265,000$89/sqft |
Source: Public Record Report a problem | ||
Public tax history
| Year | Property taxes | Tax assessment |
|---|---|---|
| 2024 | $7,551 -13.2% | $1,068,111 -3.3% |
| 2023 | $8,703 +5.8% | $1,104,783 +6.5% |
| 2022 | $8,223 +13.3% | $1,037,079 +30.6% |
| 2021 | $7,256 +7.3% | $794,371 +1.4% |
| 2020 | $6,763 +10.5% | $783,788 +12% |
| 2019 | $6,119 -0.6% | $699,772 +2.8% |
| 2018 | $6,154 -5.3% | $680,815 +7.6% |
| 2017 | $6,497 +9.5% | $632,885 +0.9% |
| 2016 | $5,936 +6.3% | $627,058 +10.7% |
| 2015 | $5,584 | $566,229 +5.9% |
| 2013 | -- | $534,635 |
| 2012 | -- | -- |
| 2010 | -- | -- |
| 2009 | -- | $702,315 +16.5% |
| 2007 | -- | $602,741 +139.2% |
| 2006 | -- | $251,981 +86.8% |
| 2005 | -- | $134,904 +58.7% |
| 2002 | -- | $85,000 +4.4% |
| 2000 | $838 | $81,400 |
Find assessor info on the county website
Monthly payment
Est. payment
Payment breakdown
Explore the cost of this home by adjusting the details. Changes won't be saved.Climate risks
Neighborhood: 98253
Getting around
0 / 100
Car-DependentNearby schools
GreatSchools rating
- 6/10Coupeville Elementary SchoolGrades: PK-5Distance: 9.9 mi
- 6/10Coupeville Middle SchoolGrades: 6-8Distance: 9.6 mi
- 6/10Coupeville High SchoolGrades: 9-12Distance: 9.6 mi
Schools provided by the listing agent
- Elementary: Coupeville Elem
- Middle: Coupeville Mid
- High: Coupeville High
Source: NWMLS as distributed by MLS GRID. This data may not be complete. We recommend contacting the local school district to confirm school assignments for this home.
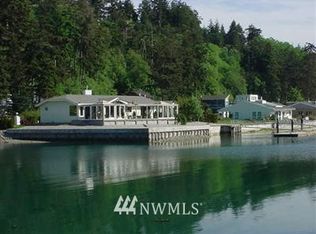
- $862,0002 bd3 ba1.7k sqft3632 S Shorewood Ave, Greenbank, WA 98253Off Market
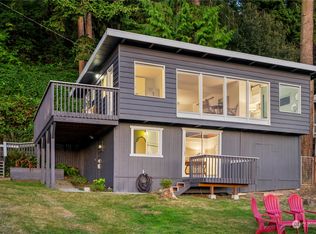
- $575,0002 bd2 ba904 sqft3639 Shorewood Ave, Greenbank, WA 98253Sold
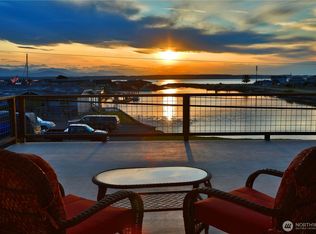
- $460,0002 bd1 ba770 sqft3621 Shorewood Ave, Greenbank, WA 98253Sold
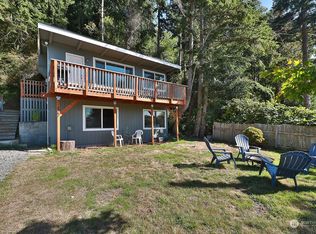
- $448,0002 bd1 ba816 sqft3567 Shorewood Ave, Greenbank, WA 98253Sold
- $499,0003 bd2 ba1.5k sqft3661 Shorewood Ave, Greenbank, WA 98253For Sale
- $825,0002 bd2 ba1.5k sqft3675 Steelhead Dr, Greenbank, WA 98253Sold
- $920,0002 bd2 ba1.3k sqft3645 Seashore Ave, Greenbank, WA 98253Sold
- $610,0001 bd1 ba784 sqft3596 Shell St, Greenbank, WA 98253Sold
A local agent can set up tours, give advice and negotiate with sellers.
A local lender can help you make sure your offer is ready when you are.
Similar homes
- $1,795,0003 bd4 ba2.3k sqftTelaker Shores, Coupeville, WA 98239Active
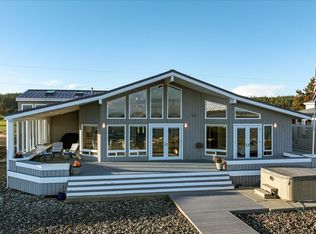 MLS ID #2536504, Michael Konopik. NWMLS as distributed by MLS GRID
 - $1,749,0004 bd4 ba3.5k sqft252 Jansen Road, Nordland, WA 98358Active
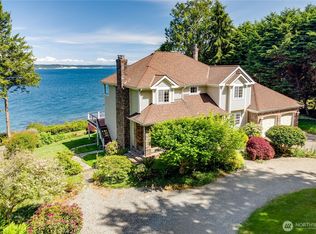 MLS ID #2530673, Karen Best. NWMLS as distributed by MLS GRID
 - $1,699,0004 bd4 ba3k sqftBretlands Sub., Camano Island, WA 98282Active
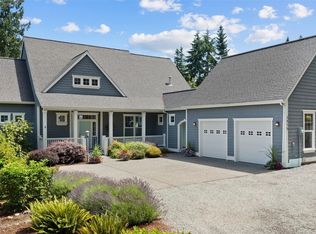 MLS ID #2561039, Karyl Quevillon. NWMLS as distributed by MLS GRID
 - $1,750,0004 bd4 ba2.9k sqft725 N Sunset Drive, Camano Island, WA 98282Active
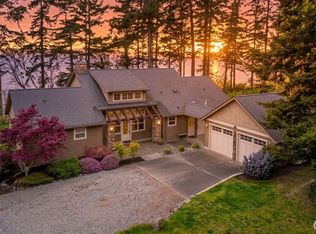 MLS ID #2552162, Kerri Jones. NWMLS as distributed by MLS GRID
 - $1,799,9502 bd2 ba1.9k sqft301 Driftwood Shores Road, Camano Island, WA 98282ActiveMLS ID #2546567, Rob Rondeau. NWMLS as distributed by MLS GRID
- $1,850,0004 bd4 ba3.5k sqft6621 Sills Road, Clinton, WA 98236ActiveMLS ID #2564920, Tim Criswell. NWMLS as distributed by MLS GRID
- $1,895,0003 bd4 ba4.4k sqftLangley, Langley, WA 98260ActiveMLS ID #2548121, Suzanne Leisher. NWMLS as distributed by MLS GRID
- $1,599,0002 bd3 ba2.7k sqftRace Lagoon, Coupeville, WA 98239ActiveMLS ID #2542344, Mary Bryson. NWMLS as distributed by MLS GRID
- $1,795,0003 bd3 ba3.2k sqftDavis Lndg #a Div 1, Oak Harbor, WA 98277ActiveMLS ID #2533059, Donald Jaques. NWMLS as distributed by MLS GRID
- $1,750,0004 bd6 ba3.1k sqft8668 NE Point No Point Road, Hansville, WA 98340ActiveMLS ID #2532806, Robert J. Murray. NWMLS as distributed by MLS GRID
- $1,650,0002 bd3 ba1.9k sqftTillicum Beach, Camano Island, WA 98282ActiveMLS ID #2567166, Terry V. Vehrs. NWMLS as distributed by MLS GRID
- $1,799,0004 bd5 ba4.2k sqft221 Baker View Lane, Camano Island, WA 98282ActiveMLS ID #2506623, Katherine Weber. NWMLS as distributed by MLS GRID
- $1,100,0003 bd3 ba2.7k sqft494 Labella Vista Way, Freeland, WA 98249ActiveMLS ID #2568730, Mark Reys. NWMLS as distributed by MLS GRID
- $1,899,0004 bd5 ba4.4k sqftShine, Port Ludlow, WA 98365ActiveMLS ID #2564400, Karen Best. NWMLS as distributed by MLS GRID
- $1,799,9993 bd3 ba2.7k sqft1808 E Lola Beach Lane, Oak Harbor, WA 98277ActiveMLS ID #2514287, Jeffrey Smith. NWMLS as distributed by MLS GRID
- $1,799,9504 bd6 ba4.2k sqft11 E Mindy Lane, Sequim, WA 98382ActiveMLS ID #2500575, Joanne Soderlind. NWMLS as distributed by MLS GRID
- $1,960,0003 bd3 ba3.8k sqft270 Kineth Point Place, Coupeville, WA 98239ActiveMLS ID #2497734, Robert Luecke. NWMLS as distributed by MLS GRID
- $1,850,0003 bd4 ba3.2k sqftUtsalady Beach, Camano Island, WA 98282ActiveMLS ID #2517164, Jill D. Vail. NWMLS as distributed by MLS GRID
- $1,425,0003 bd3 ba2.2k sqft7929 NE Hunt Club Lane, Hansville, WA 98340ActiveMLS ID #2568176, Meredith T Laws. NWMLS as distributed by MLS GRID
- $1,450,0003 bd4 ba2.8k sqftCape George Colony Div 2, Port Townsend, WA 98368ActiveMLS ID #2566203, Jamieson Hodgson. NWMLS as distributed by MLS GRID
