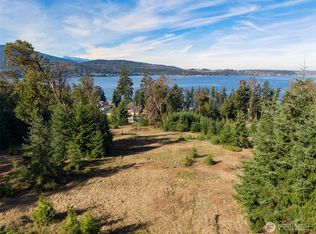
Perched atop 5 private acres above Sequim Bay, this exceptional estate captures sweeping views of the Strait and Canada beyond. Refined craftsmanship and designer finishes define the home, featuring a vaulted great room with French doors and custom built-ins, formal dining, private office, and a thoughtfully designed layout for both comfort and entertaining. The chef’s kitchen is beautifully appointed with custom cherry cabinetry, stone countertops, a generous island, and premium appliances. A chairlift on the stairway from the laundry room adds ease and accessibility. The primary suite on main level offers a peaceful retreat with water views, a cozy sitting area, and a spa-inspired bath with soaking tub, dual vanities, and a spacious walk-in closet. Expansive patios and covered porches create seamless indoor-outdoor living, surrounded by lush grounds with mature evergreens and vibrant seasonal plantings. Complete with a guest house, shop, and RV parking, this is elevated living in Sequim. Generater included for those just incase moments.
Active
Listed by: Ideal Real Estate • Joanne Soderlind • 360-461-7052
$1,799,950
11 E Mindy Lane, Sequim, WA 98382
4beds
4,291sqft
Single Family Residence
Built in 1998
5 Acres Lot
$1,703,900 Zestimate®
$419/sqft
$42/mo HOA
What's special
Rv parkingFormal diningPrivate office
- --
- on Zillow
- 411
- views
- 13
- saves
Zillow last checked:
Listing updated:
Listed by:
Joanne Soderlind 360-461-7052 joanne@brodybroker.com,
Ideal Real Estate,
Wilbur Hammond 360-460-8483,
Ideal Real Estate
Source: NWMLS as distributed by MLS GRID,MLS#: 2500575
Facts & features
Interior
Bedrooms & bathrooms
- Bedrooms: 4
- Bathrooms: 6
- Full bathrooms: 4
- 1/2 bathrooms: 2
- Main level bathrooms: 4
- Main level bedrooms: 2
Primary bedroom
- Level: Main
Bedroom
- Level: Main
Bedroom
- Level: Second
Bedroom
- Level: Second
Bathroom full
- Level: Main
Bathroom full
- Level: Main
Bathroom full
- Level: Main
Other
- Level: Garage
Other
- Level: Main
Bonus room
- Level: Second
Den office
- Level: Main
Entry hall
- Level: Main
Family room
- Level: Main
Great room
- Level: Main
Kitchen with eating space
- Level: Main
Living room
- Level: Main
Utility room
- Level: Main
Heating
- Fireplace, Heat Pump, Electric
Cooling
- Heat Pump
Appliances
- Included: Dishwasher, Disposal, Dryer, Microwave, Refrigerator, Stove(s)/Range(s), Washer, Dishwasher(s), Dryer(s), Garbage Disposal, Microwave(s), Refrigerator(s), Washer(s), Water Heater: Electric, Water Heater Location: Garage
Features
- Bath Off Primary, Central Vacuum, Ceiling Fan(s), Dining Room
- Flooring: Hardwood, Carpet
- Windows: Dbl Pane/Storm Window, Skylight(s)
- Basement: None
- Number of fireplaces: 1
- Fireplace features: Gas, Main Level: 1, Fireplace
Interior area
- Total structure area: 3,751
- Total interior livable area: 4,291 sqft
Property
Parking
- Total spaces: 5
- Parking features: Detached Carport, Attached Garage, Detached Garage, Off Street, RV Parking
- Has attached garage: Yes
- Has carport: Yes
- Covered spaces: 5
Features
- Levels: Two
- Stories: 2
- Entry location: Main
- Patio & porch: Second Kitchen, Bath Off Primary, Built-In Vacuum, Ceiling Fan(s), Dbl Pane/Storm Window, Dining Room, Fireplace, Security System, Skylight(s), Vaulted Ceiling(s), Walk-In Closet(s), Water Heater
- Has view: Yes
- View description: Bay, Partial, Strait
- Has water view: Yes
- Water view: Bay,Strait
Lot
- Size: 5 Acres
- Features: Dead End Street, Paved, Deck, Electric Car Charging, Outbuildings, Outdoor Fireplace, Patio, Propane, RV Parking, Shop, Sprinkler System
- Topography: Level,Partial Slope
- Residential vegetation: Wooded
Details
- Parcel number: 03303612002
- Zoning: R5
- Zoning description: Jurisdiction: County
- Special conditions: Standard
Construction
Type & style
- Home type: SingleFamily
- Architectural style: Craftsman,2 Story
- Property subtype: Single Family Residence
Materials
- Cement Planked, Cement Plank
- Foundation: Poured Concrete
- Roof: Composition
Condition
- Very Good
- Year built: 1998
- Major remodel year: 1998
Utilities & green energy
- Electric: Company: PUD
- Sewer: Septic Tank
- Water: Individual Well
- Utilities for property: Youtube Tv, T-Mobile
Community & HOA
Community
- Features: CCRs
- Security: Security System
- Subdivision: Sequim
HOA
- Services included: Road Maintenance, Snow Removal
- HOA fee: $500 annually
Location
- Region: Sequim
Financial & listing details
- Price per square foot: $419/sqft
- Annual tax amount: $14,978
- Date on market: 4/1/2026
- Listing terms: Conventional
- Inclusions: Dishwasher(s), Dryer(s), Garbage Disposal, Microwave(s), Refrigerator(s), Stove(s)/Range(s), Washer(s)
Estimated market value
$1,703,900
$1.62M - $1.79M
$4,980/mo
Price history
| Date | Event | Price |
|---|---|---|
| 4/1/2026 | Listed for sale | $1,799,950+94.6%$419/sqft |
Source:  NWMLS as distributed by MLS GRID #2500575 Report a problem NWMLS as distributed by MLS GRID #2500575 Report a problem | ||
| 12/12/2017 | Sold | $925,000$216/sqft |
Source: NWMLS as distributed by MLS GRID #1088450 Report a problem | ||
Public tax history
Tax history is unavailable.
Monthly payment
Est. payment
Payment breakdown
Explore the cost of this home by adjusting the details. Changes won't be saved.Climate risks
Neighborhood: 98382
Similar homes
- $2,250,0003 bd5 ba4.6k sqftChurch Sp, Sequim, WA 98382Active
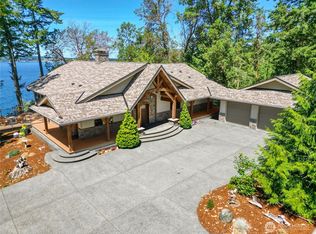 MLS ID #2529910, E Michael McAleer. NWMLS as distributed by MLS GRID
 - $1,395,0004 bd4 ba3.8k sqftPalo Alto Res, Sequim, WA 98382Active
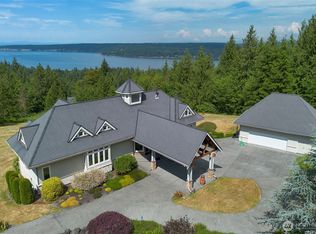 MLS ID #2547946, Joanne Soderlind. NWMLS as distributed by MLS GRID
 - $1,675,0003 bd4 ba4.5k sqft274154 Highway 101, Sequim, WA 98382Active
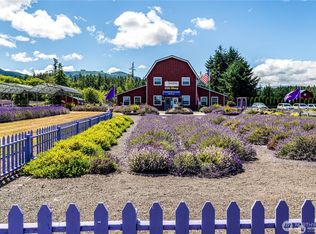 MLS ID #2510432, Eileen Schmitz. NWMLS as distributed by MLS GRID
 - $1,850,0004 bd4 ba5.3k sqftSolana Estate Phase I, Sequim, WA 98382Active
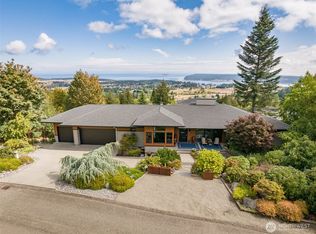 MLS ID #2579079, Kimi L. Robertson. NWMLS as distributed by MLS GRID
