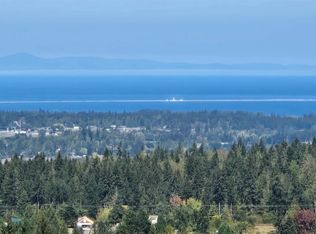
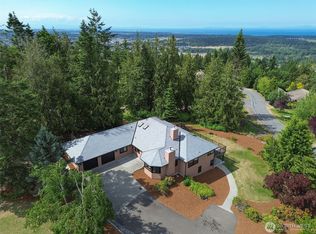
This custom home is situated on five acres within a private, gated community. One of the first things you notice is the striking architectural lines and practical design elements, like the covered porte-cochère that shields you from the weather and a massive garage with plenty of room for vehicles, shop space, or outdoor gear. The home was intentionally designed for people who love to host but also value privacy. Inside, the rooms are spacious with high ceilings that create an airy atmosphere. Throughout the house, the focus is on quality, utilizing premium materials and finishes that are built to last. You will find generous living spaces and comfortable primary suites on both the first and second levels. This setup is incredibly practical, whether you are hosting guests, managing a multi-generational household, or simply wanting the flexibility to live your way. When it is time to unwind, head to the dedicated viewing tower to enjoy a drink while taking in the expansive water views. The location manages to feel completely tucked away while keeping you connected to the best of the Olympic Peninsula. You are positioned right between Sequim and Port Townsend, making it easy to head into either town for dinner, shopping, or community events. For outdoor recreation, the choices are right at your doorstep—the Dungeness Trails, Sequim Bay State Park, the Olympic National Forest, and Olympic National Park are all just a short drive away.
Active
Listed by: Ideal Real Estate • Joanne Soderlind • 360-461-7052
Price cut: $55K (9/2)
$1,395,000
982 Weston Parkway, Sequim, WA 98382
4beds
3,804sqft
Single Family Residence
Built in 2003
5 Acres Lot
$1,343,100 Zestimate®
$367/sqft
$97/mo HOA
What's special
Private gated communityDedicated viewing towerStriking architectural linesExpansive water viewsGenerous living spacesPremium materials and finishesAiry atmosphere
- --
- on Zillow
- 444
- views
- 22
- saves
Zillow last checked:
Listing updated:
Listed by:
Joanne Soderlind 360-461-7052 joanne@brodybroker.com,
Ideal Real Estate,
Brody Broker 406-897-0988,
Ideal Real Estate
Source: NWMLS as distributed by MLS GRID,MLS#: 2547946
Facts & features
Interior
Bedrooms & bathrooms
- Bedrooms: 4
- Bathrooms: 4
- Full bathrooms: 2
- 3/4 bathrooms: 1
- 1/2 bathrooms: 1
- Main level bathrooms: 2
- Main level bedrooms: 1
Bedroom
- Level: Second
Bedroom
- Level: Second
Bedroom
- Level: Main
Bathroom full
- Level: Second
Bathroom full
- Level: Second
Bathroom three quarter
- Level: Main
Other
- Level: Main
Heating
- Fireplace, Fireplace Insert, Heat Pump, Stove/Free Standing, Electric
Cooling
- Heat Pump
Appliances
- Included: Dishwasher, Dryer, Microwave, Refrigerator, See Remarks, Stove(s)/Range(s), Washer, Dishwasher(s), Dryer(s), Microwave(s), Refrigerator(s), Washer(s)
Features
- Bath Off Primary, Central Vacuum, Dining Room, Loft, Pantry
- Flooring: Ceramic Tile, Hardwood, Carpet
- Windows: Dbl Pane/Storm Window
- Basement: None
- Number of fireplaces: 2
- Fireplace features: Gas, Wood Burning, Main Level: 2, Fireplace
Interior area
- Total structure area: 3,804
- Total interior livable area: 3,804 sqft
Video & virtual tour
Property
Parking
- Total spaces: 2
- Parking features: Attached Carport, Driveway, Detached Garage
- Has garage: Yes
- Has carport: Yes
- Covered spaces: 2
Features
- Levels: Two
- Stories: 2
- Entry location: Main
- Patio & porch: Bath Off Primary, Built-In Vacuum, Dbl Pane/Storm Window, Dining Room, Fireplace, Jetted Tub, Loft, Pantry, Vaulted Ceiling(s), Walk-In Closet(s)
- Has spa: Yes
- Spa features: Bath
- Has view: Yes
- View description: Mountain(s), Strait, Territorial
- Has water view: Yes
- Water view: Strait
Lot
- Size: 5 Acres
- Features: Dead End Street, Paved, Deck, Hot Tub/Spa, Outdoor Fireplace, Patio, Propane
- Topography: Level,Sloped,Terraces
- Residential vegetation: Garden Space, Wooded
Details
- Parcel number: 032902310350
- Zoning: R5
- Zoning description: Jurisdiction: County
- Special conditions: Standard
Construction
Type & style
- Home type: SingleFamily
- Architectural style: 2 Story
- Property subtype: Single Family Residence
Materials
- Cement Planked, Stone, Cement Plank
- Foundation: Poured Concrete
- Roof: Composition
Condition
- Very Good
- Year built: 2003
Details
- Builder name: Robert Boyd
Utilities & green energy
- Electric: Company: Clallam PUD
- Sewer: Septic Tank
- Water: Individual Well
Community & HOA
Community
- Features: CCRs, Gated
- Subdivision: Blyn
HOA
- HOA fee: $1,160 annually
Location
- Region: Sequim
Financial & listing details
- Price per square foot: $367/sqft
- Tax assessed value: $1,341,192
- Annual tax amount: $11,633
- Date on market: 7/3/2026
- Listing terms: Conventional,FHA,USDA Loan,VA Loan
- Inclusions: Dishwasher(s), Dryer(s), Microwave(s), Refrigerator(s), See Remarks, Stove(s)/Range(s), Washer(s)
Estimated market value
$1,343,100
$1.28M - $1.41M
$4,221/mo
Price history
| Date | Event | Price |
|---|---|---|
| 9/2/2026 | Price change | $1,395,000-3.8%$367/sqft |
Source:  NWMLS as distributed by MLS GRID #2547946 Report a problem NWMLS as distributed by MLS GRID #2547946 Report a problem | ||
| 7/3/2026 | Listed for sale | $1,450,000$381/sqft |
Source: NWMLS as distributed by MLS GRID #2547946 Report a problem | ||
Public tax history
| Year | Property taxes | Tax assessment |
|---|---|---|
| 2025 | $11,681 +18.6% | $1,341,192 +7.7% |
| 2024 | $9,852 +10.6% | $1,245,766 +3.8% |
| 2023 | $8,905 -1.5% | $1,200,634 +2.3% |
| 2022 | $9,040 +5.6% | $1,174,134 +25.3% |
| 2021 | $8,557 +1.7% | $936,731 +2.9% |
| 2020 | $8,414 | $910,070 +5.8% |
| 2019 | -- | $860,550 +3.6% |
| 2018 | $8,292 -4.6% | $830,964 +9.8% |
| 2017 | $8,692 +37.5% | $756,579 -0.3% |
| 2016 | $6,322 | $758,769 +3% |
| 2015 | $6,322 | $736,371 +11.7% |
| 2013 | $6,322 | $658,976 +3.9% |
| 2012 | $6,322 | $634,171 |
| 2010 | -- | -- |
Find assessor info on the county website
Monthly payment
Est. payment
Payment breakdown
Explore the cost of this home by adjusting the details. Changes won't be saved.Climate risks
Neighborhood: 98382
Similar homes
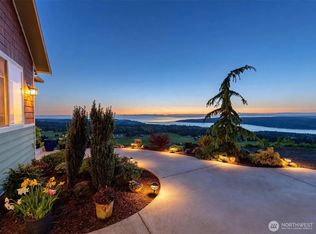
- $1,285,0004 bd5 ba3.7k sqft413 Mount Place, Sequim, WA 98382Active
 MLS ID #2518027, E Michael McAleer. NWMLS as distributed by MLS GRID
 - $1,199,9502 bd3 ba2.8k sqftSouth Haven Heights, Sequim, WA 98382Active
 MLS ID #2591339, Wilbur Hammond. NWMLS as distributed by MLS GRID
 - $1,399,9504 bd4 ba4.3k sqft412 Doe Run Road, Sequim, WA 98382Active
 MLS ID #2466215, Joanne Soderlind. NWMLS as distributed by MLS GRID
 - $1,250,0004 bd4 ba4k sqft573 Antler Ridge Road, Sequim, WA 98382Active
 MLS ID #2546677, Beverly Smith. NWMLS as distributed by MLS GRID
