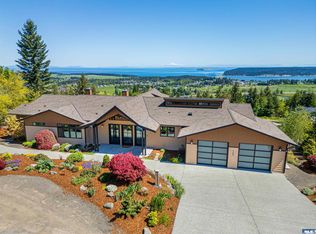
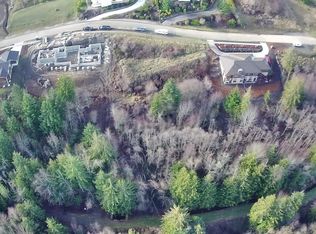
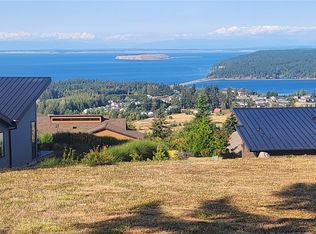
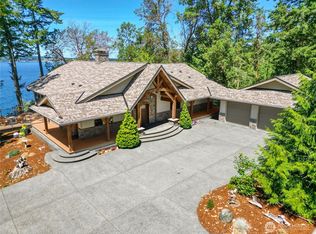
Located in Solana Estates, this exceptional home is built to high standards with a main floor layout optimized for effortless single level living. With minimal entry stairs, the primary level keeps everything you need within easy reach, including the primary suite, an office or secondary bedroom, a spacious gathering room including kitchen, dining and living areas, the laundry room, and a massive 3-car garage. Step out onto the large deck and covered outdoor entertaining spaces, perfectly positioned to capture the ever changing views of Sequim Bay, Mount Baker, and the Strait of Juan de Fuca while watching the shifting weather and daily boat traffic. Inside, the main level features beautiful white oak floors, a 14-foot coffered ceiling, and a distinct basalt fire feature. The kitchen is a chef's dream, highlighting beautiful custom cabinetry, a built-in display cabinet, a large island, premium stone countertops, and highly functional workable space. The primary suite features a deep Japanese soaking tub, low entry shower, and heated tile floors. The fully finished lower level expands your living space with two additional bedroom suites, a second living room with a wet bar, a fun game room, and extensive storage vaults. Outside, the meticulously kept landscaping features over 50 varieties of rhododendrons and flowering trees. Enjoy community clubhouse amenities like a gym, putting green, and a heated pool, all just minutes from downtown and the Discovery Trail.
Active
Listed by: Ideal Real Estate • Kimi L. Robertson • 360-461-9788
$1,850,000
170 Flying Cloud Street, Sequim, WA 98382
4beds
5,312sqft
Single Family Residence
Built in 2011
0.44 Acres Lot
$1,760,400 Zestimate®
$348/sqft
$175/mo HOA
What's special
- --
- on Zillow
- 674
- views
- 42
- saves
Zillow last checked:
Listing updated:
Listed by:
Kimi L. Robertson 360-461-9788 kimi@kimirobertson.com,
Ideal Real Estate
Source: NWMLS as distributed by MLS GRID,MLS#: 2579079
Facts & features
Interior
Bedrooms & bathrooms
- Bedrooms: 4
- Bathrooms: 4
- Full bathrooms: 1
- 3/4 bathrooms: 3
- Main level bathrooms: 2
- Main level bedrooms: 2
Primary bedroom
- Level: Main
Bedroom
- Level: Lower
Bedroom
- Level: Lower
Bedroom
- Level: Main
Bathroom full
- Level: Main
Bathroom three quarter
- Level: Lower
Bathroom three quarter
- Level: Lower
Bathroom three quarter
- Level: Main
Den office
- Level: Main
Dining room
- Level: Main
Entry hall
- Level: Main
Family room
- Level: Lower
Kitchen with eating space
- Level: Main
Living room
- Level: Main
Rec room
- Level: Lower
Utility room
- Level: Main
Heating
- Fireplace, Ductless, Forced Air, Heat Pump, High Efficiency (Unspecified), Radiant, Electric
Cooling
- Ductless, Forced Air, Heat Pump, High Efficiency (Unspecified)
Appliances
- Included: Dishwasher, Disposal, Dryer, Microwave, Refrigerator, Stove(s)/Range(s), Trash Compactor, Washer, Dishwasher(s), Dryer(s), Garbage Disposal, Microwave(s), Refrigerator(s), Washer(s), Water Heater: electric, Water Heater Location: utility room
Features
- Bath Off Primary, Central Vacuum, Dining Room, Pantry
- Flooring: Ceramic Tile, Hardwood, Carpet
- Doors: French Doors
- Windows: Dbl Pane/Storm Window
- Basement: Daylight,Finished
- Number of fireplaces: 1
- Fireplace features: See Remarks, Main Level: 1, Fireplace
Interior area
- Total structure area: 5,312
- Total interior livable area: 5,312 sqft
Video & virtual tour
Property
Parking
- Total spaces: 8
- Parking features: Driveway, Attached Garage, Off Street
- Has attached garage: Yes
- Covered spaces: 3
- Uncovered spaces: 5
Features
- Levels: One
- Stories: 1
- Entry location: Main
- Patio & porch: Bath Off Primary, Built-In Vacuum, Dbl Pane/Storm Window, Dining Room, Fireplace, French Doors, Pantry, SMART Wired, Walk-In Closet(s), Water Heater, Wet Bar, Wine/Beverage Refrigerator
- Has view: Yes
- View description: Islands, Mountain(s), Strait, Territorial
- Has water view: Yes
- Water view: Strait
Lot
- Size: 0.44 Acres
- Dimensions: 155 x 134 x 137 x 133
- Features: Dead End Street, Paved, Deck, High Speed Internet, Irrigation, Patio, Sprinkler System
- Topography: Sloped
- Residential vegetation: Garden Space
Details
- Parcel number: 0330285102300000
- Zoning: City of Sequim UGA
- Zoning description: Jurisdiction: City
- Special conditions: Standard
- Other equipment: Leased Equipment: none
Construction
Type & style
- Home type: SingleFamily
- Architectural style: Modern,1 Story w/Bsmnt.
- Property subtype: Single Family Residence
Materials
- See Remarks
- Foundation: Poured Concrete
- Roof: Composition
Condition
- Very Good
- Year built: 2011
- Major remodel year: 2011
Utilities & green energy
- Electric: Company: Clallam County PUD
- Sewer: Sewer Connected, Company: City of Sequim
- Water: Community, Company: City of Sequim
- Utilities for property: Lots Of Options
Community & HOA
Community
- Features: CCRs, Clubhouse, Trail(s)
- Subdivision: Bell Hill
HOA
- Services included: Common Area Maintenance, See Remarks
- HOA fee: $526 quarterly
- HOA phone: 360-509-0633
Location
- Region: Sequim
Financial & listing details
- Price per square foot: $348/sqft
- Tax assessed value: $1,266,282
- Annual tax amount: $10,823
- Date on market: 9/7/2026
- Listing terms: Conventional
- Inclusions: Dishwasher(s), Dryer(s), Garbage Disposal, Leased Equipment, Microwave(s), Refrigerator(s), Stove(s)/Range(s), Trash Compactor, Washer(s)
Estimated market value
$1,760,400
$1.67M - $1.85M
$4,898/mo
Price history
| Date | Event | Price |
|---|---|---|
| 9/7/2026 | Listed for sale | $1,850,000+23.3%$348/sqft |
Source:  NWMLS as distributed by MLS GRID #2579079 Report a problem NWMLS as distributed by MLS GRID #2579079 Report a problem | ||
| 9/26/2023 | Sold | $1,500,000-6.2%$282/sqft |
Source: Public Record Report a problem | ||
| 7/20/2023 | Pending sale | $1,599,950$301/sqft |
Source: Olympic Listing Service #370757 Report a problem | ||
| 6/8/2023 | Listed for sale | $1,599,950+566.8%$301/sqft |
Source: Olympic Listing Service #370757 Report a problem | ||
| 9/22/2006 | Sold | $239,950$45/sqft |
Source: Public Record Report a problem | ||
Public tax history
| Year | Property taxes | Tax assessment |
|---|---|---|
| 2025 | $10,872 +9.9% | $1,266,282 +3.4% |
| 2024 | $9,890 +8.9% | $1,225,174 +2.4% |
| 2023 | $9,081 +4.6% | $1,196,950 +8.3% |
| 2022 | $8,678 +4.7% | $1,104,773 +23.7% |
| 2021 | $8,285 +11.9% | $892,874 +13.6% |
| 2020 | $7,404 | $785,744 +8% |
| 2019 | -- | $727,813 +11.2% |
| 2018 | $6,657 +107.1% | $654,402 +12.9% |
| 2017 | $3,214 -43.1% | $579,511 -1.4% |
| 2016 | $5,648 | $587,999 0% |
| 2015 | $5,648 | $588,177 +14.6% |
| 2013 | $5,648 | $513,321 -7.9% |
| 2012 | $5,648 | $557,550 |
Find assessor info on the county website
Monthly payment
Est. payment
Payment breakdown
Explore the cost of this home by adjusting the details. Changes won't be saved.Climate risks
Neighborhood: 98382
Nearby schools
Schools provided by the listing agent
- Elementary: Helen Haller Elem
- Middle: Sequim Mid
- High: Sequim Snr High
Source: NWMLS as distributed by MLS GRID. This data may not be complete. We recommend contacting the local school district to confirm school assignments for this home.

Similar homes
- $1,789,0005 bd4 ba4.3k sqft45 Tamerlane Lp, Sequim, WA 98382Active
 MLS ID #2572807, Marianna N Mikshanskiy. NWMLS as distributed by MLS GRID
 - $1,799,9504 bd6 ba4.2k sqft11 E Mindy Lane, Sequim, WA 98382Active
 MLS ID #2500575, Joanne Soderlind. NWMLS as distributed by MLS GRID
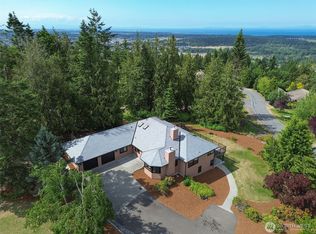
 - $1,399,9504 bd4 ba4.3k sqft412 Doe Run Road, Sequim, WA 98382Active
 MLS ID #2466215, Joanne Soderlind. NWMLS as distributed by MLS GRID
 - $2,250,0003 bd5 ba4.6k sqftChurch Sp, Sequim, WA 98382Active
 MLS ID #2529910, E Michael McAleer. NWMLS as distributed by MLS GRID
