
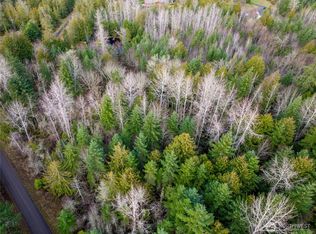
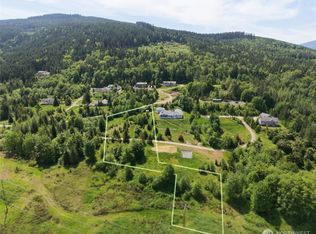
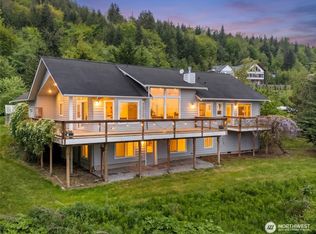
Are you looking for a secluded home on your own 19.98 acres. Well, you found it; with quick access to town when you need it. This 4-bedroom house is highly upgraded with partial views of the Straits of Juan De Fuca and the Olympic Mountains. You can trim trees for an even stronger view! The natural topography is beautiful, no need for much landscaping! You have great southern exposure if you do decide to plant a vegetable garden. This custom home has cement planked Hardy Board siding and a metal roof. The daylight basement is partially finished and has a cold storage room that could be used as a wine cellar if you desire. Also, upstairs has an office room that could be used as another bedroom.
Active
Listed by: RE/MAX Prime • Beverly Smith
Price cut: $125K (9/17)
$1,250,000
573 Antler Ridge Road, Sequim, WA 98382
4beds
4,020sqft
Single Family Residence
Built in 2013
19.98 Acres Lot
$1,306,100 Zestimate®
$311/sqft
$-- HOA
What's special
Office roomGreat southern exposureDaylight basementNatural topography is beautifulCold storage roomHighly upgradedMetal roof
- 59 days
- 541
- 17
Zillow last checked:
Listing updated:
Listed by:
Beverly Smith,
RE/MAX Prime
Source: NWMLS as distributed by MLS GRID,MLS#: 2546677
Facts & features
Interior
Bedrooms & bathrooms
- Bedrooms: 4
- Bathrooms: 4
- Full bathrooms: 3
- 1/2 bathrooms: 1
- Main level bathrooms: 1
- Main level bedrooms: 1
Primary bedroom
- Level: Main
Bedroom
- Level: Second
Bedroom
- Level: Second
Bedroom
- Level: Second
Bathroom full
- Level: Second
Bathroom full
- Level: Second
Bathroom full
- Level: Main
Other
- Level: Lower
Other
- Level: Lower
Bonus room
- Level: Lower
Den office
- Level: Second
Dining room
- Level: Main
Entry hall
- Level: Main
Family room
- Level: Main
Kitchen with eating space
- Level: Main
Rec room
- Level: Lower
Other
- Level: Lower
Utility room
- Level: Lower
Heating
- Heat Pump, Electric
Cooling
- Heat Pump
Appliances
- Included: Dishwasher, Dryer, Microwave, Refrigerator, See Remarks, Stove(s)/Range(s), Washer, Dishwasher(s), Dryer(s), Microwave(s), Refrigerator(s), Washer(s), Water Heater Location: Basement Utility Room -L
Features
- Bath Off Primary, Central Vacuum, Loft, Pantry
- Flooring: Ceramic Tile, Hardwood
- Windows: Skylight(s)
- Basement: Daylight,Partially Finished
- Has fireplace: No
- Fireplace features: See Remarks
Interior area
- Total structure area: 4,020
- Total interior livable area: 4,020 sqft
Video & virtual tour
Property
Parking
- Parking features: Driveway
Features
- Levels: Two
- Stories: 2
- Entry location: Main
- Patio & porch: Second Primary Bedroom, Bath Off Primary, Built-In Vacuum, Loft, Pantry, Skylight(s)
- Has view: Yes
- View description: Mountain(s), Partial, Strait, Territorial
- Has water view: Yes
- Water view: Strait
Lot
- Size: 19.98 Acres
- Features: Adjacent to Public Land, Value In Land, Deck
- Topography: Level,Partial Slope,Sloped
- Residential vegetation: Brush, Wooded
Details
- Parcel number: 042901100100
- Special conditions: Standard
Construction
Type & style
- Home type: SingleFamily
- Architectural style: 2 Stories w/Bsmnt
- Property subtype: Single Family Residence
Materials
- Cement Planked, ICFs (Insulated Concrete Forms), Cement Plank
- Foundation: Poured Concrete, Slab
- Roof: Metal
Condition
- Very Good
- Year built: 2013
- Major remodel year: 2013
Utilities & green energy
- Electric: Company: PUD
- Sewer: Septic Tank
- Water: Individual Well
Community & HOA
Community
- Features: CCRs, Gated
- Subdivision: Happy Valley
Location
- Region: Sequim
Financial & listing details
- Price per square foot: $311/sqft
- Tax assessed value: $705,379
- Annual tax amount: $6,183
- Date on market: 7/19/2026
- Cumulative days on market: 59 days
- Listing terms: Conventional,FHA,VA Loan
- Inclusions: Dishwasher(s), Dryer(s), Microwave(s), Refrigerator(s), See Remarks, Stove(s)/Range(s), Washer(s)
- Road surface type: Dirt
Estimated market value
$1,306,100
$1.24M - $1.37M
$4,547/mo
Price history
| Date | Event | Price |
|---|---|---|
| 9/17/2026 | Price change | $1,250,000-9.1%$311/sqft |
Source: Olympic Listing Service #400990 Report a problem | ||
| 7/20/2026 | Listed for sale | $1,375,000$342/sqft |
Source: Olympic Listing Service #400990 Report a problem | ||
Public tax history
| Year | Property taxes | Tax assessment |
|---|---|---|
| 2025 | $6,183 +21.1% | $705,379 +10.1% |
| 2024 | $5,104 +7.5% | $640,583 +0.8% |
| 2023 | $4,748 +1.9% | $635,416 +5.9% |
| 2022 | $4,658 +6.3% | $600,124 +26.1% |
| 2021 | $4,384 +7.3% | $476,054 -23.7% |
| 2020 | $4,087 | $623,754 +2.9% |
| 2019 | -- | $606,385 +10% |
| 2018 | $3,687 | $551,341 +69.6% |
| 2017 | -- | $325,096 -1.1% |
| 2016 | $41 | $328,605 +5.7% |
| 2015 | $41 | $310,867 +16.8% |
| 2013 | $41 | $266,041 -7.5% |
| 2012 | $41 | $287,705 |
Find assessor info on the county website
Monthly payment
Est. payment
Payment breakdown
Explore the cost of this home by adjusting the details. Changes won't be saved.Climate risks
Neighborhood: 98382
Similar homes
- $1,285,0004 bd5 ba3.7k sqft413 Mount Place, Sequim, WA 98382Active
 MLS ID #2518027, E Michael McAleer. NWMLS as distributed by MLS GRID
 - $1,235,0005 bd3 ba2.4k sqft470 510 Sherburne Road, Sequim, WA 98382Active
 MLS ID #2581164, Brooke E. Nelson. NWMLS as distributed by MLS GRID
 - $1,395,0004 bd4 ba3.8k sqftPalo Alto Res, Sequim, WA 98382Active
 MLS ID #2547946, Joanne Soderlind. NWMLS as distributed by MLS GRID
 - $1,175,0003 bd4 ba3.5k sqft273702 Hwy 101, Sequim, WA 98382Active
 MLS ID #2434863, Shawn Washburn. NWMLS as distributed by MLS GRID
