Perched to capture commanding 180-degree panoramic views, this modern new construction residence at Diamond Point frames an unforgettable view backdrop stretching across the Strt. of Juan de Fuca, Protection Island, and the San Juans. The main floor is dedicated to effortless, single-level living. An open-concept great room with soaring ceilings and walls of glass flows seamlessly onto an expansive view deck. Peacefully tucked away on this main level is the luxurious primary suite, a spacious sanctuary boasting walls of windows that frame the water, a spa-like en suite bath, and a generous walk-in closet. The lower level walk-out is a haven for loved ones and visitors. This bright, secondary living space includes large windows to capture the views, a spacious recreation or media room, and direct access to the lower deck and grounds. Adjacent to the Diamond Point Airstrip, the property is uniquely engineered for the collector, pilot, or avid traveler. The home features an incredible attached multi-use garage/hangar. This massive, versatile space offers direct runway access for your private aircraft. If you aren't a pilot, the soaring ceilings and extra-deep bays are perfectly scaled to house a luxury RV, a multi-car collection, or a premium marine vessel/workshop. Beyond the airstrip and the views, this home grants you entry into a coveted coastal lifestyle, w/access to a private community beach to beachcomb or launch your boat! Less rain - more fun! Estim. Completion 1/2027.
Active
Listed by: RSVP Brokers ERA • Jamie Brakken • 425-829-7527
$1,998,000
189 Lupine Drive, Sequim, WA 98382
4beds
4,264sqft
Single Family Residence
Built in 2026
0.31 Acres Lot
$-- Zestimate®
$469/sqft
$8/mo HOA
What's special
- --
- on Zillow
- 572
- views
- 13
- saves
Likely to sell faster than
Zillow last checked:
Listing updated:
Listed by:
Jamie Brakken 425-829-7527 jamiebrakken@gmail.com,
RSVP Brokers ERA
Source: NWMLS as distributed by MLS GRID,MLS#: 2583796
Facts & features
Interior
Bedrooms & bathrooms
- Bedrooms: 4
- Bathrooms: 4
- Full bathrooms: 1
- 3/4 bathrooms: 2
- 1/2 bathrooms: 1
- Main level bathrooms: 2
- Main level bedrooms: 1
Primary bedroom
- Level: Main
Bedroom
- Level: Lower
Bedroom
- Level: Lower
Bedroom
- Level: Lower
Bathroom full
- Level: Lower
Bathroom three quarter
- Level: Lower
Bathroom three quarter
- Level: Main
Other
- Level: Lower
Other
- Level: Main
Bonus room
- Level: Lower
Entry hall
- Level: Main
Great room
- Level: Main
Kitchen with eating space
- Level: Main
Living room
- Level: Main
Other
- Level: Lower
Utility room
- Level: Main
Heating
- Fireplace, 90%+ High Efficiency, Forced Air, Heat Pump, Radiant, Recirculation Pump, Electric, Propane
Cooling
- Heat Pump
Appliances
- Included: Dishwasher, Disposal, Double Oven, Microwave, Refrigerator, Stove(s)/Range(s), Dishwasher(s), Garbage Disposal, Microwave(s), Refrigerator(s), Water Heater: Heat Pump Water Heater, Water Heater Location: Lower Level Mechanical
Features
- Bath Off Primary, Ceiling Fan(s), High Tech Cabling
- Flooring: Ceramic Tile, Engineered Hardwood, Carpet
- Windows: Dbl Pane/Storm Window
- Basement: Daylight,Finished
- Number of fireplaces: 2
- Fireplace features: Electric, Gas, Main Level: 2, Fireplace
Interior area
- Total structure area: 4,264
- Total interior livable area: 4,264 sqft
Property
Parking
- Total spaces: 7
- Parking features: Driveway, Attached Garage, RV Parking
- Has attached garage: Yes
- Covered spaces: 4
- Uncovered spaces: 3
Features
- Levels: One
- Stories: 1
- Entry location: Main
- Patio & porch: Bath Off Primary, Ceiling Fan(s), Dbl Pane/Storm Window, Fireplace, Fireplace (Primary Bedroom), High Tech Cabling, Hot Tub/Spa, Vaulted Ceiling(s), Walk-In Closet(s), Water Heater, Wet Bar, Wine/Beverage Refrigerator, Wired for Generator
- Has spa: Yes
- Spa features: Indoor
- Has view: Yes
- View description: Bay, Islands, Mountain(s), Strait, Territorial
- Has water view: Yes
- Water view: Bay,Strait
Lot
- Size: 0.31 Acres
- Features: Paved, Airplane Hangar, Cable TV, Deck, Gas Available, High Speed Internet, RV Parking, Sprinkler System
- Topography: Level,Sloped
Details
- Parcel number: 023015561210
- Special conditions: Standard
- Other equipment: Wired for Generator
Construction
Type & style
- Home type: SingleFamily
- Architectural style: Modern,1 Story w/Bsmnt.
- Property subtype: Single Family Residence
Materials
- Cement/Concrete, Cement Planked, Stucco, Cement Plank
- Foundation: Poured Concrete, Slab
- Roof: See Remarks
Condition
- Under Construction
- New construction: Yes
- Year built: 2026
- Major remodel year: 2026
Details
- Builder name: Hosanna Construction
Utilities & green energy
- Electric: Company: Clallam County PUD
- Sewer: Septic Tank, Company: Septic
- Water: Community, Company: Washington Water Service
- Utilities for property: Centurylink
Community & HOA
Community
- Features: Boat Launch, CCRs
- Subdivision: Diamond Point
HOA
- Services included: See Remarks
- HOA fee: $100 annually
Location
- Region: Sequim
Financial & listing details
- Price per square foot: $469/sqft
- Tax assessed value: $139,700
- Annual tax amount: $1,244
- Date on market: 9/17/2026
- Listing terms: Conventional,See Remarks
- Inclusions: Dishwasher(s), Double Oven, Garbage Disposal, Microwave(s), Refrigerator(s), Stove(s)/Range(s)
Estimated market value
Not available
Estimated sales range
Not available
Not available
Price history
| Date | Event | Price |
|---|---|---|
| 10/7/2026 | Listed for sale | $1,998,000+18063.6%$469/sqft |
Source:  NWMLS as distributed by MLS GRID #2583796 Report a problem NWMLS as distributed by MLS GRID #2583796 Report a problem | ||
| 10/1/2021 | Sold | $11,000$3/sqft |
Source: Public Record Report a problem | ||
Public tax history
| Year | Property taxes | Tax assessment |
|---|---|---|
| 2025 | $1,244 +15.7% | $139,700 +5% |
| 2024 | $1,076 +16.8% | $133,100 +10% |
| 2023 | $921 +6% | $121,000 +10% |
| 2022 | $868 -28.8% | $110,000 -16.2% |
| 2021 | $1,220 +4.1% | $131,250 +5% |
| 2020 | $1,173 | $125,000 +5.3% |
| 2019 | -- | $118,750 +36.5% |
| 2018 | $886 | $86,996 -5% |
| 2017 | -- | $91,575 |
| 2016 | $1,132 | $91,575 |
| 2015 | $1,132 | $91,575 |
| 2013 | $1,132 | $91,575 -18.2% |
| 2012 | $1,132 | $111,925 |
Find assessor info on the county website
Monthly payment
Est. payment
Payment breakdown
Explore the cost of this home by adjusting the details. Changes won't be saved.Climate risks
Neighborhood: 98382
Similar homes
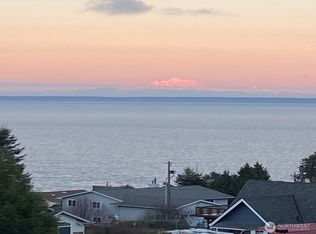
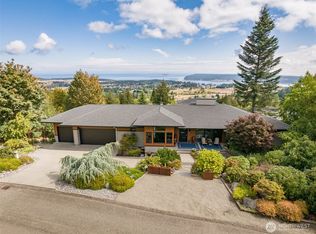
- $1,799,9504 bd6 ba4.2k sqft11 E Mindy Lane, Sequim, WA 98382Active
 MLS ID #2500575, Joanne Soderlind. NWMLS as distributed by MLS GRID
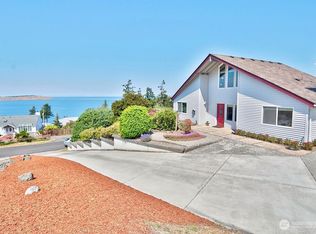
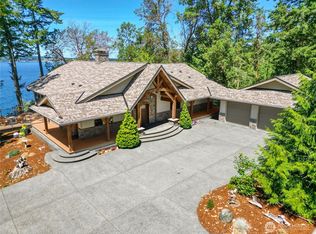
 - $1,850,0004 bd4 ba5.3k sqftSolana Estate Phase I, Sequim, WA 98382Active
 MLS ID #2579079, Kimi L. Robertson. NWMLS as distributed by MLS GRID
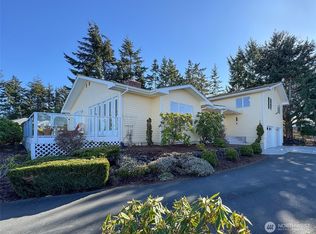
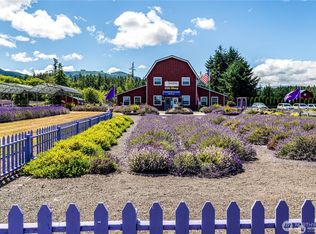
 - $2,250,0003 bd5 ba4.6k sqftChurch Sp, Sequim, WA 98382Active
 MLS ID #2529910, E Michael McAleer. NWMLS as distributed by MLS GRID
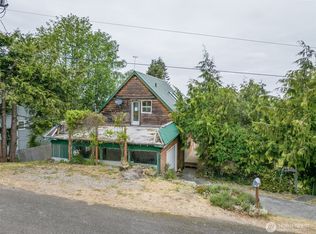
 - $1,675,0003 bd4 ba4.5k sqft274154 Highway 101, Sequim, WA 98382Active
 MLS ID #2510432, Eileen Schmitz. NWMLS as distributed by MLS GRID
